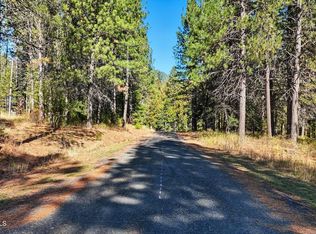
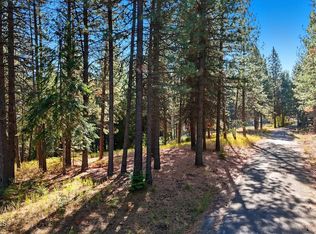
Looking for a secluded location yet only minutes to town and shopping?..look no more! This 5 bedroom, 2.5 Bath home boasts 2,380 square feet with a
wrap around deck sitting on just over 5 acres! As you enter the main floor you are greeted with vaulted ceilings, plenty of natural lighting and spectacular mountain views! Just past the kitchen you will find the master suite and guest bedroom. Venture downstairs and you will find the newly updated living space with en-suite and private entry. This part of the home boast's a kitchenette with butcher block countertop, a comfortable living room with mountain views, private bath and 3 bedroom's! Enjoy beautiful sunrises over the Cabinet Mountains or a refreshment while sitting on the deck enjoying all of the wildlife that visit the private nature pond! Breathe in the fresh air and take in the abundance of pure nature and beauty! Just steps away from Rathdrum Mtn park! No HOA or CCR's. Schedule a tour today!
Active
Price cut: $99.1K (8/18)
$999,950
8766 W Barrett Dr, Rathdrum, ID 83858
5beds
3baths
2,380sqft
Single Family Residence
Built in 1998
5.54 Acres Lot
$-- Zestimate®
$420/sqft
$-- HOA
What's special
Spectacular mountain viewsPrivate nature pondEn-suite and private entryNewly updated living spaceWrap around deckMaster suiteVaulted ceilings
- 90 days
- 1,813
- 127
Zillow last checked:
Listing updated:
Listed by:
Margaret Woehlert 206-718-3078,
John L. Scott
Source: Coeur d'Alene MLS,MLS#: 26-6496
Facts & features
Interior
Bedrooms & bathrooms
- Bedrooms: 5
- Bathrooms: 3
- Main level bathrooms: 2
- Main level bedrooms: 2
Heating
- Wood Stove, Propane, Furnace
Appliances
- Included: Propane Water Heater, Washer, Refrigerator, Disposal, Dishwasher
Features
- Fireplace
- Flooring: Wood
- Basement: Finished,Daylight
- Has fireplace: Yes
- Fireplace features: Wood Burning Stove
- Common walls with other units/homes: No Common Walls
Interior area
- Total structure area: 2,380
- Total interior livable area: 2,380 sqft
Property
Parking
- Parking features: Garage - Attached
- Has attached garage: Yes
Features
- Patio & porch: Deck
- Exterior features: Garden, See Remarks, Lawn
- Has spa: Yes
- Spa features: Bath
- Has view: Yes
- View description: Mountain(s), Territorial
Lot
- Size: 5.54 Acres
- Features: Irregular Lot, Sloped, Southern Exposure
Details
- Additional structures: Shed(s)
- Parcel number: 52N05W257950
- Zoning: Ag-sub
Construction
Type & style
- Home type: SingleFamily
- Property subtype: Single Family Residence
Materials
- Frame
- Foundation: Concrete Perimeter, Slab
- Roof: Composition
Condition
- Year built: 1998
Utilities & green energy
- Water: Well
Community & HOA
Community
- Subdivision: N/A
HOA
- Has HOA: No
Location
- Region: Rathdrum
Financial & listing details
- Price per square foot: $420/sqft
- Tax assessed value: $822,636
- Annual tax amount: $1,923
- Date on market: 6/23/2026
- Road surface type: Paved
Estimated market value
Not available
Estimated sales range
Not available
Not available
Price history
| Date | Event | Price |
|---|---|---|
| 8/18/2026 | Price change | $999,950-9%$420/sqft |
Source:  Coeur d'Alene MLS #26-6496 Report a problem Coeur d'Alene MLS #26-6496 Report a problem | ||
| 6/23/2026 | Listed for sale | $1,099,000$462/sqft |
Source: Coeur d'Alene MLS #26-6496 Report a problem | ||
Public tax history
| Year | Property taxes | Tax assessment |
|---|---|---|
| 2025 | $1,703 -11.5% | $508,439 -4.1% |
| 2024 | $1,925 +12.9% | $530,219 +6% |
| 2023 | $1,704 -14.8% | $500,180 +2.6% |
| 2022 | $2,000 +0.6% | $487,450 +19.8% |
| 2021 | $1,988 -0.5% | $406,880 +19.3% |
| 2020 | $1,999 -2.5% | $340,945 +10.1% |
| 2019 | $2,050 +2.6% | $309,682 +7.2% |
| 2018 | $1,999 +8.2% | $288,998 +0.5% |
| 2017 | $1,847 +11.3% | $287,599 +2.9% |
| 2016 | $1,660 +9.8% | $279,565 +51.8% |
| 2015 | $1,512 | $184,115 -10% |
| 2013 | $1,512 | $204,543 +2.1% |
| 2012 | -- | $200,273 -13.1% |
| 2011 | -- | $230,439 -10.5% |
| 2010 | -- | $257,533 |
Find assessor info on the county website
Monthly payment
Est. payment
Payment breakdown
Explore the cost of this home by adjusting the details. Changes won't be saved.Climate risks
Neighborhood: 83858
Similar homes
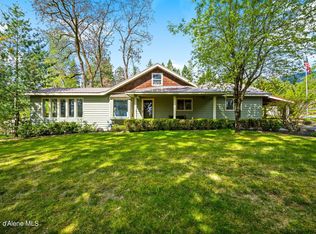
- $1,050,0004 bd3 ba3.1k sqft1562 W Laramie Ave, Rathdrum, ID 83858For Sale
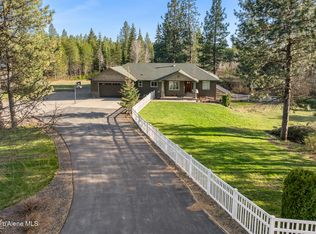 MLS ID #26-3824, Conor Hammons, eXp Realty. Coeur d'Alene MLS
 - $1,498,0003 bd3 ba3.4k sqft8973 W Barrett Dr, Rathdrum, ID 83858For Sale
 MLS ID #26-6573, Joel Pearl, Pearl Realty, LLC. Coeur d'Alene MLS
 - $1,260,0007 bd3 ba3.2k sqft18341 W Highway 53, Rathdrum, ID 83858For Sale
 MLS ID #26-7960, Emily Ellis, Tomlinson Sotheby's International Realty (Idaho). Coeur d'Alene MLS
 - $1,080,0004 bd4 ba3.1k sqft14760 W Aloysius Dr, Post Falls, ID 83854For Sale
 MLS ID #26-9485, Marcus Butler, CENTURY 21 Beutler & Associates. Coeur d'Alene MLS
 - $549,9004 bd3 ba1.8k sqft7785 W Meadow Lark Ln, Rathdrum, ID 83858For Sale
 MLS ID #20262250, Ciara Normandeau, COLDWELL BANKER RESORT REALTY. SELMLS
 - $875,0003 bd2 ba3.1k sqft17461 N Right Fork Rd, Hauser, ID 83854For SaleMLS ID #20261393, Courtney Lata, RE/MAX CENTENNIAL. SELMLS
