Skip main navigation
Sold
  • $569,999

    12735 SW Doubletop Dr, Beaverton, OR 97007

    3beds
    1,647sqft
    Residential, Single Family Residence
    Built in 2026
    3,049 Square Feet Lot
    $569,900 Zestimate®
    $346/sqft
    $2,880 Estimated rent

    Home value

    $569,900

    $541,000 - $598,000

    $2,880/mo

    Zestimate® history
    Loading
    Loading...

    Owner options

    List your home for rent

    $2,880/mo

    Rent Zestimate®

    Find your next renter with Zillow Rental Manager. Plus, with online applications, you can quickly screen prospective tenants – for free.

    Learn more

    $2,880/mo

    Rent Zestimate®

    Refinance and save

    $3,815/mo

    Est. payment

    Refinancing to a lower rate could help reduce your monthly payments and save thousands over the life of the loan.

    See today's rates

    $3,815/mo

    Est. payment

    Explore your selling options

    Work with a Zillow partner agent

    Leverage their expertise and Zillow's premium Showcase listings to get your home seen by more buyers.

    Get started

    List with your own agent

    Get your home in front of millions of buyers by listing it on Zillow.

    Learn how to do it

    Sell it yourself

    Take full control of how buyers see your home on Zillow by listing For Sale by Owner (FSBO).

    List your home

    What's special

    Garage entryLandscaped backyardSpa-inspired bathroomCovered patioWalk-in closetPorch and foyerDedicated laundry room
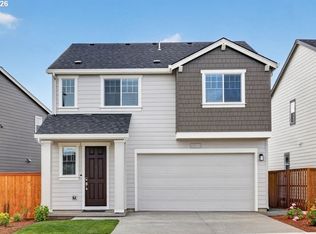
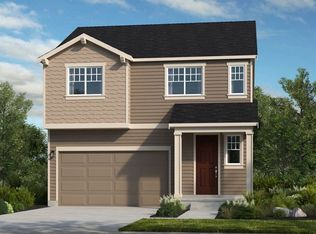
    What's Special: Landscaped Backyard Included | Close to Park | Covered Patio. New Construction - Ready Now! Built by America's Most Trusted Home Builder. Welcome to the Cascara at 12735 SW Doubletop Drive in Lolich Farms! This welcoming two-story home offers 3 bedrooms, 2.5 bathrooms, a 2-car garage, and 1,647 square feet of open-concept living space designed for comfort and connection. From the porch and foyer, the layout opens to a bright great room that flows naturally into the kitchen with an island and adjacent dining area—perfect for everyday living or entertaining. The first floor also includes a convenient powder room, garage entry, and access to a covered patio for enjoying the outdoors. Upstairs, two secondary bedrooms, a full bathroom, a dedicated laundry room, and a tech space provide flexibility for work or study, while the private primary suite features a spa-inspired bathroom and walk-in closet. Outdoor adventure surrounds you with Cooper Mountain Nature Park just moments away, offering scenic trails and protected wildlife habitats. Closer by, enjoy peaceful walking paths, a charming butterfly garden, and thoughtfully designed outdoor spaces. There’s always something to explore and enjoy in every direction. Additional Highlights Include: bar extension to kitchen island, nickel bath and door hardware. MLS#118071186

    Zillow last checked:

    Listing updated:

    Listed by:

    Liz Holland 503-447-3104,

    Cascadian South Corp.,

    Elizabeth Davis 503-880-6188,

    Cascadian South Corp.

    Bought with:

    Travis Brewster, 201238049

    Premiere Property Group LLC

    Source: RMLS (OR),MLS#: 118071186MLS Logo

    Facts & features

    Interior

    Bedrooms & bathrooms
    • Bedrooms: 3
    • Bathrooms: 3
    • Full bathrooms: 2
    • Partial bathrooms: 1
    • Main level bathrooms: 1
    Rooms
    • Room types: Bedroom 2, Bedroom 3, Dining Room, Family Room, Kitchen, Living Room, Primary Bedroom
    Primary bedroom
    • Features: Walkin Closet
    • Level: Upper
    Bedroom 2
    • Level: Upper
    Bedroom 3
    • Level: Upper
    Dining room
    • Level: Main
    Kitchen
    • Level: Main
    Heating
    • Forced Air
    Cooling
    • Air Conditioning Ready
    Appliances
    • Included: Gas Appliances, Stainless Steel Appliance(s)
    Features
    • High Ceilings, Quartz, Walk-In Closet(s), Kitchen Island, Pantry
    • Flooring: Laminate, Wall to Wall Carpet
    • Basement: Crawl Space
    • Number of fireplaces: 1
    Interior area
    • Total structure area: 1,647
    • Total interior livable area: 1,647 sqft

    Property

    Parking
    • Total spaces: 2
    • Parking features: Attached
    • Attached garage spaces: 2
    Features
    • Stories: 2
    • Patio & porch: Covered Patio
    Lot
    • Size: 3,049 Square Feet
    • Features: SqFt 0K to 2999
    Details
    • Parcel number: R2225321

    Construction

    Type & style
    • Home type: SingleFamily
    • Architectural style: Farmhouse
    • Property subtype: Residential, Single Family Residence
    Materials
    • Cement Siding
    • Roof: Composition
    Condition
    • New Construction
    • New construction: Yes
    • Year built: 2026
    Details
    • Warranty included: Yes

    Utilities & green energy

    • Gas: Gas
    • Sewer: Public Sewer
    • Water: Public
    Green energy
    • Indoor air quality: Lo VOC Material

    Community & HOA

    Community
    • Subdivision: Lolich Farms
    HOA
    • Has HOA: Yes
    • Amenities included: Commons
    • HOA fee: $87 monthly
    Location
    • Region: Beaverton

    Financial & listing details

    • Price per square foot: $346/sqft
    • Tax assessed value: $279,070
    • Annual tax amount: $2,795
    • Date on market: 7/23/2026
    • Cumulative days on market: 11 days
    • Listing terms: Cash,Conventional,FHA,VA Loan

    Price history

    DateEventPrice
    9/9/2026Sold$569,999$346/sqft
    Source: RMLS (OR) #118071186 Report a problem
    8/4/2026Pending sale$569,999$346/sqft
    Source: RMLS (OR) #118071186 Report a problem
    8/3/2026Price change$569,999+3.6%$346/sqft
    Source: RMLS (OR) #118071186 Report a problem
    5/24/2026Listed for sale$549,999$334/sqft
    Source: Taylor Morrison Report a problem

    Public tax history

    YearProperty taxesTax assessment
    2025$2,796 +4.1%$127,260 +3%
    2024$2,685 +5.9%$123,560 +3%
    2023$2,535 $119,970
    Find assessor info on the county website

    Neighborhood: 97007

    Nearby schools

    GreatSchools rating
    Schools provided by the listing agent
    • Elementary: Hazeldale
    • Middle: Highland Park
    • High: Mountainside

    Source: RMLS (OR). This data may not be complete. We recommend contacting the local school district to confirm school assignments for this home.

    Get a cash offer in 3 minutes
    Find out how much your home could sell for in as little as 3 minutes with a no-obligation cash offer.
    Estimated market value
    $569,900
    Get a cash offer in 3 minutes
    Find out how much your home could sell for in as little as 3 minutes with a no-obligation cash offer.
    Estimated market value
    $569,900