What's Special: Close to Park | Close to Trails | High Ceilings. New Construction – Ready Now! Built by America's Most Trusted Home Builder. Welcome to the Glenwood at 18755 SW Buckhorn Drive in Lolich Farms! This beautiful new home offers an open-concept living space designed for comfort and ease. Step through the porch and into a welcoming foyer that leads to a spacious great room with a cozy fireplace, creating the perfect place to unwind. The kitchen features bright white cabinets, a large island, and a dining area that flows right out to the patio for relaxed evenings or lively gatherings. The pantry sits near the garage entry, while a powder room is conveniently located off the foyer. Upstairs, you’ll find a generous loft, two secondary bedrooms that share a full bathroom, a laundry room, and a bright primary suite with an en-suite bathroom and roomy walk-in closet. Outdoor adventure surrounds you with Cooper Mountain Nature Park just moments away, offering scenic trails and protected wildlife habitats. Closer by, enjoy peaceful walking paths, a charming butterfly garden, and thoughtfully designed outdoor spaces. There’s always something to explore and enjoy in every direction. MLS#361714478
Sold
$599,999
18755 SW Buckhorn Dr, Beaverton, OR 97007
3beds
2,024sqft
Residential, Single Family Residence
Built in 2026
3,484 Square Feet Lot
$599,600 Zestimate®
$296/sqft
$2,816 Estimated rent
Home value
$599,600
$570,000 - $630,000
$2,816/mo
Zestimate® history
Owner options
List your home for rent
$2,816/mo
Rent Zestimate®
Find your next renter with Zillow Rental Manager. Plus, with online applications, you can quickly screen prospective tenants – for free.
$2,816/mo
Rent Zestimate®
Refinance and save
$3,765/mo
Est. payment
Refinancing to a lower rate could help reduce your monthly payments and save thousands over the life of the loan.
$3,765/mo
Est. payment
Explore your selling options
Work with a Zillow partner agent
Leverage their expertise and Zillow's premium Showcase listings to get your home seen by more buyers.
Get startedList with your own agent
Get your home in front of millions of buyers by listing it on Zillow.
Learn how to do itSell it yourself
Take full control of how buyers see your home on Zillow by listing For Sale by Owner (FSBO).
List your homeWhat's special
Cozy fireplaceOpen-concept living spaceGenerous loftThoughtfully designed outdoor spacesRoomy walk-in closetWelcoming foyerHigh ceilings
Zillow last checked:
Listing updated:
Listed by:
Elizabeth Davis 503-447-3104,
Cascadian South Corp.,
Liz Holland 503-880-0550,
Cascadian South Corp.
Bought with:
Evelyn Estrada Manuel, 201259208
Reger Homes, LLC
Source: RMLS (OR),MLS#: 361714478
Facts & features
Interior
Bedrooms & bathrooms
- Bedrooms: 3
- Bathrooms: 3
- Full bathrooms: 2
- Partial bathrooms: 1
- Main level bathrooms: 1
Rooms
- Room types: Loft, Bedroom 2, Bedroom 3, Dining Room, Family Room, Kitchen, Living Room, Primary Bedroom
Primary bedroom
- Features: Walkin Closet
- Level: Upper
Bedroom 2
- Level: Upper
Bedroom 3
- Level: Upper
Dining room
- Level: Main
Kitchen
- Level: Main
Heating
- Forced Air
Cooling
- Air Conditioning Ready
Appliances
- Included: Gas Appliances
Features
- High Ceilings, Quartz, Walk-In Closet(s), Kitchen Island, Pantry
- Flooring: Laminate, Wall to Wall Carpet
- Number of fireplaces: 1
Interior area
- Total structure area: 2,024
- Total interior livable area: 2,024 sqft
Property
Parking
- Total spaces: 2
- Parking features: Attached
- Attached garage spaces: 2
Features
- Levels: Two
- Stories: 2
- Patio & porch: Patio
- Has view: Yes
- View description: Territorial
Lot
- Size: 3,484 Square Feet
- Features: Level, SqFt 3000 to 4999
Details
- Parcel number: R2225316
Construction
Type & style
- Home type: SingleFamily
- Property subtype: Residential, Single Family Residence
Materials
- Cement Siding
- Foundation: Slab
- Roof: Composition
Condition
- New Construction
- New construction: Yes
- Year built: 2026
Utilities & green energy
- Gas: Gas
- Sewer: Public Sewer
- Water: Public
Green energy
- Indoor air quality: Lo VOC Material
Community & HOA
Community
- Subdivision: Lolich Farms
HOA
- Has HOA: Yes
- Amenities included: Commons
- HOA fee: $87 monthly
Location
- Region: Beaverton
Financial & listing details
- Price per square foot: $296/sqft
- Tax assessed value: $279,070
- Annual tax amount: $2,795
- Date on market: 3/5/2026
- Cumulative days on market: 109 days
- Listing terms: Cash,Conventional,FHA,VA Loan
Price history
| Date | Event | Price |
|---|---|---|
| 7/20/2026 | Sold | $599,999$296/sqft |
Source:  RMLS (OR) #361714478 Report a problem RMLS (OR) #361714478 Report a problem | ||
| 6/23/2026 | Pending sale | $599,999$296/sqft |
Source: RMLS (OR) #361714478 Report a problem | ||
| 6/10/2026 | Price change | $599,999-4%$296/sqft |
Source: RMLS (OR) #361714478 Report a problem | ||
| 4/9/2026 | Price change | $624,999-0.5%$309/sqft |
Source: RMLS (OR) #361714478 Report a problem | ||
| 3/5/2026 | Listed for sale | $627,999$310/sqft |
Source: RMLS (OR) #361714478 Report a problem | ||
Public tax history
| Year | Property taxes | Tax assessment |
|---|---|---|
| 2025 | $2,796 +4.1% | $127,260 +3% |
| 2024 | $2,685 +5.9% | $123,560 +3% |
| 2023 | $2,535 | $119,970 |
Find assessor info on the county website
Neighborhood: 97007
Nearby homes
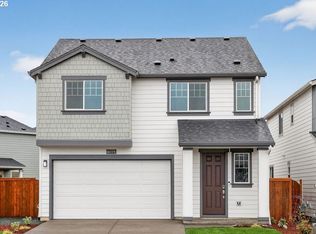
- $545,0003 bd3 ba1.6k sqft18775 SW Buckhorn Dr, Beaverton, OR 97007Sold
- $560,000-- bd-- ba-- sqft18735 SW Buckhorn Dr, Beaverton, OR 97007Sold
- $562,0083 bd3 ba1.6k sqft18795 SW Buckhorn Dr, Beaverton, OR 97007Sold
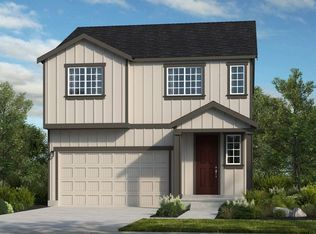
- $293,020-- bd-- ba-- sqft18760 SW Buckhorn Dr, Beaverton, OR 97007Off Market
- $573,6003 bd3 ba1.6k sqft12715 SW Doubletop Dr, Beaverton, OR 97007Off Market
- $293,020-- bd-- ba-- sqft18750 SW Buckhorn Dr, Beaverton, OR 97007Off Market
- $569,9993 bd3 ba1.6k sqft12735 SW Doubletop Dr, Beaverton, OR 97007New Construction
- $293,020-- bd-- ba-- sqft18780 SW Buckhorn Dr, Beaverton, OR 97007Off Market
Nearby schools
GreatSchools rating
- 4/10Hazeldale Elementary SchoolGrades: PK-5Distance: 3 mi
- 6/10Highland Park Middle SchoolGrades: 6-8Distance: 3.8 mi
- 8/10Mountainside High SchoolGrades: 9-12Distance: 0.7 mi
Schools provided by the listing agent
- Elementary: Hazeldale
- Middle: Highland Park
- High: Mountainside
Source: RMLS (OR). This data may not be complete. We recommend contacting the local school district to confirm school assignments for this home.
Get a cash offer in 3 minutes
Find out how much your home could sell for in as little as 3 minutes with a no-obligation cash offer.
Estimated market value
$599,600
Get a cash offer in 3 minutes
Find out how much your home could sell for in as little as 3 minutes with a no-obligation cash offer.
Estimated market value
$599,600
- Oregon
- Washington County
- Beaverton
- 97007
- 18755 SW Buckhorn Dr
Nearby cities
Nearby neighborhoods
Nearby zip codes
Other Beaverton Topics
