Welcome to your dream home in Valley Ridge! This stunning 4 bed, 2.1 bath home offers a serene lifestyle with premium amenities and boasts a prime location. This open floor plan home features elegant finishes, including crown molding, decorative wood wall, granite countertops, natural light, plethora of storage, neutral palette, and wood floors. The spacious kitchen boasts ample cabinet and counter space, along with a breakfast bar for casual dining! Retreat to the oversized primary bedroom with a garden tub, separate shower, dual vanities, and walk-in closet. The spacious game room is ideal for gatherings, leisure activities, and flex space. Outside, you will find a pool sized lot that backs to green space, where you'll enjoy ultimate privacy without rear neighbors. Enjoy the convenience of 170 Highway, ensuring seamless daily living and exclusive access to the neighborhood park for Valley Ridge residents. Immaculately maintained, this residence exudes charm and luxury at every turn.
Sold
Price Unknown
12736 Breckenridge Ct, Fort Worth, TX 76177
4beds
2,364sqft
Single Family Residence
Built in 2011
6,359 Square Feet Lot
$425,800 Zestimate®
$--/sqft
$2,570 Estimated rent
Home value
$425,800
$405,000 - $447,000
$2,570/mo
Zestimate® history
Owner options
List your home for rent
$2,570/mo
Rent Zestimate®
Find your next renter with Zillow Rental Manager. Plus, with online applications, you can quickly screen prospective tenants – for free.
$2,570/mo
Rent Zestimate®
Refinance and save
$378/mo
Est. payment
Refinancing to a lower rate could help reduce your monthly payments and save thousands over the life of the loan.
$378/mo
Est. payment
Explore your selling options
Work with a Zillow partner agent
Leverage their expertise and Zillow's premium Showcase listings to get your home seen by more buyers.
Get startedList with your own agent
Get your home in front of millions of buyers by listing it on Zillow.
Learn how to do itSell it yourself
Take full control of how buyers see your home on Zillow by listing For Sale by Owner (FSBO).
List your homeWhat's special
Pool sized lotElegant finishesWood floorsNeutral paletteFlex spaceOpen floor plan homeValley ridge
Zillow last checked:
Listing updated:
Listed by:
Sunny Darden 0637369 214-287-4201,
Compass RE Texas, LLC 469-485-7806
Bought with:
Zahra Jalaluddin
eXp Realty LLC
Source: NTREIS,MLS#: 20595624
Facts & features
Interior
Bedrooms & bathrooms
- Bedrooms: 4
- Bathrooms: 3
- Full bathrooms: 2
- 1/2 bathrooms: 1
Primary bedroom
- Features: Dual Sinks, Double Vanity, En Suite Bathroom, Separate Shower, Walk-In Closet(s)
- Level: First
- Dimensions: 13 x 21
Bedroom
- Features: Ceiling Fan(s), Walk-In Closet(s)
- Level: Second
- Dimensions: 10 x 14
Bedroom
- Features: Ceiling Fan(s), Walk-In Closet(s)
- Level: Second
- Dimensions: 10 x 13
Bedroom
- Features: Ceiling Fan(s), Walk-In Closet(s)
- Level: Second
- Dimensions: 13 x 10
Primary bathroom
- Features: Dual Sinks, Double Vanity, Separate Shower
- Level: First
- Dimensions: 13 x 8
Breakfast room nook
- Level: First
- Dimensions: 10 x 9
Dining room
- Level: First
- Dimensions: 10 x 12
Family room
- Features: Ceiling Fan(s)
- Level: Second
- Dimensions: 13 x 17
Other
- Features: Dual Sinks
- Level: Second
- Dimensions: 9 x 7
Half bath
- Level: First
- Dimensions: 4 x 4
Kitchen
- Features: Breakfast Bar, Built-in Features, Eat-in Kitchen, Pantry
- Level: First
- Dimensions: 10 x 15
Living room
- Features: Fireplace
- Level: First
- Dimensions: 14 x 17
Utility room
- Level: First
- Dimensions: 6 x 5
Heating
- Central, Natural Gas
Cooling
- Central Air, Ceiling Fan(s), Electric
Appliances
- Included: Dishwasher, Disposal, Microwave
Features
- High Speed Internet, Cable TV
- Flooring: Carpet, Ceramic Tile
- Has basement: No
- Number of fireplaces: 1
- Fireplace features: Stone
Interior area
- Total interior livable area: 2,364 sqft
Property
Parking
- Total spaces: 2
- Parking features: Garage Faces Front, Garage
- Attached garage spaces: 2
Features
- Levels: Two
- Stories: 2
- Patio & porch: Covered
- Exterior features: Rain Gutters
- Pool features: None
- Fencing: Wood
Lot
- Size: 6,359 Square Feet
- Features: Back Yard, Interior Lot, Lawn, Subdivision, Sprinkler System, Few Trees
Details
- Parcel number: 41338537
Construction
Type & style
- Home type: SingleFamily
- Architectural style: Traditional,Detached
- Property subtype: Single Family Residence
Materials
- Brick, Rock, Stone
- Foundation: Slab
- Roof: Composition
Condition
- Year built: 2011
Utilities & green energy
- Sewer: Public Sewer
- Water: Public
- Utilities for property: Natural Gas Available, Sewer Available, Separate Meters, Underground Utilities, Water Available, Cable Available
Green energy
- Energy efficient items: Appliances, HVAC, Insulation, Thermostat, Windows
Community & HOA
Community
- Features: Playground, Curbs, Sidewalks
- Security: Security System
- Subdivision: Valley Ridge
HOA
- Has HOA: Yes
- Services included: All Facilities, Association Management
- HOA fee: $378 annually
- HOA name: PMI Premier
- HOA phone: 817-796-6418
Location
- Region: Fort Worth
Financial & listing details
- Tax assessed value: $368,602
- Annual tax amount: $3,420
- Date on market: 5/7/2024
- Cumulative days on market: 20 days
- Listing terms: Cash,Conventional,FHA,Other,VA Loan
Price history
| Date | Event | Price |
|---|---|---|
| 6/24/2024 | Sold | -- |
Source: NTREIS #20595624 Report a problem | ||
| 5/22/2024 | Pending sale | $447,500$189/sqft |
Source: NTREIS #20595624 Report a problem | ||
| 5/15/2024 | Contingent | $447,500$189/sqft |
Source: NTREIS #20595624 Report a problem | ||
| 5/9/2024 | Price change | $447,500-0.6%$189/sqft |
Source: NTREIS #20595624 Report a problem | ||
| 4/25/2024 | Listed for sale | $450,000+55.7%$190/sqft |
Source: NTREIS #20595624 Report a problem | ||
| 8/24/2018 | Listing removed | $289,000$122/sqft |
Source: CENTURY 21 Judge Fite Company #13840349 Report a problem | ||
| 7/29/2018 | Pending sale | $289,000$122/sqft |
Source: Century 21 Judge Fite #13840349 Report a problem | ||
| 7/18/2018 | Price change | $289,000-3.3%$122/sqft |
Source: Century 21 Judge Fite #13840349 Report a problem | ||
| 6/28/2018 | Price change | $299,000-3.5%$126/sqft |
Source: CENTURY 21 Judge Fite Company #13840349 Report a problem | ||
| 6/15/2018 | Price change | $310,000-1.6%$131/sqft |
Source: CENTURY 21 Judge Fite Company #13840349 Report a problem | ||
| 5/26/2018 | Listed for sale | $315,000$133/sqft |
Source: Century 21 Judge Fite #13840349 Report a problem | ||
Public tax history
| Year | Property taxes | Tax assessment |
|---|---|---|
| 2025 | $3,420 -19.7% | $368,602 |
| 2024 | $4,257 +19.4% | $368,602 -12.4% |
| 2023 | $3,565 -4.4% | $420,639 +20.8% |
| 2022 | $3,727 +8% | $348,171 +18% |
| 2021 | $3,450 +4.3% | $295,000 +5.8% |
| 2020 | $3,309 | $278,858 |
| 2019 | $3,309 +5.2% | $278,858 +8.4% |
| 2018 | $3,146 -47.9% | $257,351 +4.3% |
| 2017 | $6,044 +10.3% | $246,715 +0.2% |
| 2016 | $5,480 +6% | $246,135 +27.3% |
| 2015 | $5,171 | $193,351 -0.3% |
| 2014 | $5,171 | $194,000 +7.8% |
| 2013 | -- | $179,900 +71% |
| 2012 | -- | $105,200 +350.9% |
| 2011 | -- | $23,333 +26.1% |
| 2010 | -- | $18,500 -26% |
| 2009 | -- | $25,000 +23.5% |
| 2008 | -- | $20,250 |
Find assessor info on the county website
Neighborhood: Valley Ridge
Nearby homes
- $367,4003 bd2 ba1.7k sqft12740 Breckenridge Ct, Fort Worth, TX 76177Off Market

- $369,9003 bd2 ba1.8k sqft12732 Breckenridge Ct, Fort Worth, TX 76177Pending

- $403,6003 bd2 ba1.8k sqft12744 Breckenridge Ct, Fort Worth, TX 76177Off Market
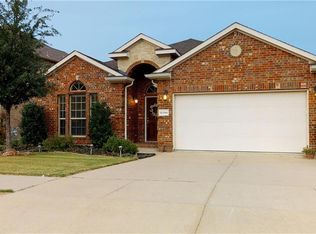
- $340,8004 bd2 ba1.8k sqft12728 Breckenridge Ct, Fort Worth, TX 76177Off Market
- $358,3003 bd2 ba1.8k sqft3057 Beaver Creek Dr, Fort Worth, TX 76177Off Market
- $329,6634 bd4 ba3k sqft12748 Breckenridge Ct, Fort Worth, TX 76177Off Market
- $371,9004 bd2 ba1.8k sqft12724 Breckenridge Ct, Fort Worth, TX 76177Off Market
- $346,1003 bd2 ba1.7k sqft3053 Beaver Creek Dr, Fort Worth, TX 76177Off Market
Nearby schools
GreatSchools rating
- 8/10J Lyndal Hughes Elementary SchoolGrades: PK-5Distance: 1.6 mi
- 8/10John M Tidwell Middle SchoolGrades: 6-8Distance: 1.8 mi
- 8/10Byron Nelson High SchoolGrades: 9-12Distance: 6.6 mi
Schools provided by the listing agent
- Elementary: Kay Granger
- Middle: John M Tidwell
- High: Byron Nelson
- District: Northwest ISD
Source: NTREIS. This data may not be complete. We recommend contacting the local school district to confirm school assignments for this home.
Get a cash offer in 3 minutes
Find out how much your home could sell for in as little as 3 minutes with a no-obligation cash offer.
Estimated market value
$425,800
Get a cash offer in 3 minutes
Find out how much your home could sell for in as little as 3 minutes with a no-obligation cash offer.
Estimated market value
$425,800
- Texas
- Tarrant County
- Fort Worth
- 76177
- Valley Ridge
- 12736 Breckenridge Ct
Nearby cities
Nearby neighborhoods
Nearby zip codes
Other Fort Worth Topics
