Green Belt! Step outside to enjoy the oversized covered back porch — perfect for relaxing, entertaining, or weekend BBQs — no neighbors behind. Beautifully maintained 3-bedroom, 2-bath home with a dedicated office and an ideal open-concept layout in highly sought-after Northwest ISD. This spacious single-story home offers a bright living area, stylish kitchen with ample counter space and an island. The primary suite with ensuite bath and walk-in closet. The dedicated office provides the perfect work-from-home setup or flex space. Conveniently located near shopping, dining, and major highways with easy access to all Fort Worth has to offer. MOTIVATED SELLERS, BRING OFFERS.
Pending
Price cut: $9.9K (6/7)
$369,900
12732 Breckenridge Ct, Fort Worth, TX 76177
3beds
1,850sqft
:
Get pre-qualified$2,813/mo
Single Family Residence
Built in 2010
7,274 Square Feet Lot
$364,500 Zestimate®
$200/sqft
$32/mo HOA
What's special
- 73 days |
- 122 |
- 11 |
Zillow last checked:
Listing updated:
Listed by:
Craig Hutchins 0705721,
Envision Real Estate LLC 682-365-7929
Source: NTREIS,MLS#: 21268632
Facts & features
Interior
Bedrooms & bathrooms
- Bedrooms: 3
- Bathrooms: 2
- Full bathrooms: 2
Primary bedroom
- Level: First
- Dimensions: 16 x 16
Living room
- Level: First
- Dimensions: 18 x 17
Office
- Features: Ceiling Fan(s), Fireplace
- Level: First
- Dimensions: 18 x 16
Heating
- Natural Gas
Cooling
- Central Air, Electric
Appliances
- Included: Dishwasher, Electric Cooktop, Electric Oven, Disposal
- Laundry: Washer Hookup, Dryer Hookup
Features
- Kitchen Island, Pantry, Walk-In Closet(s), Wired for Sound
- Flooring: Carpet, Tile, Wood
- Has basement: No
- Number of fireplaces: 1
- Fireplace features: Living Room
Interior area
- Total interior livable area: 1,850 sqft
Video & virtual tour
Property
Parking
- Total spaces: 2
- Parking features: Drive Through
- Attached garage spaces: 2
Features
- Levels: One
- Stories: 1
- Pool features: None
Lot
- Size: 7,274 Square Feet
- Features: Greenbelt
Details
- Parcel number: 41338545
Construction
Type & style
- Home type: SingleFamily
- Architectural style: Detached
- Property subtype: Single Family Residence
Materials
- Brick
- Foundation: Slab
- Roof: Composition
Condition
- Year built: 2010
Utilities & green energy
- Sewer: Public Sewer
- Water: Public
- Utilities for property: Natural Gas Available, Sewer Available, Separate Meters, Water Available
Community & HOA
Community
- Features: Playground, Trails/Paths
- Subdivision: Valley Ridge
HOA
- Has HOA: Yes
- Services included: Association Management
- HOA fee: $378 annually
- HOA name: Pmi Premier
- HOA phone: 817-796-6420
Location
- Region: Fort Worth
Financial & listing details
- Price per square foot: $200/sqft
- Tax assessed value: $350,000
- Annual tax amount: $7,762
- Date on market: 5/21/2026
- Cumulative days on market: 66 days
- Listing terms: Cash,Conventional,FHA,VA Loan
- Exclusions: Washer/ Dryer/ Refrigerator
Estimated market value
$364,500
$346,000 - $383,000
$2,338/mo
Price history
| Date | Event | Price |
|---|---|---|
| 7/14/2026 | Pending sale | $369,900$200/sqft |
Source: NTREIS #21268632 Report a problem | ||
| 7/8/2026 | Contingent | $369,900$200/sqft |
Source: NTREIS #21268632 Report a problem | ||
| 6/7/2026 | Price change | $369,900-2.6%$200/sqft |
Source: NTREIS #21268632 Report a problem | ||
| 6/4/2026 | Price change | $379,8000%$205/sqft |
Source: NTREIS #21268632 Report a problem | ||
| 5/27/2026 | Price change | $379,900-2.6%$205/sqft |
Source: NTREIS #21268632 Report a problem | ||
| 5/21/2026 | Listed for sale | $389,900+62.8%$211/sqft |
Source: NTREIS #21268632 Report a problem | ||
| 8/1/2017 | Listing removed | $239,500$129/sqft |
Source: Keller Williams Realty Ft. Wor #13633809 Report a problem | ||
| 7/3/2017 | Pending sale | $239,500$129/sqft |
Source: Fort Worth #13633809 Report a problem | ||
| 7/1/2017 | Price change | $239,500-1%$129/sqft |
Source: Fort Worth #13633809 Report a problem | ||
| 6/26/2017 | Listed for sale | $242,000+38.4%$131/sqft |
Source: Keller Williams Realty Ft. Wor #13633809 Report a problem | ||
| 10/12/2013 | Listing removed | $174,900$95/sqft |
Source: Personal Acquisition Managemen #12025086 Report a problem | ||
| 9/16/2013 | Listed for sale | $174,900$95/sqft |
Source: Personal Acquisition Managemen #12025086 Report a problem | ||
Public tax history
| Year | Property taxes | Tax assessment |
|---|---|---|
| 2025 | $3,247 -1.5% | $350,000 -7.9% |
| 2024 | $3,295 +4.1% | $380,165 -1.7% |
| 2023 | $3,166 -4.4% | $386,833 +21% |
| 2022 | $3,311 +8% | $319,654 +22% |
| 2021 | $3,065 +7.6% | $262,066 +9.2% |
| 2020 | $2,848 | $240,000 |
| 2019 | $2,848 -14.7% | $240,000 -0.9% |
| 2018 | $3,339 -40.1% | $242,064 +5.9% |
| 2017 | $5,575 +10.3% | $228,642 +1% |
| 2016 | $5,053 +12.8% | $226,399 +26.3% |
| 2015 | $4,480 | $179,222 +6% |
| 2014 | $4,480 | $169,100 +7.6% |
| 2013 | -- | $157,100 +1.1% |
| 2012 | -- | $155,400 +2% |
| 2011 | -- | $152,300 +509.2% |
| 2010 | -- | $25,000 |
| 2009 | -- | $25,000 +23.5% |
| 2008 | -- | $20,250 |
Find assessor info on the county website
Monthly payment
Est. payment
Payment breakdown
Explore the cost of this home by adjusting the details. Changes won't be saved.Climate risks
Neighborhood: Valley Ridge
Nearby schools
GreatSchools rating
- 8/10J Lyndal Hughes Elementary SchoolGrades: PK-5Distance: 1.6 mi
- 8/10John M Tidwell Middle SchoolGrades: 6-8Distance: 1.8 mi
- 8/10Byron Nelson High SchoolGrades: 9-12Distance: 6.7 mi
Schools provided by the listing agent
- Elementary: Hughes
- Middle: John M Tidwell
- High: Byron Nelson
- District: Northwest ISD
Source: NTREIS. This data may not be complete. We recommend contacting the local school district to confirm school assignments for this home.
- $--4 bd3 ba2.3k sqft12736 Breckenridge Ct, Fort Worth, TX 76177Sold
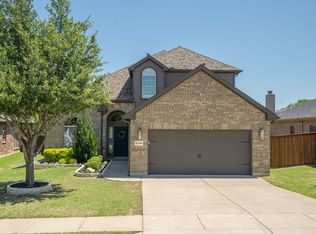
- $340,8004 bd2 ba1.8k sqft12728 Breckenridge Ct, Fort Worth, TX 76177Off Market
- $367,4003 bd2 ba1.7k sqft12740 Breckenridge Ct, Fort Worth, TX 76177Off Market

- $371,9004 bd2 ba1.8k sqft12724 Breckenridge Ct, Fort Worth, TX 76177Off Market
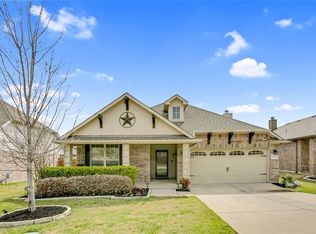
- $356,2003 bd2 ba1.8k sqft3057 Beaver Creek Dr, Fort Worth, TX 76177Off Market
- $403,6003 bd2 ba1.8k sqft12744 Breckenridge Ct, Fort Worth, TX 76177Off Market
- $355,8004 bd2 ba1.7k sqft12720 Breckenridge Ct, Fort Worth, TX 76177Off Market
- $366,8003 bd2 ba1.9k sqft3056 Beaver Creek Dr, Fort Worth, TX 76177Off Market
A local agent can set up tours, give advice and negotiate with sellers.
Similar homes
- $345,0003 bd2 ba1.7k sqft11501 Emory Trl, Fort Worth, TX 76244For Sale
 MLS ID #21338804, Chandler Crouch. NTREIS
 - $365,0003 bd2 ba2.4k sqft13160 Larks View Point, Fort Worth, TX 76244For Sale
 MLS ID #21337906, Michelle Chapman. NTREIS
 - $439,5003 bd2 ba2.4k sqft10100 Renwick Cv, Fort Worth, TX 76244For Sale
 MLS ID #21345225, Susan Walsh. NTREIS
 - $405,0004 bd3 ba2.6k sqft8101 Ross Lake Dr, Fort Worth, TX 76137For Sale
 MLS ID #21340793, Leonard McManaman. NTREIS
 - $374,9994 bd2 ba2k sqft13117 Upland Meadow Ct, Fort Worth, TX 76244For SaleMLS ID #21278613, Anna Oakley. NTREIS
- $342,0003 bd2 ba1.8k sqft460 Darlington Trl, Fort Worth, TX 76131For SaleMLS ID #21343176, Melissa Martinez. NTREIS
- $410,0003 bd2 ba2.6k sqft10812 Grayhawk Ln, Fort Worth, TX 76244For SaleMLS ID #21318599, Dan Cooper. NTREIS
- $375,0004 bd2 ba2.1k sqft1836 Velarde Rd, Fort Worth, TX 76131For SaleMLS ID #21338710, Adrianne Trussell. NTREIS
- $345,0003 bd2 ba1.9k sqft9225 Comanche Ridge Dr, Fort Worth, TX 76131For SaleMLS ID #21340239, Cortney Caylor. NTREIS
- $405,0003 bd2 ba2.5k sqft9129 Chardin Park Dr, Fort Worth, TX 76244For SaleMLS ID #21325945, Christina Eschbacher. NTREIS
- $325,0004 bd2 ba1.8k sqft1337 Constance Dr, Fort Worth, TX 76131For SaleMLS ID #21342735, Jon Smedley. NTREIS
- $384,9004 bd3 ba2.4k sqft8849 Trace Ridge Pkwy, Fort Worth, TX 76244For SaleMLS ID #21269536, Omar Reyes. NTREIS
- $370,0004 bd3 ba2.7k sqft625 Tradewind Dr, Fort Worth, TX 76131For SaleMLS ID #21301175, Bonnie Billingsley. NTREIS
- $399,5004 bd2 ba2.4k sqft4736 Emerald Trace Way, Fort Worth, TX 76244For SaleMLS ID #21307265, Henry Ofosu-Apea. NTREIS
- $325,0003 bd2 ba1.7k sqft10620 Donnis Dr, Fort Worth, TX 76244For SaleMLS ID #21124895, Brandee Escalante. NTREIS
- $395,0003 bd2 ba1.5k sqft693 Bluebonnet Dr, Keller, TX 76248For SaleMLS ID #21306077, Michael Wrzesinski. NTREIS
- $325,0003 bd2 ba1.8k sqft6208 Melanie Dr, Fort Worth, TX 76131For SaleMLS ID #21340794, Mandy Doud. NTREIS
- $365,0004 bd3 ba2.4k sqft5724 Table Rock Dr, Fort Worth, TX 76131For SaleMLS ID #21263443, Susan Howarth. NTREIS
- $370,0004 bd2 ba2.4k sqft5504 Paloma Ct, Fort Worth, TX 76179For SaleMLS ID #21290709, Peter Von Illyes. NTREIS
- $369,0004 bd3 ba2.5k sqft14400 Artisan Dr, Haslet, TX 76052For SaleMLS ID #21311897, Chelsie Andrews. NTREIS
