Skip main navigation
Sold
  • Price Unknown

    12737 Fowler Dr, Denham Springs, LA 70706

    4beds
    1,731sqft
    Single Family Residence, Residential
    Built in 2019
    10,454.4 Square Feet Lot
    $257,900 Zestimate®
    $--/sqft
    $2,102 Estimated rent

    Home value

    $257,900

    $230,000 - $291,000

    $2,102/mo

    Zestimate® history
    Loading
    Loading...

    Owner options

    List your home for rent

    $2,102/mo

    Rent Zestimate®

    Find your next renter with Zillow Rental Manager. Plus, with online applications, you can quickly screen prospective tenants – for free.

    Learn more

    $2,102/mo

    Rent Zestimate®

    Refinance and save

    $435/mo

    Est. payment

    Refinancing to a lower rate could help reduce your monthly payments and save thousands over the life of the loan.

    See today's rates

    $435/mo

    Est. payment

    Explore your selling options

    Work with a Zillow partner agent

    Leverage their expertise and Zillow's premium Showcase listings to get your home seen by more buyers.

    Get started

    List with your own agent

    Get your home in front of millions of buyers by listing it on Zillow.

    Learn how to do it

    Sell it yourself

    Take full control of how buyers see your home on Zillow by listing For Sale by Owner (FSBO).

    List your home

    What's special

    Primary suiteWalk-in showerStainless steel appliancesSubway tile backsplashGas rangeSlab granite countertopsDouble vanities
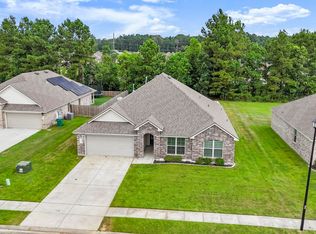
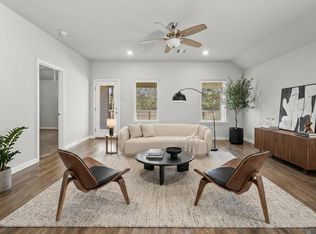
    Welcome to this precious 4-bedroom home, thoughtfully designed with a fantastic open-concept layout. The heart of the home is the spacious living area, offering gorgeous views of the private, tree-lined backyard. The kitchen is both stylish and functional, featuring slab granite countertops, a subway tile backsplash, stainless steel appliances including a gas range, and a large island with bar seating. A walk-in pantry provides generous storage for all your culinary essentials. Retreat to the primary suite, a serene haven boasting double vanities, a walk-in shower, a separate soaking tub, and a large walk-in closet. Three additional guest bedrooms provide flexibility for family, guests, or a home office—a rare find at this price point. Situated on one of the largest lots in the subdivision, this property offers space to relax and play. Enjoy community amenities including a resort-style pool, splash pad, playground, covered pavilions, and a fishing pond—everything you need for vibrant outdoor living.

    Zillow last checked:

    Listing updated:

    Listed by:

    Katherine Coghlan,

    Burns & Co., Inc.

    Bought with:

    Christine Schexnayder, 995708489

    RE/MAX Select

    Source: ROAM MLS,MLS#: 2025011867MLS Logo

    Facts & features

    Interior

    Bedrooms & bathrooms
    • Bedrooms: 4
    • Bathrooms: 2
    • Full bathrooms: 2
    Primary bedroom
    • Features: En Suite Bath, Ceiling 9ft Plus, Walk-In Closet(s), Split, Master Downstairs
    • Level: First
    • Area: 203.2
    • Dimensions: 16 x 12.7
    Bedroom 1
    • Level: First
    • Area: 110
    • Dimensions: 11 x 10
    Bedroom 2
    • Level: First
    • Area: 110
    • Dimensions: 11 x 10
    Bedroom 3
    • Level: First
    • Area: 110
    • Dimensions: 11 x 10
    Primary bathroom
    • Features: Separate Shower, Soaking Tub
    • Level: First
    • Area: 87.36
    • Width: 8.4
    Dining room
    • Level: First
    • Area: 126
    • Width: 10
    Kitchen
    • Features: Granite Counters, Kitchen Island, Pantry
    • Level: First
    • Area: 166.4
    • Length: 13
    Living room
    • Level: First
    • Area: 255.51
    Heating
    • Central
    Cooling
    • Central Air, Ceiling Fan(s)
    Appliances
    • Included: Gas Cooktop, Dishwasher, Disposal, Microwave, Range/Oven, Stainless Steel Appliance(s)
    • Laundry: Inside, Laundry Room
    Features
    • Ceiling 9'+, Crown Molding
    • Attic: Attic Access
    Interior area
    • Total structure area: 2,315
    • Total interior livable area: 1,731 sqft

    Property

    Parking
    • Total spaces: 2
    • Parking features: 2 Cars Park, Garage, Garage Door Opener
    • Has garage: Yes
    Features
    • Stories: 1
    • Patio & porch: Covered
    • Exterior features: Lighting
    Lot
    • Size: 10,454 sqft
    • Dimensions: 70 x 152 x 96 x 150
    • Features: Landscaped
    Details
    • Parcel number: 0390005L
    • Special conditions: Standard

    Construction

    Type & style
    • Home type: SingleFamily
    • Architectural style: Traditional
    • Property subtype: Single Family Residence, Residential
    Materials
    • Brick Siding, Vinyl Siding, Frame
    • Foundation: Slab
    • Roof: Shingle
    Condition
    • New construction: No
    • Year built: 2019
    Details
    • Builder name: D.r. Horton, Inc. - Gulf Coast

    Utilities & green energy

    • Gas: City/Parish
    • Sewer: Public Sewer
    • Water: Public
    • Utilities for property: Cable Connected

    Community & neighborhood

    Security
    • Security features: Security System
    Location
    • Region: Denham Springs
    • Subdivision: Whispering Springs

    HOA & financial

    HOA
    • Has HOA: Yes
    • HOA fee: $435 annually
    • Services included: Common Areas, Maint Subd Entry HOA, Management

    Other

    Other facts
    • Listing terms: Cash,Conventional,FHA,FMHA/Rural Dev,VA Loan

    Price history

    DateEventPrice
    7/28/2025Sold--
    Source: ROAM MLS #2025011867 Report a problem
    7/2/2025Pending sale$255,000$147/sqft
    Source: ROAM MLS #2025011867 Report a problem
    6/25/2025Listed for sale$255,000$147/sqft
    Source: ROAM MLS #2025011867 Report a problem
    4/24/2020Sold--
    Source: ROAM MLS #2019018242 Report a problem

    Public tax history

    YearProperty taxesTax assessment
    2025$1,269 +0.2%$19,448
    2024$1,267 +35%$19,448 +29%
    2023$939 -49.2%$15,080
    2022$1,849 +13.6%$15,080
    2021$1,628 +250.7%$15,080 +242%
    2020$464 -2.7%$4,410
    2019$477 $4,410

    Find assessor info on the county website

    Neighborhood: 70706

    Nearby schools

    GreatSchools rating
    Schools provided by the listing agent
    • District: Livingston Parish

    Source: ROAM MLS. This data may not be complete. We recommend contacting the local school district to confirm school assignments for this home.

    Get a cash offer in 3 minutes
    Find out how much your home could sell for in as little as 3 minutes with a no-obligation cash offer.
    Estimated market value
    $257,900
    Get a cash offer in 3 minutes
    Find out how much your home could sell for in as little as 3 minutes with a no-obligation cash offer.
    Estimated market value
    $257,900