Skip main navigation
Active
  • $565,000

    12737 NE Morris St, Portland, OR 97230

    4beds
    2,582sqft
    : 
    Loading
    Get pre-qualified
    Residential, Single Family Residence
    Built in 1969
    7,405 Square Feet Lot
    $-- Zestimate®
    $219/sqft
    $-- HOA

    What's special

    Classic wood-burning fireplaceFully fenced backyardRv parkingAbundant prep spaceAbundant storageUtility roomHuge family room
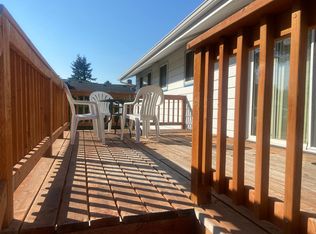
    Welcome to this coveted Mid-Century Modern, where timeless design meets everyday functionality. Walls of windows, rich hardwood floors, and a flood of natural light create spaces that feel both warm and inspiring. A formal entry opens to a spacious living room anchored by a classic wood-burning fireplace, while the dining room and open kitchen flow effortlessly together—perfect for everything from casual mornings to lively dinner parties.The heart of the home is the generous kitchen, featuring quartz countertops, an eating bar, abundant prep space, excellent storage, and all appliances included. Just beyond, the covered patio becomes a true outdoor living room, inviting year-round dining, summer BBQs, and evenings spent with friends and family.A main-level primary suite offers sought-after flexibility, while the expansive lower level opens the door to countless possibilities. With a huge family room, space for a future kitchenette and dining area, an additional bedroom and full bath, utility room, and abundant storage, it's well-suited for multi-generational living, guests, hobbies, or work-from-home needs.Outside, enjoy a fully fenced backyard, RV parking, and an oversized garage with room for vehicles, a workshop, gear, and weekend projects. Conveniently located near parks, shopping, and dining, with a Bike Score of 78, this home blends classic Mid-Century character with the flexible lifestyle today's buyers are searching for.Bright, versatile, and filled with soul—this is the kind of Mid-Century Modern that rarely comes along. [Home Energy Score = 5. HES Report at https://rpt.greenbuildingregistry.com/hes/OR10088660]
    19 days
    |
    1,627
    |
    113
    |

    Likely to sell faster than

    Zillow last checked:

    Listing updated:

    Listed by:

    Melinda Hood 503-901-6883,

    MORE Realty

    Source: RMLS (OR),MLS#: 454240057MLS Logo

    Loading...

      Facts & features

      Interior

      Bedrooms & bathrooms
      • Bedrooms: 4
      • Bathrooms: 3
      • Full bathrooms: 3
      • Main level bathrooms: 2
      Rooms
      • Room types: Bedroom 4, Storage, Utility Room, Bedroom 2, Bedroom 3, Dining Room, Family Room, Kitchen, Living Room, Primary Bedroom
      Primary bedroom
      • Features: Bathroom, Hardwood Floors, Double Closet, Shower
      • Level: Main
      Bedroom 2
      • Features: Hardwood Floors, Closet
      • Level: Main
      Bedroom 3
      • Features: Hardwood Floors, Closet
      • Level: Main
      Bedroom 4
      • Features: Closet
      • Level: Lower
      Dining room
      • Features: Hardwood Floors, Patio, Sliding Doors
      • Level: Main
      Family room
      • Features: Builtin Features, Fireplace
      • Level: Lower
      Kitchen
      • Features: Eat Bar, Hardwood Floors, Microwave, Free Standing Range, Free Standing Refrigerator, Quartz
      • Level: Main
      Living room
      • Features: Fireplace, Hardwood Floors
      • Level: Main
      Heating
      • Forced Air, Fireplace(s)
      Cooling
      • Central Air
      Appliances
      • Included: Dishwasher, Free-Standing Range, Free-Standing Refrigerator, Gas Appliances, Microwave, Stainless Steel Appliance(s), Electric Water Heater
      • Laundry: Laundry Room
      Features
      • Quartz, Closet, Built-in Features, Sink, Eat Bar, Bathroom, Double Closet, Shower
      • Flooring: Hardwood
      • Doors: Sliding Doors
      • Basement: Finished
      • Number of fireplaces: 2
      • Fireplace features: Wood Burning
      Interior area
      • Total structure area: 2,582
      • Total interior livable area: 2,582 sqft

      Property

      Parking
      • Total spaces: 2
      • Parking features: Driveway, RV Access/Parking, RV Boat Storage, Garage Door Opener, Attached
      • Attached garage spaces: 2
      • Has uncovered spaces: Yes
      Accessibility
      • Accessibility features: Garage On Main, Main Floor Bedroom Bath, Minimal Steps, Natural Lighting, Accessibility
      Features
      • Stories: 2
      • Patio & porch: Covered Patio, Porch, Patio
      • Exterior features: Garden, Yard
      • Fencing: Fenced
      Lot
      • Size: 7,405 Square Feet
      • Features: Level, SqFt 7000 to 9999
      Details
      • Additional structures: CoveredArena, RVParking, RVBoatStorage
      • Parcel number: R224131

      Construction

      Type & style
      • Home type: SingleFamily
      • Architectural style: Ranch
      • Property subtype: Residential, Single Family Residence
      Materials
      • Metal Siding
      • Foundation: Concrete Perimeter
      • Roof: Composition
      Condition
      • Resale
      • New construction: No
      • Year built: 1969

      Utilities & green energy

      • Gas: Gas
      • Sewer: Public Sewer
      • Water: Public

      Community & HOA

      HOA
      • Has HOA: No
      Location
      • Region: Portland

      Financial & listing details

      • Price per square foot: $219/sqft
      • Tax assessed value: $523,680
      • Annual tax amount: $6,614
      • Date on market: 6/18/2026
      • Listing terms: Cash,Conventional,FHA,VA Loan
      • Road surface type: Concrete

        Estimated market value

        Not available

        Estimated sales range

        Not available

        Not available

        Price history

        DateEventPrice
        6/18/2026Listed for sale$565,000+35.8%$219/sqft
        Source: RMLS (OR) #454240057 Report a problem
        7/17/2018Sold$416,000-1%$161/sqft
        Source: RMLS (OR) #18578150 Report a problem
        6/17/2018Pending sale$420,000$163/sqft
        Source: Living Room Realty #18578150 Report a problem
        6/2/2018Listed for sale$420,000$163/sqft
        Source: Living Room Realty #18578150 Report a problem
        5/17/2018Pending sale$420,000$163/sqft
        Source: Living Room Realty #18578150 Report a problem
        5/3/2018Listed for sale$420,000$163/sqft
        Source: Living Room Realty #18578150 Report a problem

        Public tax history

        YearProperty taxesTax assessment
        2025$6,614 +4.2%$289,050 +3%
        2024$6,345 +4.3%$280,640 +3%
        2023$6,085 +2%$272,470 +3%
        2022$5,966 +1.7%$264,540 +3%
        2021$5,866 +7.7%$256,840 +3%
        2020$5,445 +5.7%$249,360 +3%
        2019$5,153 $242,100 +3%
        2018$5,153 +3.5%$235,050 +3%
        2017$4,978 +15.3%$228,210 +3%
        2016$4,317 $221,570 +3%
        2015$4,317 +7.3%$215,120 +3%
        2014$4,024 +17.1%$208,860 +3%
        2013$3,437 +4.9%$202,780 +4%
        2012$3,277 -4.6%$195,060 -0.9%
        2011$3,436 -11.8%$196,880 +3%
        2010$3,894 -1.6%$191,150 +3%
        2009$3,956 +6.7%$185,590 +3%
        2008$3,709 +0.1%$180,190 +3%
        2007$3,707 +3.2%$174,950 +3%
        2006$3,594 +4%$169,860 +3%
        2005$3,456 +2.7%$164,920 +3%
        2004$3,365 +3.3%$160,120 +3%
        2003$3,257 +4.8%$155,460 +3%
        2002$3,108 +7.2%$150,940 +6.1%
        2000$2,900 +3.7%$142,290 +3%
        1999$2,795 $138,150

        Find assessor info on the county website

        Monthly payment

        Est. payment

        Payment breakdown

        Explore the cost of this home by adjusting the details. Changes won't be saved.
        All calculations are estimates and provided by Zillow, Inc. for informational purposes only. Actual amounts may vary.
        HOA fees may include property taxes on listings classified as Co-Ops. Contact the listing agent and/or owner for fee details.
        Mortgage interest rates are dependent on a number of factors, including credit score, down payment, and repayment length. Interest rate data provided by Zillow Group Marketplace, Inc. as of 1/1/1970 from various mortgage lenders with which we have lead or other similar arrangements; the Estimated Payment is an average of those rates.
        See how much you could borrow to make a competitive offer.

        Climate risks

        Neighborhood: Russell

        Getting around

        37 / 100
        Car-Dependent
        38 / 100
        Some Transit
        74 / 100
        Very Bikeable

        Nearby schools

        GreatSchools rating
        Schools provided by the listing agent
        • Elementary: Russell
        • Middle: Parkrose
        • High: Parkrose

        Source: RMLS (OR). This data may not be complete. We recommend contacting the local school district to confirm school assignments for this home.

        A local agent can set up tours, give advice and negotiate with sellers.

        Browse local experts

        Similar homes

        Skip to the end of the carouselSkip to the beginning of the carousel