Skip main navigation
Sold
  • $520,000

    12903 NE Stanton St, Portland, OR 97230

    4beds
    1,708sqft
    Residential, Single Family Residence
    Built in 1972
    7,405.2 Square Feet Lot
    $522,400 Zestimate®
    $304/sqft
    $3,031 Estimated rent

    Home value

    $522,400

    $491,000 - $559,000

    $3,031/mo

    Zestimate® history
    Loading
    Loading...

    Owner options

    List your home for rent

    $3,031/mo

    Rent Zestimate®

    Find your next renter with Zillow Rental Manager. Plus, with online applications, you can quickly screen prospective tenants – for free.

    Learn more

    $3,031/mo

    Rent Zestimate®

    Refinance and save

    $3,171/mo

    Est. payment

    Refinancing to a lower rate could help reduce your monthly payments and save thousands over the life of the loan.

    See today's rates

    $3,171/mo

    Est. payment

    Explore your selling options

    Work with a Zillow partner agent

    Leverage their expertise and Zillow's premium Showcase listings to get your home seen by more buyers.

    Get started

    List with your own agent

    Get your home in front of millions of buyers by listing it on Zillow.

    Learn how to do it

    Sell it yourself

    Take full control of how buyers see your home on Zillow by listing For Sale by Owner (FSBO).

    List your home

    What's special

    Sleek electric fireplaceLarge fenced lotWalk-in closetBrand-new appliancesPrimary suiteNew double-pane windowsIlluminated by natural light
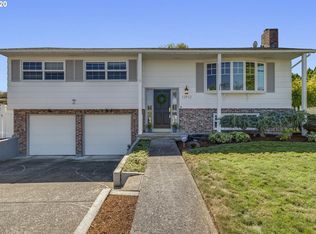
    Welcome to an extraordinary Parkrose home, completely reimagined! This stunning, fully updated tri-level property is the definition of new modern living, offering 4 beds, 3 full baths, plus a bonus for home office or craft room. It provides flexibility and function in a prime quiet location. As you step inside, the open-concept living, dining, and kitchen areas immediately draw you in, illuminated by natural light and anchored by a sleek electric fireplace—perfect for cozy evenings. The main level provides a seamless flow for entertaining and daily life, all featuring brand-new appliances, including a new fridge and oven. Journey upstairs to discover the private quarters, featuring a primary suite and two additional bright, airy bedrooms, sharing a beautifully appointed full bathroom. The lower level reveals an exceptional, fully-finished bonus room with its own separate entrance. This versatile space includes two bedrooms, a full bathroom, and a walk-in closet, offering endless possibilities for multi-generational living, rental potential, or as a private guest retreat. Step outside to discover your own expansive haven. The large, fenced lot is a gardener's dream, providing ample space for outdoor entertaining, play, and cultivating your own oasis. Plus, rare dedicated RV parking ensures all your vehicles have a home. This house boasts significant upgrades, including new siding, new double-pane windows, new HVAC system and a new gas water heater. This isn't just a house; it's a truly turn-key opportunity for a dynamic lifestyle where peace of mind comes standard. Don't miss the chance to make this exceptionally detailed updated home your new beginning. [Home Energy Score = 6. HES Report at https://rpt.greenbuildingregistry.com/hes/OR10239689]

    Zillow last checked:

    Listing updated:

    Listed by:

    Julie Ann Smith 971-285-1139,

    MORE Realty,

    Phuong Yen Ma 503-309-4714,

    MORE Realty

    Bought with:

    Anthony Pham, 201235920

    Capitol Real Estate

    Source: RMLS (OR),MLS#: 751355221MLS Logo

    Facts & features

    Interior

    Bedrooms & bathrooms
    • Bedrooms: 4
    • Bathrooms: 3
    • Full bathrooms: 3
    Primary bedroom
    • Level: Upper
    • Area: 154
    • Dimensions: 14 x 11
    Bedroom 2
    • Level: Upper
    • Area: 108
    • Dimensions: 12 x 9
    Bedroom 3
    • Level: Upper
    • Area: 81
    • Dimensions: 9 x 9
    Bedroom 4
    • Level: Lower
    • Area: 88
    • Dimensions: 11 x 8
    Bedroom 5
    • Features: Walkin Closet
    • Level: Lower
    • Area: 143
    • Dimensions: 13 x 11
    Dining room
    • Features: Sliding Doors
    • Level: Main
    • Area: 72
    • Dimensions: 9 x 8
    Kitchen
    • Features: Free Standing Range, Free Standing Refrigerator, Quartz
    • Level: Main
    • Area: 117
    • Width: 9
    Living room
    • Features: Fireplace
    • Level: Main
    • Area: 266
    • Dimensions: 19 x 14
    Heating
    • Forced Air, Fireplace(s)
    Cooling
    • Central Air
    Appliances
    • Included: Free-Standing Range, Free-Standing Refrigerator, Gas Water Heater
    Features
    • Walk-In Closet(s), Quartz, Kitchen Island
    • Doors: Sliding Doors
    • Windows: Double Pane Windows
    • Basement: Daylight,Finished
    • Fireplace features: Electric
    Interior area
    • Total structure area: 1,708
    • Total interior livable area: 1,708 sqft

    Property

    Parking
    • Total spaces: 2
    • Parking features: Driveway, RV Access/Parking, Attached
    • Attached garage spaces: 2
    • Has uncovered spaces: Yes
    Features
    • Levels: Multi/Split,Tri Level
    • Stories: 3
    • Exterior features: Yard
    • Fencing: Fenced
    Lot
    • Size: 7,405 sqft
    • Features: Level, SqFt 7000 to 9999
    Details
    • Parcel number: R224173

    Construction

    Type & style
    • Home type: SingleFamily
    • Property subtype: Residential, Single Family Residence
    Materials
    • Vinyl Siding
    • Foundation: Stem Wall
    • Roof: Composition
    Condition
    • Updated/Remodeled
    • New construction: No
    • Year built: 1972

    Utilities & green energy

    • Gas: Gas
    • Sewer: Public Sewer
    • Water: Public

    Community & neighborhood

    Location
    • Region: Portland

    Other

    Other facts
    • Listing terms: Cash,Conventional,FHA,VA Loan
    • Road surface type: Concrete, Paved

    Price history

    DateEventPrice
    2/18/2026Sold$520,000-4.6%$304/sqft
    Source: RMLS (OR) #751355221 Report a problem
    1/15/2026Pending sale$545,000$319/sqft
    Source: RMLS (OR) #751355221 Report a problem
    12/7/2025Listed for sale$545,000+91.2%$319/sqft
    Source: RMLS (OR) #751355221 Report a problem
    7/30/2025Sold$285,000-28.6%$167/sqft
    Source: RMLS (OR) #173032323 Report a problem
    7/18/2025Pending sale$399,000$234/sqft
    Source: RMLS (OR) #173032323 Report a problem
    7/10/2025Listed for sale$399,000$234/sqft
    Source: RMLS (OR) #173032323 Report a problem

    Public tax history

    YearProperty taxesTax assessment
    2025$5,997 +4.2%$262,080 +3%
    2024$5,753 +4.3%$254,450 +3%
    2023$5,517 +2%$247,040 +3%
    2022$5,409 +1.7%$239,850 +3%
    2021$5,318 +7.7%$232,870 +3%
    2020$4,937 +5.7%$226,090 +3%
    2019$4,672 $219,510 +3%
    2018$4,672 +3.5%$213,120 +3%
    2017$4,513 +16.4%$206,920 +3%
    2016$3,877 $200,900 +3%
    2015$3,877 +7.9%$195,050 +3%
    2014$3,594 +16.6%$189,370 +3%
    2013$3,081 +4.6%$183,860 +4.9%
    2012$2,945 -4.5%$175,270 -1.8%
    2011$3,083 -11.5%$178,510 +3%
    2010$3,485 -1.8%$173,320 +3%
    2009$3,548 +5.5%$168,280 +3%
    2008$3,363 +0.1%$163,380 +3%
    2007$3,361 +3.2%$158,630 +3%
    2006$3,258 +5.8%$154,010 +3%
    2005$3,079 +3.1%$149,530 +3%
    2004$2,987 +3.5%$145,180 +3%
    2003$2,887 +2.4%$140,960 +3%
    2002$2,818 +7.2%$136,860 +6.1%
    2000$2,629 +3.7%$129,010 +3%
    1999$2,535 $125,260

    Find assessor info on the county website

    Neighborhood: Russell

    Nearby schools

    GreatSchools rating
    Schools provided by the listing agent
    • Elementary: Russell
    • Middle: Parkrose
    • High: Parkrose

    Source: RMLS (OR). This data may not be complete. We recommend contacting the local school district to confirm school assignments for this home.

    Get a cash offer in 3 minutes
    Find out how much your home could sell for in as little as 3 minutes with a no-obligation cash offer.
    Estimated market value
    $522,400
    Get a cash offer in 3 minutes
    Find out how much your home could sell for in as little as 3 minutes with a no-obligation cash offer.
    Estimated market value
    $522,400