Skip main navigation
Sold
  • $485,000

    12739 Bay Forrest Dr, Indianapolis, IN 46236

    4beds
    3,528sqft
    Residential, Single Family Residence
    Built in 1992
    0.47 Acres Lot
    $485,200 Zestimate®
    $137/sqft
    $3,276 Estimated rent

    Home value

    $485,200

    $461,000 - $509,000

    $3,276/mo

    Zestimate® history
    Loading
    Loading...

    Owner options

    List your home for rent

    $3,276/mo

    Rent Zestimate®

    Find your next renter with Zillow Rental Manager. Plus, with online applications, you can quickly screen prospective tenants – for free.

    Learn more

    $3,276/mo

    Rent Zestimate®

    Refinance and save

    $3,567/mo

    Est. payment

    Refinancing to a lower rate could help reduce your monthly payments and save thousands over the life of the loan.

    See today's rates

    $3,567/mo

    Est. payment

    Explore your selling options

    Work with a Zillow partner agent

    Leverage their expertise and Zillow's premium Showcase listings to get your home seen by more buyers.

    Get started

    List with your own agent

    Get your home in front of millions of buyers by listing it on Zillow.

    Learn how to do it

    Sell it yourself

    Take full control of how buyers see your home on Zillow by listing For Sale by Owner (FSBO).

    List your home

    What's special

    Fully finished lower levelSide-load garageWood-burning fireplaceFantastic curb appealSpacious primary suiteMain-level laundry and mudroomGranite countertops
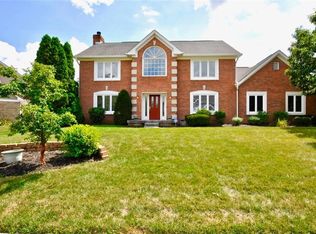
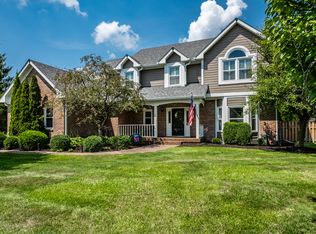
    Welcome to this stunning home in desirable Admirals Bay, perfectly situated on nearly a 1/2 acre corner lot with fantastic curb appeal. Inside, you'll find newer luxury vinyl plank flooring throughout the main level and a welcoming sitting room just off the entry, perfect for greeting guests or creating a cozy reading space. The main level offers a seamless flow between the dining area, great room, and kitchen, making it ideal for both everyday living and entertaining. The completely updated kitchen features stainless steel appliances, granite countertops, abundant cabinetry, and convenient island seating. The adjacent great room showcases a stunning exposed beam and wood-burning fireplace, creating a warm focal point. Sliding doors provide easy access to the back patio. A main-level laundry and mudroom add everyday convenience. Upstairs, the spacious primary suite includes an ensuite bathroom with dual sinks, a soaking tub, and a separate stand-up shower. Two additional bedrooms and a full bathroom complete the upper level. The fully finished lower level offers incredible flexibility with an office that can have an egress window added to be the fourth bedroom, large family room with fireplace, and an additional flex space, ideal for a workout room, playroom, or hobby area. Outside, the side-load garage and beautifully maintained exterior complete this exceptional home.

    Zillow last checked:

    Listing updated:

    Listed by:

    Patrick Tumbarello 317-918-5994,

    F.C. Tucker Company,

    Gene Tumbarello 317-522-7835,

    F.C. Tucker Company

    Bought with:

    Amanda Speedy

    CENTURY 21 Scheetz

    Source: MIBOR as distributed by MLS GRID,MLS#: 22085458MLS Logo

    Facts & features

    Interior

    Bedrooms & bathrooms
    • Bedrooms: 4
    • Bathrooms: 3
    • Full bathrooms: 3
    • Main level bathrooms: 1
    Primary bedroom
    • Level: Upper
    • Area: 252 Square Feet
    • Dimensions: 14x18
    Bedroom 2
    • Level: Upper
    • Area: 225 Square Feet
    • Dimensions: 15x15
    Bedroom 3
    • Level: Upper
    • Area: 225 Square Feet
    • Dimensions: 15x15
    Bedroom 4
    • Level: Basement
    • Area: 256 Square Feet
    • Dimensions: 16x16
    Dining room
    • Level: Main
    • Area: 323 Square Feet
    • Dimensions: 19x17
    Exercise room
    • Level: Basement
    • Area: 80 Square Feet
    • Dimensions: 10x8
    Family room
    • Level: Basement
    • Area: 576 Square Feet
    • Dimensions: 32x18
    Great room
    • Level: Main
    • Area: 437 Square Feet
    • Dimensions: 23x19
    Kitchen
    • Level: Main
    • Area: 270 Square Feet
    • Dimensions: 18x15
    Living room
    • Level: Main
    • Area: 352 Square Feet
    • Dimensions: 22x16
    Heating
    • Forced Air, Natural Gas
    Cooling
    • Central Air
    Appliances
    • Included: Dishwasher, Disposal, Gas Water Heater, MicroHood, Microwave, Electric Oven, Refrigerator
    • Laundry: Main Level
    Features
    • Attic Pull Down Stairs, Double Vanity, Breakfast Bar, Cathedral Ceiling(s), Kitchen Island, Entrance Foyer, Ceiling Fan(s), High Speed Internet, Eat-in Kitchen, Wired for Data, Pantry, Supplemental Storage, Wired for Sound, Walk-In Closet(s)
    • Basement: Finished,Full
    • Attic: Pull Down Stairs
    • Number of fireplaces: 2
    • Fireplace features: Basement, Gas Log, Great Room
    Interior area
    • Total structure area: 3,528
    • Total interior livable area: 3,528 sqft
    • Finished area below ground: 1,015

    Property

    Parking
    • Total spaces: 2
    • Parking features: Attached
    • Attached garage spaces: 2
    • Details: Garage Parking Other(Keyless Entry, Service Door)
    Features
    • Levels: Two
    • Stories: 2
    • Patio & porch: Patio, Covered
    Lot
    • Size: 0.47 Acres
    • Features: Corner Lot, Sidewalks, Storm Sewer, Rural - Not Subdivision, Mature Trees
    Details
    • Parcel number: 490115105017000400
    • Horse amenities: None

    Construction

    Type & style
    • Home type: SingleFamily
    • Architectural style: Colonial
    • Property subtype: Residential, Single Family Residence
    Materials
    • Brick, Cedar
    • Foundation: Concrete Perimeter, Crawl Space
    Condition
    • New construction: No
    • Year built: 1992

    Utilities & green energy

    • Water: Public

    Community & HOA

    Community
    • Subdivision: Admirals Bay
    HOA
    • Has HOA: Yes
    • Amenities included: Maintenance, Security, Snow Removal
    • Services included: Association Home Owners, Entrance Common, Maintenance, Security, Snow Removal
    • HOA fee: $525 annually
    Location
    • Region: Indianapolis

    Financial & listing details

    • Price per square foot: $137/sqft
    • Tax assessed value: $436,900
    • Annual tax amount: $4,908
    • Date on market: 3/12/2026
    • Cumulative days on market: 98 days

    Price history

    DateEventPrice
    7/6/2026Sold$485,000-8.5%$137/sqft
    Source: MIBOR as distributed by MLS GRID #22085458 Report a problem
    6/18/2026Pending sale$530,000$150/sqft
    Source: MIBOR as distributed by MLS GRID #22085458 Report a problem
    4/30/2026Price change$530,000-1.9%$150/sqft
    Source: MIBOR as distributed by MLS GRID #22085458 Report a problem
    4/21/2026Price change$540,000-1.8%$153/sqft
    Source: MIBOR as distributed by MLS GRID #22085458 Report a problem
    3/23/2026Price change$550,000-4.3%$156/sqft
    Source: MIBOR as distributed by MLS GRID #22085458 Report a problem
    3/12/2026Listed for sale$575,000+66.7%$163/sqft
    Source: MIBOR as distributed by MLS GRID #22085458 Report a problem
    9/12/2018Listing removed$344,900$98/sqft
    Source: MIBOR REALTOR Association #21562993 Report a problem
    6/25/2018Price change$344,900-1.4%$98/sqft
    Source: MIBOR REALTOR Association #21562993 Report a problem
    5/15/2018Listed for sale$349,900$99/sqft
    Source: MIBOR REALTOR Association #21562993 Report a problem

    Public tax history

    YearProperty taxesTax assessment
    2025$4,909 +1%$436,900 -2.2%
    2024$4,861 +5.8%$446,600 +0.4%
    2023$4,594 +21.1%$444,600 +7.5%
    2022$3,793 -0.5%$413,400 +22.5%
    2021$3,814 +32.4%$337,600 +0.6%
    2020$2,880 -10.4%$335,700 -5.3%
    2019$3,214 -8.5%$354,600 +10.3%
    2018$3,514 +5%$321,400 -7.7%
    2017$3,346 +5.2%$348,200 +7.4%
    2016$3,182 -4%$324,200 -2.2%
    2014$3,315 +8.9%$331,500 +5.7%
    2013$3,045 $313,600 +3%
    2012$3,045 $304,500 -0.4%
    2011-- $305,800
    2010$3,058 +8.4%$305,800 +8.4%
    2009$2,820 $282,000 -12.3%
    2007-- $321,700 -1.7%
    2006-- $327,300 +25.1%
    2005-- $261,700
    2004-- $261,700
    2003-- $261,700 +95.9%
    2002-- $133,600 +200%
    2001-- $44,540
    2000-- $44,540
    Find assessor info on the county website

    Neighborhood: Geist

    Nearby schools

    GreatSchools rating
    Get a cash offer in 3 minutes
    Find out how much your home could sell for in as little as 3 minutes with a no-obligation cash offer.
    Estimated market value
    $485,200
    Get a cash offer in 3 minutes
    Find out how much your home could sell for in as little as 3 minutes with a no-obligation cash offer.
    Estimated market value
    $485,200