Welcome home to this picture perfect Admirals Bay home! Everything to love about Geist living is here for you. Deeded boat dock, in-ground pool with spacious patio, gazebo and pool deck for entertaining. 4 bedrooms and 3.5 baths with modern updates throughout. The main level boasts an eat-in kitchen with granite counters, stainless appliances,open to the spacious great room complete with built-ins. Mudroom with tons of cubbies and custom storage. Sunny living room and dining room complete the main level. Upstairs the primary bedroom has vaulted ceilings, walk-in closet and a luxurious spa bathroom complete with heated floors. Beautiful en suite guest room, two additional bedrooms, third bath and laundry room and walk in attic storage complete the upstairs. The basement has a new custom bar with full sized refrigerator, super sized rec room and exercise room. The daylight windows and high ceilings are spectacular. The large 3 car garage has room for all your toys and includes a kayak hoist system. Dual gas backup generators provide peace of mind. The boat dock includes and electric lift and canopy. The pool has a new heater, cover and cover motor. Everything you have been looking for in a new home and more. See it today!
Sold
Zillow last checked:
Listing updated:
Bought with:
Scott Hackman
CENTURY 21 Scheetz
Source: MIBOR as distributed by MLS GRID,MLS#: 22055711
Price history
| Date | Event | Price |
|---|---|---|
| 9/9/2025 | Sold | $740,000+1.4%$213/sqft |
Source:  MIBOR as distributed by MLS GRID #22055711 Report a problem MIBOR as distributed by MLS GRID #22055711 Report a problem | ||
| 8/10/2025 | Pending sale | $729,900$210/sqft |
Source: MIBOR as distributed by MLS GRID #22055711 Report a problem | ||
| 8/8/2025 | Listed for sale | $729,900+8.1%$210/sqft |
Source: MIBOR as distributed by MLS GRID #22055711 Report a problem | ||
| 5/12/2023 | Sold | $675,000+3.8%$194/sqft |
Source: MIBOR as distributed by MLS GRID #21914004 Report a problem | ||
| 4/13/2023 | Pending sale | $650,000$187/sqft |
Source: MIBOR as distributed by MLS GRID #21914004 Report a problem | ||
| 4/7/2023 | Listed for sale | $650,000+49.4%$187/sqft |
Source: MIBOR as distributed by MLS GRID #21914004 Report a problem | ||
| 3/30/2018 | Sold | $435,000$125/sqft |
Source: MIBOR as distributed by MLS GRID #21544728 Report a problem | ||
| 3/29/2018 | Pending sale | $435,000$125/sqft |
Source: MIBOR REALTOR Association #21544728 Report a problem | ||
| 2/5/2018 | Listed for sale | $435,000+29.1%$125/sqft |
Source: MIBOR REALTOR Association #21544728 Report a problem | ||
| 6/10/2010 | Sold | $337,000-3.7%$97/sqft |
Source: Public Record Report a problem | ||
| 11/11/2009 | Listing removed | $349,900$100/sqft |
Source: F. C. Tucker Company, Inc #2924832 Report a problem | ||
| 5/23/2009 | Listed for sale | $349,900+0.7%$100/sqft |
Source: F. C. Tucker Company, Inc #2924832 Report a problem | ||
| 8/23/2008 | Listing removed | $347,500$100/sqft |
Source: Listhub #2774103 Report a problem | ||
| 6/10/2008 | Price change | $347,500-0.7%$100/sqft |
Source: Listhub #2774103 Report a problem | ||
| 5/25/2008 | Listed for sale | $349,900$100/sqft |
Source: Listhub #2774103 Report a problem | ||
Nearby homes
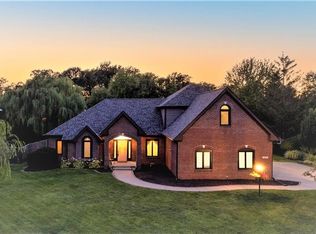
- $551,0004 bd4 ba2.6k sqft9138 Anchor Mark Dr, Indianapolis, IN 46236Off Market
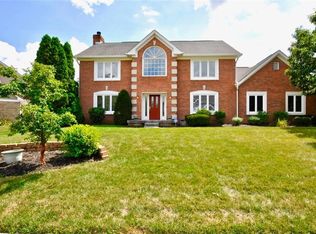
- $545,7004 bd3 ba3.7k sqft9133 Anchor Mark Dr, Indianapolis, IN 46236Off Market
- $736,9005 bd5 ba4.2k sqft9130 Anchor Mark Dr, Indianapolis, IN 46236Off Market
- $504,3004 bd4 ba3.2k sqft9141 Anchor Mark Dr, Indianapolis, IN 46236Off Market
Get a cash offer in 3 minutes
Find out how much your home could sell for in as little as 3 minutes with a no-obligation cash offer.
Estimated market value
$755,900
