Nestled within the picturesque Meridian Ranch community, this remarkable 2-story home is the epitome of modern luxury and thoughtful design. Boasting 6 beds and 4 baths, this spacious residence offers an abundance of living space for families of all sizes. As you approach, the stunning façade and meticulously landscaped front yard you are welcomed to the 5-car garage not only ensures ample parking but also provides space for your hobbies and storage needs. Step inside and be captivated by the harmonious blend of elegance and functionality. The open-concept layout on the main level effortlessly connects the living room, dining area, and chef's kitchen, creating a perfect space for both relaxation and entertainment. The main level also reveals a convenient butler's kitchen, a hidden gem for culinary enthusiasts who appreciate extra prep/ storage space while hosting gatherings as well as your own home office. One of the most extraordinary features of this home is its state-of-the-art solar panel system, allowing you to harness the power of renewable energy while enjoying reduced utility costs. The commitment to sustainability extends beyond energy efficiency, as the backyard plays host to a thriving ecosystem, with the home seamlessly backing onto open space. Enjoy and connect with nature from your own oasis. A highlight of the property is the 8-person hot tub, providing the ultimate in relaxation and an ideal setting for stargazing evenings or rejuvenating weekends. The ingenuity of this home truly shines with its well-appointed mother-in-law suite, located on the lower level. This suite is a fully functional living space with a separate entrance, offering privacy and independence to guests or family members. The suite features a full kitchen, ensuring a comfortable and convenient experience for everyone. Don't miss the opportunity to own a residence that combines luxury and functionality in one of the most sought-after communities. Your dream home awaits.
Sold for $710,000
$710,000
12739 Wheeler Peak Dr, Peyton, CO 80831
6beds
4,177sqft
Single Family Residence
Built in 2018
8,664 Square Feet Lot
$695,700 Zestimate®
$170/sqft
$3,774 Estimated rent
Home value
$695,700
$661,000 - $730,000
$3,774/mo
Zestimate® history
Owner options
List your home for rent
$3,774/mo
Rent Zestimate®
Find your next renter with Zillow Rental Manager. Plus, with online applications, you can quickly screen prospective tenants – for free.
$3,774/mo
Rent Zestimate®
Refinance and save
$4,365/mo
Est. payment
Refinancing to a lower rate could help reduce your monthly payments and save thousands over the life of the loan.
$4,365/mo
Est. payment
Explore your selling options
Work with a Zillow partner agent
Leverage their expertise and Zillow's premium Showcase listings to get your home seen by more buyers.
Get startedList with your own agent
Get your home in front of millions of buyers by listing it on Zillow.
Learn how to do itSell it yourself
Take full control of how buyers see your home on Zillow by listing For Sale by Owner (FSBO).
List your homeWhat's special
Modern luxurySeparate entranceAmple parkingFull kitchenMeticulously landscaped front yard
Zillow last checked:
Listing updated:
Listed by:
Jesse Risley CMRS GRI 719-351-8523,
Pikes Peak Dream Homes Realty
Bought with:
Crystal Sisler
Exp Realty LLC
Source: elevateMLS,MLS#: 7194739
Facts & features
Interior
Bedrooms & bathrooms
- Bedrooms: 6
- Bathrooms: 4
- Full bathrooms: 2
- 3/4 bathrooms: 1
- 1/2 bathrooms: 1
Basement
- Area: 1361
Heating
- Forced Air
Cooling
- Ceiling Fan(s), Central Air
Appliances
- Included: 220v in Kitchen, Dishwasher, Disposal, Double Oven, Oven, Refrigerator
- Laundry: In Basement, Upper Level
Features
- 6-Panel Doors, 9Ft + Ceilings, French Doors, Other, See Prop Desc Remarks, Breakfast Bar, High Speed Internet
- Flooring: Carpet, Ceramic Tile
- Basement: Full,Partially Finished
- Number of fireplaces: 2
- Fireplace features: Gas, Two
Interior area
- Total structure area: 4,177
- Total interior livable area: 4,177 sqft
- Finished area above ground: 2,816
- Finished area below ground: 1,361
Property
Parking
- Total spaces: 5
- Parking features: Attached, Tandem, Garage Door Opener, Oversized
- Attached garage spaces: 5
Features
- Levels: Two
- Stories: 2
- Patio & porch: Covered
- Exterior features: Auto Sprinkler System
- Has spa: Yes
- Spa features: Hot Tub/Spa
- Has view: Yes
- View description: Mountain(s)
Lot
- Size: 8,664 Square Feet
- Features: Backs to Open Space, Cul-De-Sac, Level
Details
- Additional structures: Kennel/Dog Run
- Parcel number: 4219404051
Construction
Type & style
- Home type: SingleFamily
- Property subtype: Single Family Residence
Materials
- Alum/Vinyl/Steel
- Foundation: Walk Out
- Roof: Composite Shingle
Condition
- Existing Home
- New construction: No
- Year built: 2018
Details
- Builder model: Pikes Peak
- Builder name: Reunion Homes
Utilities & green energy
- Water: Municipal
Green energy
- Energy generation: Solar Photovoltaic
Community & HOA
Community
- Features: Clubhouse, Community Center, Fitness Center, Hiking or Biking Trails, Playground, Pool
- Security: Security System
HOA
- Services included: Maintenance, Sewer, Water
- HOA fee: $220 monthly
- Second HOA fee: $110 annually
Location
- Region: Peyton
Financial & listing details
- Price per square foot: $170/sqft
- Tax assessed value: $773,018
- Annual tax amount: $3,602
- Date on market: 10/3/2023
- Listing terms: Cash,Conventional,FHA,VA Loan
Price history
| Date | Event | Price |
|---|---|---|
| 9/27/2023 | Sold | $710,000-2.7%$170/sqft |
Source:  elevateMLS #7194739 Report a problem elevateMLS #7194739 Report a problem | ||
| 9/1/2023 | Contingent | $730,000$175/sqft |
Source: elevateMLS #7194739 Report a problem | ||
| 8/29/2023 | Listed for sale | $730,000+58.2%$175/sqft |
Source: elevateMLS #7194739 Report a problem | ||
| 5/3/2019 | Sold | $461,400$110/sqft |
Source: Public Record Report a problem | ||
Public tax history
| Year | Property taxes | Tax assessment |
|---|---|---|
| 2024 | $4,797 +33.2% | $51,790 |
| 2023 | $3,602 -3.5% | $51,790 +45.1% |
| 2022 | $3,734 | $35,690 -2.8% |
| 2021 | -- | $36,720 +184.2% |
| 2020 | $3,312 +135.1% | $12,920 |
| 2019 | $1,409 -13.9% | $12,920 -36.4% |
| 2018 | $1,637 -26.8% | $20,300 +29.2% |
| 2017 | $2,237 +36.6% | $15,710 +97.9% |
| 2016 | $1,637 | $7,940 |
Find assessor info on the county website
Neighborhood: 80831
Nearby homes
- $585,0005 bd3 ba3.2k sqft12751 Wheeler Peak Dr, Peyton, CO 80831Sold
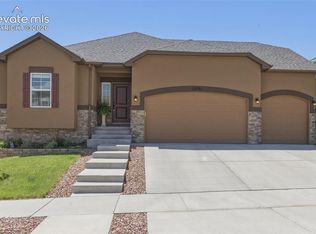
- $558,5004 bd3 ba1.6k sqft12727 Wheeler Peak Dr, Peyton, CO 80831Off Market
- $659,5006 bd5 ba4k sqft12715 Wheeler Peak Dr, Peyton, CO 80831Off Market
- $645,3006 bd4 ba4.8k sqft12763 Wheeler Peak Dr, Peyton, CO 80831Off Market
- $557,7004 bd3 ba3.4k sqft12764 Mount Oxford Pl, Peyton, CO 80831Off Market
- $581,4006 bd3 ba2.2k sqft12768 Mount Oxford Pl, Peyton, CO 80831Off Market
- $661,3005 bd4 ba3.8k sqft12703 Wheeler Peak Dr, Peyton, CO 80831Off Market
- $557,4004 bd4 ba3.2k sqft12728 Wheeler Peak Dr, Peyton, CO 80831Off Market
Nearby schools
GreatSchools rating
- 7/10Meridian Ranch International SchoolGrades: PK-5Distance: 0.2 mi
- 6/10Falcon Middle SchoolGrades: 6-8Distance: 1.8 mi
- 5/10Falcon High SchoolGrades: 9-12Distance: 0.8 mi
Schools provided by the listing agent
- Elementary: Falcon
- Middle: Falcon
- High: Falcon
- District: Falcon-49
Source: elevateMLS. This data may not be complete. We recommend contacting the local school district to confirm school assignments for this home.
Get a cash offer in 3 minutes
Find out how much your home could sell for in as little as 3 minutes with a no-obligation cash offer.
Estimated market value
$695,700
Get a cash offer in 3 minutes
Find out how much your home could sell for in as little as 3 minutes with a no-obligation cash offer.
Estimated market value
$695,700
- Colorado
- El Paso County
- Peyton
- 80831
- 12739 Wheeler Peak Dr
Nearby cities
Nearby zip codes
Other Peyton Topics
