This stucco beauty sits on a quiet cul-de-sac in the sought-after Meridian Ranch community and offers a rare 3.5-car insulated garage, 5 bedrooms, and 3 full baths with a layout. The main level is open and light-filled, featuring wood floors throughout and a seamless flow between the kitchen, dining, and living areas. The living room centers around a cozy gas fireplace. The kitchen includes a 6-burner gas stove, generous counter space, and plenty of room to cook and host with ease. The primary suite includes a true 5-piece ensuite, while the second main-level bedroom is oversized—large enough to feel like a second primary—and sits adjacent to a full bath. From the dining room, step out to a covered composite deck overlooking a peaceful walking path that provides extra space between homes. Stairs lead down to a huge concrete patio and a professionally landscaped backyard complete with a fenced dog run (with dog-door access from a basement bedroom) and a brick fire-pit area. The walkout basement expands your living space with a wide-open family room, three additional bedrooms, and a full bath—ideal for guests, teens, or multigenerational living. Additional upgrades include fiber to the house, hardwired Cat-6, and a whole-house water filtration system. Just past the cul-de-sac is the brand-new Meridian Ranch Field House, featuring an indoor turf field ready for soccer, lacrosse, flag football, and more. This home checks all the boxes: space, privacy, thoughtful upgrades, and the unbeatable Meridian Ranch lifestyle.
Sold for $585,000
$585,000
12751 Wheeler Peak Dr, Peyton, CO 80831
5beds
3,268sqft
Single Family Residence
Built in 2018
9,295 Square Feet Lot
$581,100 Zestimate®
$179/sqft
$3,215 Estimated rent
Home value
$581,100
$552,000 - $610,000
$3,215/mo
Zestimate® history
Owner options
List your home for rent
$3,215/mo
Rent Zestimate®
Find your next renter with Zillow Rental Manager. Plus, with online applications, you can quickly screen prospective tenants – for free.
$3,215/mo
Rent Zestimate®
Refinance and save
$3,531/mo
Est. payment
Refinancing to a lower rate could help reduce your monthly payments and save thousands over the life of the loan.
$3,531/mo
Est. payment
Explore your selling options
Work with a Zillow partner agent
Leverage their expertise and Zillow's premium Showcase listings to get your home seen by more buyers.
Get startedList with your own agent
Get your home in front of millions of buyers by listing it on Zillow.
Learn how to do itSell it yourself
Take full control of how buyers see your home on Zillow by listing For Sale by Owner (FSBO).
List your homeWhat's special
Professionally landscaped backyardStucco beautyQuiet cul-de-sacWood floors throughoutBrick fire-pit areaWhole-house water filtration system
Zillow last checked:
Listing updated:
Listed by:
Gail Wahl 719-482-8677,
Brokers Guild Real Estate
Bought with:
Crystal Sisler
Exp Realty LLC
Source: elevateMLS,MLS#: 3420476
Facts & features
Interior
Bedrooms & bathrooms
- Bedrooms: 5
- Bathrooms: 3
- Full bathrooms: 3
Other
- Level: Main
- Area: 195 Square Feet
- Dimensions: 15 x 13
Heating
- Forced Air
Cooling
- Ceiling Fan(s), Central Air
Appliances
- Included: 220v in Kitchen, Dishwasher, Disposal, Double Oven, Gas in Kitchen, Exhaust Fan, Microwave, Oven, Refrigerator, Humidifier
- Laundry: Electric Hook-up, Main Level
Features
- 5-Pc Bath, 9Ft + Ceilings, Great Room, Breakfast Bar, High Speed Internet, Pantry
- Flooring: Tile, Wood
- Basement: Full,Partially Finished
- Has fireplace: Yes
- Fireplace features: Gas
Interior area
- Total structure area: 3,268
- Total interior livable area: 3,268 sqft
- Finished area above ground: 1,658
- Finished area below ground: 1,610
Property
Parking
- Total spaces: 3
- Parking features: Attached, Oversized, See Remarks, Concrete Driveway
- Attached garage spaces: 3
Features
- Patio & porch: Composite, Concrete, Covered
- Exterior features: Auto Sprinkler System
- Fencing: Back Yard
Lot
- Size: 9,295 Square Feet
- Features: Backs to Open Space, Cul-De-Sac, Hiking Trail, Near Fire Station, Near Park, Near Schools, Near Shopping Center, HOA Required $, Landscaped
Details
- Parcel number: 4220301027
Construction
Type & style
- Home type: SingleFamily
- Architectural style: Ranch
- Property subtype: Single Family Residence
Materials
- Brick, Stucco, Frame
- Roof: Composite Shingle
Condition
- Existing Home
- New construction: No
- Year built: 2018
Utilities & green energy
- Electric: 220 Volts in Garage
- Water: Assoc/Distr
- Utilities for property: Electricity Connected, Natural Gas Connected
Green energy
- Indoor air quality: Radon System
Community & HOA
Community
- Features: Fitness Center, Golf, Hiking or Biking Trails, Parks or Open Space, Playground, Pool, Clubhouse, Green Areas, Lake/Pond, Recreation Room, Spa
HOA
- Has HOA: Yes
- Services included: Covenant Enforcement, Management
- HOA fee: $115 annually
Location
- Region: Peyton
Financial & listing details
- Price per square foot: $179/sqft
- Tax assessed value: $633,757
- Annual tax amount: $3,972
- Date on market: 5/16/2026
- Listing terms: Cash,Conventional,FHA,VA Loan
- Electric utility on property: Yes
Price history
| Date | Event | Price |
|---|---|---|
| 6/10/2026 | Sold | $585,000$179/sqft |
Source:  elevateMLS #3420476 Report a problem elevateMLS #3420476 Report a problem | ||
| 5/17/2026 | Contingent | $585,000$179/sqft |
Source: elevateMLS #3420476 Report a problem | ||
| 5/16/2026 | Listed for sale | $585,000+54.7%$179/sqft |
Source: elevateMLS #3420476 Report a problem | ||
| 6/22/2018 | Sold | $378,100$116/sqft |
Source: Public Record Report a problem | ||
Public tax history
| Year | Property taxes | Tax assessment |
|---|---|---|
| 2024 | $3,841 +24% | $42,460 |
| 2023 | $3,098 -3.5% | $42,460 +38.3% |
| 2022 | $3,211 | $30,700 -2.8% |
| 2021 | -- | $31,580 +22.3% |
| 2020 | $2,832 +0.6% | $25,820 |
| 2019 | $2,816 +72% | $25,820 +264.7% |
| 2018 | $1,637 +109.9% | $7,080 -54.9% |
| 2017 | $780 -52.3% | $15,710 +97.9% |
| 2016 | $1,637 | $7,940 |
Find assessor info on the county website
Neighborhood: 80831
Nearby homes
- $710,0006 bd4 ba4.1k sqft12739 Wheeler Peak Dr, Peyton, CO 80831Sold
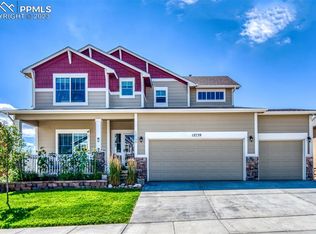
- $645,3006 bd4 ba4.8k sqft12763 Wheeler Peak Dr, Peyton, CO 80831Off Market
- $558,5004 bd3 ba1.6k sqft12727 Wheeler Peak Dr, Peyton, CO 80831Off Market
- $659,5006 bd5 ba4k sqft12715 Wheeler Peak Dr, Peyton, CO 80831Off Market
- $581,4006 bd3 ba2.2k sqft12768 Mount Oxford Pl, Peyton, CO 80831Off Market
- $618,1006 bd3 ba3.3k sqft12740 Wheeler Peak Dr, Peyton, CO 80831Off Market
- $544,4003 bd2 ba2.9k sqft12752 Wheeler Peak Dr, Peyton, CO 80831Off Market
- $557,7004 bd3 ba3.4k sqft12764 Mount Oxford Pl, Peyton, CO 80831Off Market
Nearby schools
GreatSchools rating
- 7/10Meridian Ranch International SchoolGrades: PK-5Distance: 0.3 mi
- 6/10Falcon Middle SchoolGrades: 6-8Distance: 1.8 mi
- 5/10Falcon High SchoolGrades: 9-12Distance: 0.8 mi
Schools provided by the listing agent
- District: District 49
Source: elevateMLS. This data may not be complete. We recommend contacting the local school district to confirm school assignments for this home.
Get a cash offer in 3 minutes
Find out how much your home could sell for in as little as 3 minutes with a no-obligation cash offer.
Estimated market value
$581,100
Get a cash offer in 3 minutes
Find out how much your home could sell for in as little as 3 minutes with a no-obligation cash offer.
Estimated market value
$581,100
- Colorado
- El Paso County
- Peyton
- 80831
- 12751 Wheeler Peak Dr
Nearby cities
Nearby zip codes
Other Peyton Topics
