Welcome to this stunning and immaculately maintained 4-bedroom, 2.5-bathroom colonial, perfectly situated on a quiet cul-de-sac. This home boasts an inviting, bright, and open atmosphere, offering plenty of privacy and a peaceful setting. Inside, you'll find an updated kitchen equipped with sleek stainless-steel appliances, seamlessly connected to the spacious living room. Hardwood floors run throughout the entire home, adding warmth and elegance to every space. The recently finished basement provides valuable extra living space, ideal for entertaining, relaxing, or creating a home office. Step outside onto the new composite deck, which offers easy access to over an acre of property. It's the perfect spot for outdoor gatherings or simply enjoying the serenity of your surroundings. Close to highways shopping and all that Cheshire has to offer! Hot water tank 2026, Roof 2025.
Sold for $755,000
$755,000
1274 Cheshire Street, Cheshire, CT 06410
4beds
3,068sqft
Single Family Residence
Built in 1998
1.54 Acres Lot
$716,700 Zestimate®
$246/sqft
$4,387 Estimated rent
Home value
$716,700
$681,000 - $753,000
$4,387/mo
Zestimate® history
Owner options
List your home for rent
$4,387/mo
Rent Zestimate®
Find your next renter with Zillow Rental Manager. Plus, with online applications, you can quickly screen prospective tenants – for free.
$4,387/mo
Rent Zestimate®
Refinance and save
$5,429/mo
Est. payment
Refinancing to a lower rate could help reduce your monthly payments and save thousands over the life of the loan.
$5,429/mo
Est. payment
Explore your selling options
Work with a Zillow partner agent
Leverage their expertise and Zillow's premium Showcase listings to get your home seen by more buyers.
Get startedList with your own agent
Get your home in front of millions of buyers by listing it on Zillow.
Learn how to do itSell it yourself
Take full control of how buyers see your home on Zillow by listing For Sale by Owner (FSBO).
List your homeWhat's special
Zillow last checked:
Listing updated:
Listed by:
Tanya Uhelsky (203)317-9698,
RE/MAX RISE 203-806-1435
Bought with:
Meredith Colasanto, RES.0798022
Lamacchia Realty
Source: Smart MLS,MLS#: 24172072
Facts & features
Interior
Bedrooms & bathrooms
- Bedrooms: 4
- Bathrooms: 3
- Full bathrooms: 2
- 1/2 bathrooms: 1
Rooms
- Room types: Laundry
Primary bedroom
- Features: Full Bath, Walk-In Closet(s), Hardwood Floor
- Level: Upper
- Area: 238 Square Feet
- Dimensions: 17 x 14
Bedroom
- Features: Hardwood Floor
- Level: Upper
- Area: 182 Square Feet
- Dimensions: 13 x 14
Bedroom
- Features: Hardwood Floor
- Level: Upper
- Area: 156 Square Feet
- Dimensions: 13 x 12
Bedroom
- Features: Hardwood Floor
- Level: Upper
- Area: 140 Square Feet
- Dimensions: 10 x 14
Dining room
- Features: Hardwood Floor
- Level: Main
- Area: 169 Square Feet
- Dimensions: 13 x 13
Kitchen
- Features: Granite Counters, Eating Space, Hardwood Floor
- Level: Main
- Area: 294 Square Feet
- Dimensions: 14 x 21
Living room
- Features: Palladian Window(s), Fireplace, Hardwood Floor
- Level: Main
- Area: 406 Square Feet
- Dimensions: 29 x 14
Rec play room
- Level: Lower
- Area: 625 Square Feet
- Dimensions: 25 x 25
Heating
- Hot Water, Oil
Cooling
- Central Air
Appliances
- Included: Oven/Range, Refrigerator, Dishwasher, Washer, Dryer, Water Heater
- Laundry: Main Level, Mud Room
Features
- Entrance Foyer
- Basement: Full,Partially Finished
- Attic: Pull Down Stairs
- Number of fireplaces: 1
Interior area
- Total structure area: 3,068
- Total interior livable area: 3,068 sqft
- Finished area above ground: 2,368
- Finished area below ground: 700
Property
Parking
- Total spaces: 2
- Parking features: Attached, Driveway, Garage Door Opener, Paved
- Attached garage spaces: 2
- Has uncovered spaces: Yes
Features
- Patio & porch: Porch, Deck
- Fencing: Electric,Full
Lot
- Size: 1.54 Acres
- Features: Few Trees, Level
Details
- Parcel number: 2176968
- Zoning: R-40
Construction
Type & style
- Home type: SingleFamily
- Architectural style: Colonial
- Property subtype: Single Family Residence
Materials
- Vinyl Siding
- Foundation: Concrete Perimeter
- Roof: Asphalt
Condition
- New construction: No
- Year built: 1998
Utilities & green energy
- Sewer: Septic Tank
- Water: Public
- Utilities for property: Cable Available
Community & HOA
HOA
- Has HOA: No
Location
- Region: Cheshire
Financial & listing details
- Price per square foot: $246/sqft
- Tax assessed value: $361,200
- Annual tax amount: $10,742
- Date on market: 5/4/2026
Price history
| Date | Event | Price |
|---|---|---|
| 7/21/2026 | Pending sale | $699,900-7.3%$228/sqft |
Source:  Smart MLS #24172072 Report a problem Smart MLS #24172072 Report a problem | ||
| 7/9/2026 | Sold | $755,000+7.9%$246/sqft |
Source: Smart MLS #24172072 Report a problem | ||
| 5/8/2026 | Listed for sale | $699,900+68.7%$228/sqft |
Source: Smart MLS #24172072 Report a problem | ||
| 7/15/2013 | Sold | $415,000-5.5%$135/sqft |
Source: Smart MLS #G648563 Report a problem | ||
| 5/23/2013 | Pending sale | $439,000$143/sqft |
Source: Clickit Realty Inc. #G648563 Report a problem | ||
| 4/14/2013 | Price change | $439,000+0.9%$143/sqft |
Source: Owner Report a problem | ||
| 4/10/2013 | Listed for sale | $434,900-1%$142/sqft |
Source: Owner Report a problem | ||
| 5/22/2012 | Listing removed | $439,500$143/sqft |
Source: Smedes Realty #W1064413 Report a problem | ||
| 1/28/2012 | Price change | $439,500-2.2%$143/sqft |
Source: SMEDES REALTY #W1064413 Report a problem | ||
| 10/27/2011 | Listed for sale | $449,500+79.2%$147/sqft |
Source: SMEDES REALTY #W1064413 Report a problem | ||
| 5/29/1998 | Sold | $250,795$82/sqft |
Source: Public Record Report a problem | ||
Public tax history
| Year | Property taxes | Tax assessment |
|---|---|---|
| 2025 | $10,742 +8.3% | $361,200 |
| 2024 | $9,919 +7% | $361,200 +36.8% |
| 2023 | $9,268 +2.2% | $264,130 |
| 2022 | $9,065 +1.8% | $264,130 |
| 2021 | $8,906 0% | $264,130 |
| 2020 | $8,906 +1.5% | $264,130 |
| 2019 | $8,774 +2.3% | $264,130 +0.5% |
| 2018 | $8,576 +2.1% | $262,900 |
| 2017 | $8,397 +2.4% | $262,900 |
| 2016 | $8,200 +1.6% | $262,900 |
| 2015 | $8,068 +1.4% | $262,900 |
| 2014 | $7,953 +8.2% | $262,900 -1.3% |
| 2013 | $7,353 +1.4% | $266,420 |
| 2012 | $7,255 +3% | $266,420 +1.5% |
| 2011 | $7,045 +1.3% | $262,370 |
| 2010 | $6,953 +1.7% | $262,370 |
| 2009 | $6,835 -3.8% | $262,370 +3.6% |
| 2008 | $7,103 +1.6% | $253,210 |
| 2007 | $6,989 +1.7% | $253,210 |
| 2006 | $6,875 +1.9% | $253,210 |
| 2005 | $6,748 +19% | $253,210 +44% |
| 2002 | $5,671 | $175,860 |
Find assessor info on the county website
Neighborhood: 06410
Nearby homes
- $595,1004 bd3 ba2.3k sqft1270 Cheshire St, Cheshire, CT 06410Off Market
- $660,0003 bd3 ba2.5k sqft1278 Cheshire St, Cheshire, CT 06410Sold
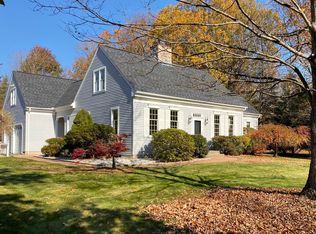
- $758,3004 bd3 ba4.5k sqft1276 Cheshire St, Cheshire, CT 06410Off Market
- $601,7003 bd3 ba2.2k sqft1252 Cheshire St, Cheshire, CT 06410Off Market
- $748,3004 bd2 ba2.6k sqft1248 Cheshire St, Cheshire, CT 06410Off Market
- $682,3004 bd2 ba2.4k sqft1280 Cheshire St, Cheshire, CT 06410Off Market
- $358,5002 bd1 ba1.4k sqft727 Allen Ave, Cheshire, CT 06410Off Market
- $593,4003 bd2 ba2.4k sqft1251 Cheshire St, Cheshire, CT 06410Off Market
Nearby schools
GreatSchools rating
- 8/10Chapman SchoolGrades: K-6Distance: 1.9 mi
- 8/10Dodd Middle SchoolGrades: 7-8Distance: 2.6 mi
- 9/10Cheshire High SchoolGrades: 9-12Distance: 3.7 mi
Schools provided by the listing agent
- Elementary: Highland
- Middle: Dodd
- High: Cheshire
Source: Smart MLS. This data may not be complete. We recommend contacting the local school district to confirm school assignments for this home.


Get pre-qualified for a loan
At Zillow Home Loans, we can pre-qualify you in as little as 5 minutes with no impact to your credit score.An equal housing lender. NMLS #10287.
Sell for more on Zillow
Get a Zillow Showcase℠ listing at no additional cost and you could sell for .
$716,700
2% more
+$14,334
With Zillow Showcase(estimated)
$731,034
- Connecticut
- New Haven County
- Cheshire
- 06410
- 1274 Cheshire Street
Nearby cities
Nearby neighborhoods
Nearby zip codes
Other Cheshire Topics
