Welcome to a well-cared-for 1998 Cape Cod on 0.92 acres along a quiet private road shared with only two other homes. Everyday spaces are thoughtfully arranged: an eat-in kitchen for casual meals, a dedicated dining room for gatherings, and a comfortable living room centered on a propane fireplace all with 9-foot ceilings. The first-floor primary suite adds convenience with a walk-in closet and an updated full bath, while a nearby half bath and mudroom/laundry simplify daily routines. Upstairs, two bedrooms, a full bath, and a versatile family room support work, hobbies, or media connected by two staircases for easy flow. 2025 updates include New architectural-shingle roof, Chimney Repointed, Garage doors/openers, Hardwood floors installed in mudroom, kitchen, dining room, living room, first-floor bedroom, plus the two upstairs bedrooms, hallway, and family room. Exterior and utility highlights include an oversized two-car attached garage with a utility sink, automatic openers, and extra storage/workspace, plus a 12' x 16' shed for equipment and gear. The wide yard invites gardening, outdoor dining, and relaxing time outside. City Water~Septic~Propane Warm air heat~Central Air~Easy Commute to 691 or Merritt Parkway. Come see the beauty of what the Town of Cheshire offers with its open space, Roaring Brook Falls, Farmington Canal Heritage Trail, parks, outdoor recreation, and more. Showings by appointment.
Sold for $660,000
$660,000
1278 Cheshire Street, Cheshire, CT 06410
3beds
2,557sqft
Single Family Residence
Built in 1998
0.92 Acres Lot
$671,100 Zestimate®
$258/sqft
$4,298 Estimated rent
Home value
$671,100
$597,000 - $752,000
$4,298/mo
Zestimate® history
Owner options
List your home for rent
$4,298/mo
Rent Zestimate®
Find your next renter with Zillow Rental Manager. Plus, with online applications, you can quickly screen prospective tenants – for free.
$4,298/mo
Rent Zestimate®
Refinance and save
$4,746/mo
Est. payment
Refinancing to a lower rate could help reduce your monthly payments and save thousands over the life of the loan.
$4,746/mo
Est. payment
Explore your selling options
Work with a Zillow partner agent
Leverage their expertise and Zillow's premium Showcase listings to get your home seen by more buyers.
Get startedList with your own agent
Get your home in front of millions of buyers by listing it on Zillow.
Learn how to do itSell it yourself
Take full control of how buyers see your home on Zillow by listing For Sale by Owner (FSBO).
List your homeWhat's special
Propane fireplaceWide yardFirst-floor primary suiteOversized two-car attached garageWalk-in closetVersatile family roomHardwood floors
Zillow last checked:
Listing updated:
Listed by:
THE SALLY BOWMAN TEAM,
Sally A. Bowman (203)687-8026,
Berkshire Hathaway NE Prop. 203-272-2828
Bought with:
Stacey Deangelis, RES.0759625
Calcagni Real Estate
Source: Smart MLS,MLS#: 24136353
Facts & features
Interior
Bedrooms & bathrooms
- Bedrooms: 3
- Bathrooms: 3
- Full bathrooms: 2
- 1/2 bathrooms: 1
Rooms
- Room types: Laundry
Primary bedroom
- Features: Ceiling Fan(s), Full Bath, Walk-In Closet(s), Hardwood Floor
- Level: Main
- Area: 224 Square Feet
- Dimensions: 14 x 16
Bedroom
- Features: Ceiling Fan(s), Hardwood Floor
- Level: Upper
- Area: 168 Square Feet
- Dimensions: 12 x 14
Bedroom
- Features: Ceiling Fan(s), Hardwood Floor
- Level: Upper
- Area: 168 Square Feet
- Dimensions: 12 x 14
Primary bathroom
- Features: Remodeled, Granite Counters, Stall Shower, Tub w/Shower, Tile Floor
- Level: Main
- Area: 96 Square Feet
- Dimensions: 8 x 12
Bathroom
- Features: Ceiling Fan(s), Hardwood Floor
- Level: Main
Bathroom
- Features: Tub w/Shower, Tile Floor
- Level: Upper
- Area: 48 Square Feet
- Dimensions: 6 x 8
Dining room
- Features: High Ceilings, Hardwood Floor
- Level: Main
- Area: 144 Square Feet
- Dimensions: 12 x 12
Family room
- Features: Ceiling Fan(s), Hardwood Floor
- Level: Upper
- Area: 425 Square Feet
- Dimensions: 17 x 25
Kitchen
- Features: Palladian Window(s), High Ceilings, Granite Counters, Eating Space, Hardwood Floor
- Level: Main
- Area: 216 Square Feet
- Dimensions: 12 x 18
Living room
- Features: High Ceilings, Built-in Features, Gas Log Fireplace, Sliders, Hardwood Floor
- Level: Main
- Area: 425 Square Feet
- Dimensions: 17 x 25
Sun room
- Features: Ceiling Fan(s), Tile Floor
- Level: Main
- Area: 140 Square Feet
- Dimensions: 7 x 20
Heating
- Forced Air, Propane
Cooling
- Ceiling Fan(s), Central Air
Appliances
- Included: Gas Cooktop, Oven, Microwave, Refrigerator, Subzero, Dishwasher, Disposal, Washer, Dryer, Water Heater
- Laundry: Main Level
Features
- Smart Thermostat
- Doors: Storm Door(s)
- Windows: Thermopane Windows
- Basement: Full,Unfinished
- Attic: Storage,Floored
- Number of fireplaces: 1
Interior area
- Total structure area: 2,557
- Total interior livable area: 2,557 sqft
- Finished area above ground: 2,557
Property
Parking
- Total spaces: 8
- Parking features: Attached, Paved, Driveway, Garage Door Opener
- Attached garage spaces: 2
- Has uncovered spaces: Yes
Features
- Patio & porch: Patio
- Exterior features: Rain Gutters, Underground Sprinkler
Lot
- Size: 0.92 Acres
- Features: Rear Lot, Level, Cul-De-Sac
Details
- Additional structures: Shed(s)
- Parcel number: 2338234
- Zoning: R-40
- Other equipment: Generator Ready
Construction
Type & style
- Home type: SingleFamily
- Architectural style: Cape Cod
- Property subtype: Single Family Residence
Materials
- Vinyl Siding
- Foundation: Concrete Perimeter
- Roof: Asphalt
Condition
- New construction: No
- Year built: 1998
Utilities & green energy
- Sewer: Septic Tank
- Water: Public
- Utilities for property: Underground Utilities, Cable Available
Green energy
- Energy efficient items: Doors, Windows
Community & HOA
Community
- Features: Park, Public Rec Facilities
HOA
- Has HOA: No
Location
- Region: Cheshire
Financial & listing details
- Price per square foot: $258/sqft
- Tax assessed value: $342,230
- Annual tax amount: $10,178
- Date on market: 10/28/2025
Price history
| Date | Event | Price |
|---|---|---|
| 1/24/2026 | Listing removed | $679,900$266/sqft |
Source:  Berkshire Hathaway HomeServices New England Properties #24136353 Report a problem Berkshire Hathaway HomeServices New England Properties #24136353 Report a problem | ||
| 1/24/2026 | Pending sale | $679,900+3%$266/sqft |
Source:  Smart MLS #24136353 Report a problem Smart MLS #24136353 Report a problem | ||
| 1/23/2026 | Sold | $660,000-2.9%$258/sqft |
Source: Smart MLS #24136353 Report a problem | ||
| 12/12/2025 | Contingent | $679,900$266/sqft |
Source: Berkshire Hathaway HomeServices New England Properties #24136353 Report a problem | ||
| 12/1/2025 | Price change | $679,900-4.2%$266/sqft |
Source: Smart MLS #24136353 Report a problem | ||
| 10/28/2025 | Listed for sale | $709,900+1.4%$278/sqft |
Source: Smart MLS #24136353 Report a problem | ||
| 10/27/2025 | Listing removed | $699,900$274/sqft |
Source: Berkshire Hathaway HomeServices New England Properties #24119694 Report a problem | ||
| 8/23/2025 | Listed for sale | $699,900+53.8%$274/sqft |
Source: Smart MLS #24119694 Report a problem | ||
| 12/30/2009 | Sold | $455,000-5.2%$178/sqft |
Source: Smart MLS #N296295 Report a problem | ||
| 11/7/2009 | Listed for sale | $479,900$188/sqft |
Source: Sally Bowman Real Estate #N296295 Report a problem | ||
Public tax history
| Year | Property taxes | Tax assessment |
|---|---|---|
| 2025 | $10,178 +8.3% | $342,230 |
| 2024 | $9,398 +0.4% | $342,230 +28.3% |
| 2023 | $9,359 +2.3% | $266,700 |
| 2022 | $9,153 +1.8% | $266,700 |
| 2021 | $8,993 +0.6% | $266,700 |
| 2020 | $8,943 +0.9% | $266,700 |
| 2019 | $8,860 0% | $266,700 -1.8% |
| 2018 | $8,862 +2.1% | $271,670 |
| 2017 | $8,677 +3% | $271,670 |
| 2016 | $8,427 +1.1% | $271,670 |
| 2015 | $8,338 +1.5% | $271,670 |
| 2014 | $8,218 -1% | $271,670 -9.7% |
| 2013 | $8,302 +1.4% | $300,790 |
| 2012 | $8,191 +1.4% | $300,790 |
| 2011 | $8,076 +1.3% | $300,790 |
| 2010 | $7,971 +0.4% | $300,790 -1.3% |
| 2009 | $7,939 -3.4% | $304,770 +4% |
| 2008 | $8,220 +1.6% | $293,050 |
| 2007 | $8,088 +1.7% | $293,050 |
| 2006 | $7,956 +1.9% | $293,050 |
| 2005 | $7,810 +25.2% | $293,050 +51.6% |
| 2002 | $6,236 | $193,350 |
Find assessor info on the county website
Neighborhood: 06410
Nearby homes
- $758,3004 bd3 ba4.5k sqft1276 Cheshire St, Cheshire, CT 06410Off Market
- $755,0004 bd3 ba3k sqft1274 Cheshire St, Cheshire, CT 06410Sold
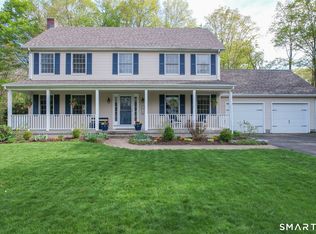
- $679,3004 bd2 ba2.4k sqft1280 Cheshire St, Cheshire, CT 06410Off Market
- $356,2002 bd1 ba1.4k sqft727 Allen Ave, Cheshire, CT 06410Off Market
- $592,6004 bd3 ba2.3k sqft1270 Cheshire St, Cheshire, CT 06410Off Market
- $637,1002 bd3 ba2.7k sqft715 Allen Ave, Cheshire, CT 06410Off Market
- $507,3003 bd2 ba2k sqft733 Allen Ave, Cheshire, CT 06410Off Market
- $601,7003 bd3 ba2.2k sqft1252 Cheshire St, Cheshire, CT 06410Off Market
Nearby schools
GreatSchools rating
- 8/10Chapman SchoolGrades: K-6Distance: 1.9 mi
- 8/10Dodd Middle SchoolGrades: 7-8Distance: 2.6 mi
- 9/10Cheshire High SchoolGrades: 9-12Distance: 3.7 mi
Schools provided by the listing agent
- Middle: Dodd
- High: Cheshire
Source: Smart MLS. This data may not be complete. We recommend contacting the local school district to confirm school assignments for this home.


Get pre-qualified for a loan
At Zillow Home Loans, we can pre-qualify you in as little as 5 minutes with no impact to your credit score.An equal housing lender. NMLS #10287.
Sell for more on Zillow
Get a Zillow Showcase℠ listing at no additional cost and you could sell for .
$671,100
2% more
+$13,422
With Zillow Showcase(estimated)
$684,522
- Connecticut
- New Haven County
- Cheshire
- 06410
- 1278 Cheshire Street
Nearby cities
Nearby neighborhoods
Nearby zip codes
Other Cheshire Topics
