If you are looking for a 3 bedroom, 2 bath home with a 2-car garage, take a look at this lovely home in popular Ashton Place community. Freshly painted through out and professionally cleaned. Has an open floor plan and living area with high ceiling. No Carpet, all rooms have premium laminate Vinyl Plank flooring and Tile. New appliances include DD Stainless Steel Refrigerator , dishwasher, Range/oven and built-in microwave. Laundry Room with washer/dryer hookups and closet/pantry with lots of shelving. Master Bedroom has large walk-in closet. Master Bathroom with walk-in shower and soaking garden tub. The 2 guest bedrooms has a bathroom adjacent for shared use. Enjoy the back yard with a patio and 16' by 16' Fire Pit area to enjoy in the evenings. Move-In Ready! A Must See!
Sold for $321,000
$321,000
1274 Clancy Drive NE, Leland, NC 28451
3beds
1,504sqft
Single Family Residence
Built in 2011
6,098 Square Feet Lot
$321,400 Zestimate®
$213/sqft
$1,898 Estimated rent
Home value
$321,400
$305,000 - $337,000
$1,898/mo
Zestimate® history
Owner options
List your home for rent
$1,898/mo
Rent Zestimate®
Find your next renter with Zillow Rental Manager. Plus, with online applications, you can quickly screen prospective tenants – for free.
$1,898/mo
Rent Zestimate®
Refinance and save
$1,911/mo
Est. payment
Refinancing to a lower rate could help reduce your monthly payments and save thousands over the life of the loan.
$1,911/mo
Est. payment
Explore your selling options
Work with a Zillow partner agent
Leverage their expertise and Zillow's premium Showcase listings to get your home seen by more buyers.
Get startedList with your own agent
Get your home in front of millions of buyers by listing it on Zillow.
Learn how to do itSell it yourself
Take full control of how buyers see your home on Zillow by listing For Sale by Owner (FSBO).
List your homeWhat's special
High ceilingWalk-in showerMove-in readyLaundry roomMaster bedroomOpen floor planDd stainless steel refrigerator
Zillow last checked:
Listing updated:
Listed by:
Gerry B Brooks 910-233-3371,
Coastal Properties
Bought with:
Mary Kaye Hester, 226738
Nest Realty
Source: Hive MLS,MLS#: 100398376 Originating MLS: Cape Fear Realtors MLS, Inc.
Originating MLS: Cape Fear Realtors MLS, Inc.Facts & features
Interior
Bedrooms & bathrooms
- Bedrooms: 3
- Bathrooms: 2
- Full bathrooms: 2
Rooms
- Room types: Master Bedroom, Bedroom 1, Bedroom 2, Dining Room, Kitchen, Living Room
Primary bedroom
- Level: First
- Dimensions: 15 x 12
Bedroom 1
- Level: First
- Dimensions: 11 x 11
Bedroom 2
- Level: First
- Dimensions: 11 x 10
Dining room
- Level: First
- Dimensions: 11 x 10
Kitchen
- Level: First
- Dimensions: 10 x 12
Living room
- Level: First
- Dimensions: 14 x 22
Heating
- Heat Pump, Electric
Cooling
- Central Air
Appliances
- Included: Electric Oven, Built-In Microwave, Refrigerator, Dishwasher
- Laundry: Dryer Hookup, Washer Hookup, Laundry Room
Features
- Walk-in Closet(s), Vaulted Ceiling(s), Ceiling Fan(s), Pantry, Walk-in Shower, Blinds/Shades, Walk-In Closet(s)
- Flooring: Laminate, Tile, See Remarks
- Attic: Floored,Pull Down Stairs
- Has fireplace: No
- Fireplace features: None
Interior area
- Total structure area: 1,504
- Total interior livable area: 1,504 sqft
Property
Parking
- Total spaces: 2
- Parking features: Off Street, Paved
- Uncovered spaces: 2
Features
- Levels: One
- Stories: 1
- Patio & porch: Patio
- Exterior features: Shutters - Functional, Irrigation System
- Fencing: Back Yard,Wood
Lot
- Size: 6,098 Square Feet
- Dimensions: 60 x 105 x 60 x 105
Details
- Parcel number: 037ag003
- Zoning: R-60
- Special conditions: Standard
Construction
Type & style
- Home type: SingleFamily
- Property subtype: Single Family Residence
Materials
- Vinyl Siding
- Foundation: Slab
- Roof: Shingle
Condition
- New construction: No
- Year built: 2011
Utilities & green energy
- Sewer: Public Sewer
- Water: Public
- Utilities for property: Sewer Available, Water Available
Community & HOA
Community
- Subdivision: Ashton Place
HOA
- Has HOA: Yes
- Amenities included: Maintenance Common Areas, Maintenance Roads, Street Lights, None
- HOA fee: $500 monthly
- HOA name: Go Property
- HOA phone: 910-500-7281
Location
- Region: Leland
Financial & listing details
- Price per square foot: $213/sqft
- Tax assessed value: $162,910
- Annual tax amount: $1,196
- Date on market: 10/8/2025
- Cumulative days on market: 9 days
- Listing agreement: Exclusive Right To Sell
- Listing terms: Cash,Conventional,FHA,VA Loan
- Road surface type: Paved
Price history
| Date | Event | Price |
|---|---|---|
| 9/21/2023 | Sold | $321,000-2.7%$213/sqft |
Source:  Hive MLS #100398376 Report a problem Hive MLS #100398376 Report a problem | ||
| 8/20/2023 | Pending sale | $330,000$219/sqft |
Source: Hive MLS #100398376 Report a problem | ||
| 8/15/2023 | Listed for sale | $330,000$219/sqft |
Source: Hive MLS #100398376 Report a problem | ||
| 8/10/2023 | Pending sale | $330,000$219/sqft |
Source: Hive MLS #100398376 Report a problem | ||
| 8/5/2023 | Listed for sale | $330,000+114.3%$219/sqft |
Source: Hive MLS #100398376 Report a problem | ||
| 6/17/2016 | Sold | $154,000-3.1%$102/sqft |
Source: Hive MLS #100005272 Report a problem | ||
| 5/25/2016 | Pending sale | $159,000$106/sqft |
Source: Shoreline Realty #100005272 Report a problem | ||
| 4/3/2016 | Price change | $159,000-5.9%$106/sqft |
Source: Shoreline Realty #100005272 Report a problem | ||
| 3/11/2016 | Listed for sale | $169,000+111.3%$112/sqft |
Source: Shoreline Realty #100005272 Report a problem | ||
| 2/10/2016 | Sold | $80,000-49.2%$53/sqft |
Source: Public Record Report a problem | ||
| 3/18/2011 | Sold | $157,500+235.1%$105/sqft |
Source: Public Record Report a problem | ||
| 8/23/2010 | Sold | $47,000$31/sqft |
Source: Public Record Report a problem | ||
Public tax history
| Year | Property taxes | Tax assessment |
|---|---|---|
| 2025 | $1,196 | $291,260 |
| 2024 | $1,196 | $291,260 |
| 2023 | $1,196 +25.2% | $291,260 +78.8% |
| 2022 | $955 0% | $162,910 |
| 2021 | $955 | $162,910 |
| 2020 | $955 | $162,910 |
| 2019 | -- | $162,910 +534.9% |
| 2018 | -- | $25,660 |
| 2017 | $815 | $25,660 |
| 2016 | $815 | $25,660 -82.6% |
| 2015 | $815 +8.5% | $147,520 +0.2% |
| 2014 | $751 | $147,220 |
| 2013 | -- | -- |
| 2012 | -- | -- |
Find assessor info on the county website
Neighborhood: 28451
Nearby homes
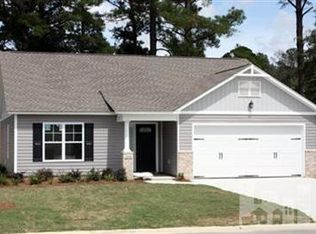
- $324,3003 bd2 ba1.4k sqft1280 Clancy, Leland, NC 28451Off Market
- $340,4003 bd3 ba2k sqft1268 Clancy Dr NE, Leland, NC 28451Off Market
- $313,7003 bd2 ba1.5k sqft1280 Clancy Dr NE, Leland, NC 28451Off Market
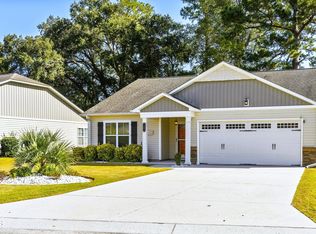
- $315,0003 bd2 ba1.5k sqft1286 Clancy Dr NE, Leland, NC 28451Sold
- $325,9003 bd2 ba1.4k sqft1264 Clancy Dr NE, Leland, NC 28451Off Market
- $309,3003 bd2 ba1.2k sqft1275 Clancy Dr NE, Leland, NC 28451Off Market
- $325,0003 bd2 ba1.5k sqft1269 Clancy Dr NE, Leland, NC 28451Sold
- $318,5003 bd2 ba1.4k sqft1269 Clancy Dr, Leland, NC 28451Off Market
Nearby schools
GreatSchools rating
- 5/10Lincoln ElementaryGrades: PK-5Distance: 1.6 mi
- 3/10Leland MiddleGrades: 6-8Distance: 1 mi
- 4/10North Brunswick HighGrades: 9-12Distance: 1.5 mi
Get a cash offer in 3 minutes
Find out how much your home could sell for in as little as 3 minutes with a no-obligation cash offer.
Estimated market value
$321,400
Get a cash offer in 3 minutes
Find out how much your home could sell for in as little as 3 minutes with a no-obligation cash offer.
Estimated market value
$321,400
- North Carolina
- Brunswick County
- Leland
- 28451
- 1274 Clancy Drive NE
Nearby cities
Nearby zip codes
Other Leland Topics
