Skip main navigation
Off market
  • $328,200

    1280 Clancy, Leland, NC 28451

    3beds
    1,489sqft
    Single Family Residence
    Built in 2009
    6,534 Square Feet Lot
    $328,200 Zestimate®
    $220/sqft
    $1,943 Estimated rent

    Home value

    $328,200

    $312,000 - $345,000

    $1,943/mo

    Zestimate® history
    Loading
    Loading...

    Owner options

    List your home for rent

    $1,943/mo

    Rent Zestimate®

    Find your next renter with Zillow Rental Manager. Plus, with online applications, you can quickly screen prospective tenants – for free.

    Learn more

    $1,943/mo

    Rent Zestimate®

    Refinance and save

    $1,909/mo

    Est. payment

    Refinancing to a lower rate could help reduce your monthly payments and save thousands over the life of the loan.

    See today's rates

    $1,909/mo

    Est. payment

    Explore your selling options

    Work with a Zillow partner agent

    Leverage their expertise and Zillow's premium Showcase listings to get your home seen by more buyers.

    Get started

    List with your own agent

    Get your home in front of millions of buyers by listing it on Zillow.

    Learn how to do it

    Sell it yourself

    Take full control of how buyers see your home on Zillow by listing For Sale by Owner (FSBO).

    List your home

    What's special

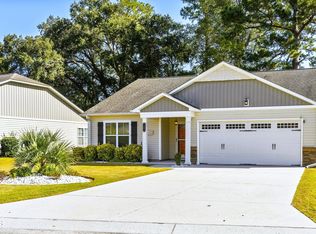
    The Bradley Creek. Ready Now to qualify for 100% financing with USDA plus Builder Payment Protection Plan Open floor plan, lots of light lots of windows. Kitchen boasts 42 in. cabinets, Moen faucet w/ spray, glass top stove and matching microwave.Custom accent lights and levered interior door handles.Large Master walk in closet, double sinks in raised cabinets, 6 ft. tub plus separate shower.Large laundry roon w/computer desk, net nook and deep utility sink. Finished two car garage and covered back porch. Builder will pay up to $4000 closing costs and prepaids. MODEL OPEN DAILY

    This property is off market, which means it's not currently listed for sale or rent on Zillow. This may be different from what's available on other websites or public sources.

    Zillow last checked:

    Listing updated:

    Listed by:

    Grant Kilpatrick 910-383-9890,

    Brookside Realty Group, LLC

    Bought with:

    Amanda Stroup, 266529

    Oceanic Realty

    Source: Hive MLS,MLS#: 30436186MLS LogoOriginating MLS: Cape Fear Realtors MLS, Inc.

    Facts & features

    Interior

    Bedrooms & bathrooms
    • Bedrooms: 3
    • Bathrooms: 2
    • Full bathrooms: 2
    Primary bedroom
    • Description: 14x12 Level: Down- 1st Floor
    • Level: First
    • Dimensions: 14 x 12
    Bedroom 1
    • Description: 11x10 Level: Down- 1st Floor
    • Level: First
    • Dimensions: 11 x 10
    Bedroom 2
    • Description: 11x10 Level: Down- 1st Floor
    • Level: First
    • Dimensions: 11 x 10
    Dining room
    • Description: 10x10 Level: Down- 1st Floor
    • Level: First
    • Dimensions: 10 x 10
    Kitchen
    • Description: 10x14 Level: Down- 1st Floor
    • Level: First
    • Dimensions: 10 x 14
    Living room
    • Description: 17x15 Level: Down- 1st Floor
    • Level: First
    • Dimensions: 17 x 15
    Heating
    • Forced Air, Electric
    Cooling
    • Central Air
    Appliances
    • Included: Built-In Microwave, Disposal
    • Laundry: Laundry Room
    Features
    • Ceiling Fan(s)
    • Flooring: Carpet, Vinyl, Wood
    • Windows: Thermal Windows
    • Basement: None
    • Attic: Partially Floored,Pull Down Stairs
    • Has fireplace: No
    • Fireplace features: None
    • Common walls with other units/homes: No One Below
    Interior area
    • Total structure area: 1,489
    • Total interior livable area: 1,489 sqft

    Property

    Parking
    • Total spaces: 2
    Features
    • Levels: One
    • Stories: 1
    • Patio & porch: Porch
    • Exterior features: Irrigation System
    • Fencing: Partial
    Lot
    • Size: 6,534 sqft
    • Dimensions: 74/105/53/108
    Details
    • Parcel number: 037AG002
    • Zoning: R-7500

    Construction

    Type & style
    • Home type: SingleFamily
    • Property subtype: Single Family Residence
    Materials
    • Brick, Vinyl Siding
    • Foundation: Slab
    • Roof: Shingle
    Condition
    • New construction: Yes
    • Year built: 2009
    Details
    • Warranty included: Yes

    Utilities & green energy

    • Sewer: Public Sewer
    • Water: Public
    • Utilities for property: Sewer Available, Water Available

    Community & neighborhood

    Security
    • Security features: Security Lights
    Location
    • Region: Leland
    • Subdivision: Ashton Place

    HOA & financial

    HOA
    • Has HOA: Yes
    • HOA fee: $300 monthly
    • Amenities included: Maintenance Common Areas, Maintenance Roads, Management, Playground
    • Association name: CEPCO

    Other

    Other facts
    • Listing agreement: Exclusive Right To Sell
    • Listing terms: Cash,Conventional,FHA,USDA Loan,VA Loan
    • Road surface type: Paved

    Price history

    DateEventPrice
    12/18/2009Sold$174,000$117/sqft
    Source: Hive MLS #30436186 Report a problem

    Public tax history

    Tax history is unavailable.

    Neighborhood: 28451

    Nearby schools

    GreatSchools rating
    Schools provided by the listing agent
    • Elementary: Belville

    Source: Hive MLS. This data may not be complete. We recommend contacting the local school district to confirm school assignments for this home.

    Get a cash offer in 3 minutes
    Find out how much your home could sell for in as little as 3 minutes with a no-obligation cash offer.
    Estimated market value
    $328,200
    Get a cash offer in 3 minutes
    Find out how much your home could sell for in as little as 3 minutes with a no-obligation cash offer.
    Estimated market value
    $328,200