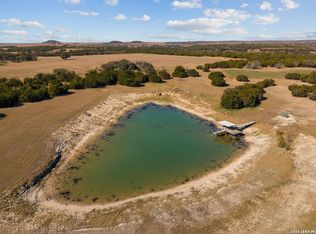
Not many homes come with 1,200 feet of live water out the back door. This is a 4,076+/- SF Texas farmhouse on 102+/- acres in Lampasas County - 5 bedrooms, 3.5 baths, built in 2003 - with hard surface floors, a stone fireplace, and a covered back porch with an outdoor fireplace that looks straight out over rolling pastures, pecan groves, and Simms Creek. The kind of porch you sit on until the stars come out. A breezeway-connected garage apartment (1 bed / .5 bath) sits above the two-car garage - ideal for guests, extended family, or a ranch hand. On the lower part of the property, the original 1,340+/- SF farmhouse (3 bed / 1.5 bath) stands as a second full residence with its own well and septic - currently leased, fully independent, and ready for a caretaker, multigenerational family, or long-term rental income. The land works as hard as the house. Improved pastures, native grasses, a producing pecan orchard, and gently rolling Hill Country terrain fully fenced and cross-fenced across 5 platted tracts. Two private water wells. Two septic systems. 25,000-gallon rainwater tank. 80x40 insulated workshop with 200-amp power. Double swing motorized main gate. 100% of mineral rights owned by Seller. Whitetail, turkey, dove, waterfowl, and native quail work the land year-round. The creek gives you fishing, kayaking, and horseback riding without leaving the property. 10 minutes to Lampasas. 90 minutes to Austin. Survey available. Buyer to verify all measurements and information. Ag-exempt.
Active
$2,250,000
1274 County Road 2806, Lampasas, TX 76550
6beds
4,076sqft
Single Family Residence
Built in 2003
102 Acres Lot
$-- Zestimate®
$552/sqft
$-- HOA
What's special
Stone fireplaceTwo-car garageHard surface floorsImproved pasturesProducing pecan orchardNative grasses
- 110 days |
- 345 |
- 26 |
Zillow last checked:
Listing updated:
Listed by:
Johnny Devora (512) 961-9084,
Devora Realty (512) 961-9084,
Michelle Hendrix (512) 736-1680,
eXp Realty, LLC
Source: Unlock MLS,MLS#: 3880503
Facts & features
Interior
Bedrooms & bathrooms
- Bedrooms: 6
- Bathrooms: 5
- Full bathrooms: 3
- 1/2 bathrooms: 2
- Main level bedrooms: 1
Primary bedroom
- Features: Ceiling Fan(s), See Remarks
- Level: Main
Bedroom
- Features: Ceiling Fan(s), See Remarks
- Level: Second
Bedroom
- Features: Ceiling Fan(s), See Remarks
- Level: Second
Bedroom
- Features: Ceiling Fan(s), See Remarks
- Level: Second
Bedroom
- Features: Ceiling Fan(s), See Remarks
- Level: Second
Primary bathroom
- Features: Double Vanity, Jetted Tub, See Remarks, Separate Shower, Walk-In Closet(s), Walk-in Shower
- Level: Main
Bathroom
- Features: Full Bath, See Remarks
- Level: Second
Bathroom
- Features: Double Vanity, Full Bath
- Level: Second
Bathroom
- Features: Half Bath
- Level: Main
Dining room
- Features: Chandelier, See Remarks
- Level: Main
Kitchen
- Features: Bar, BICMK, Kitchn - Breakfast Area, Pantry, Kitchen Island, Eat-in Kitchen, Recessed Lighting, See Remarks
- Level: Main
Laundry
- Features: See Remarks, Washer Hookup
- Level: Main
Living room
- Features: Ceiling Fan(s), See Remarks
- Level: Main
Office
- Features: Ceiling Fan(s), See Remarks
- Level: Main
Heating
- Central
Cooling
- Central Air
Appliances
- Included: Dishwasher, Disposal, Dryer, Gas Range, Microwave, Oven, Gas Oven, Free-Standing Gas Range, RNGHD, Refrigerator, Washer, Gas Water Heater, WaterPurifier
Features
- Ceiling Fan(s), Double Vanity, Entrance Foyer, French Doors, Granite Counters, High Ceilings, Kitchen Island, Recessed Lighting, Primary Bedroom on Main, Walk-In Closet(s), See Remarks, Gas Dryer Hookup, Multiple Living Areas, Study/Home Office
- Flooring: See Remarks, Carpet, Tile
- Windows: See Remarks, Blinds, Screens
- Number of fireplaces: 2
- Fireplace features: Living Room, Outside, Wood Burning
Interior area
- Total interior livable area: 4,076 sqft
Property
Parking
- Total spaces: 2
- Parking features: Circular Driveway, Detached, Driveway, Electric Gate, Garage Door Opener, Garage Faces Side, Gravel, Lighted
- Garage spaces: 2
Accessibility
- Accessibility features: See Remarks
Features
- Levels: Two
- Stories: 2
- Patio & porch: See Remarks, Front Porch, Rear Porch
- Exterior features: See Remarks, Garden, Gutters Full, Lighting, No Exterior Steps
- Pool features: None
- Fencing: See Remarks, Barbed Wire, Cross Fenced, Fenced, Full
- Has view: Yes
- View description: Creek/Stream, Hill Country, Orchard, Panoramic, Pasture, Rural
- Has water view: Yes
- Water view: Creek/Stream
- Waterfront features: See Remarks, Creek
- Body of water: See Remarks
Lot
- Size: 102 Acres
- Features: See Remarks, Agricultural, Farm, Gentle Sloping, Native Plants, Orchard(s), Sloped Down, Sprinkler - In-ground, Trees-Large (Over 40 Ft), Many Trees
Details
- Additional structures: See Remarks, Barn(s), Corral(s), Residence, Second Residence, Shed(s)
- Has additional parcels: Yes
- Parcel number: 20307
- Special conditions: Standard
- Horses can be raised: Yes
Construction
Type & style
- Home type: SingleFamily
- Property subtype: Single Family Residence
Materials
- Foundation: Slab
- Roof: See Remarks, Metal
Condition
- Resale
- New construction: No
- Year built: 2003
Utilities & green energy
- Sewer: Septic Tank
- Water: Well
- Utilities for property: See Remarks, Electricity Connected, Phone Connected, Propane
Community & HOA
Community
- Features: See Remarks
- Subdivision: Simms Creek Live Water Ranch
HOA
- Has HOA: No
Location
- Region: Lampasas
Financial & listing details
- Price per square foot: $552/sqft
- Tax assessed value: $729,470
- Annual tax amount: $3,261
- Date on market: 4/3/2026
- Listing terms: Cash,Conventional
- Electric utility on property: Yes
Estimated market value
Not available
Estimated sales range
Not available
Not available
Price history
| Date | Event | Price |
|---|---|---|
| 4/2/2026 | Listed for sale | $2,250,000-9.8%$552/sqft |
Source:  Unlock MLS #4069988 Report a problem Unlock MLS #4069988 Report a problem | ||
| 3/25/2026 | Listing removed | $2,495,000$612/sqft |
Source: eXp Realty #7295564 Report a problem | ||
| 11/3/2025 | Listed for sale | $2,495,000-7.4%$612/sqft |
Source: Unlock MLS #8279412 Report a problem | ||
| 10/7/2025 | Listing removed | $2,695,000$661/sqft |
Source: Unlock MLS #1867874 Report a problem | ||
| 6/27/2025 | Listed for sale | $2,695,000$661/sqft |
Source:  LERA MLS #1879393 Report a problem LERA MLS #1879393 Report a problem | ||
Public tax history
| Year | Property taxes | Tax assessment |
|---|---|---|
| 2025 | $848 +0.9% | $729,470 +9.2% |
| 2024 | $840 +1.3% | $668,070 +24% |
| 2023 | $829 -28.7% | $538,810 +13.5% |
| 2022 | $1,163 | $474,530 +17.2% |
| 2021 | -- | $404,890 +18.3% |
| 2020 | -- | $342,400 |
| 2018 | -- | $342,400 |
| 2017 | -- | -- |
| 2016 | -- | -- |
| 2015 | -- | -- |
| 2014 | -- | -- |
Find assessor info on the county website
Monthly payment
Est. payment
Payment breakdown
Explore the cost of this home by adjusting the details. Changes won't be saved.Climate risks
Neighborhood: 76550
Nearby schools
GreatSchools rating
- 7/10Hanna Springs Elementary SchoolGrades: PK-5Distance: 15 mi
- 7/10Lampasas Middle SchoolGrades: 6-8Distance: 15.8 mi
- 6/10Lampasas High SchoolGrades: 9-12Distance: 17.2 mi
Schools provided by the listing agent
- Elementary: Hanna Springs
- Middle: Lampasas
- High: Lampasas
- District: Lampasas ISD
Source: Unlock MLS. This data may not be complete. We recommend contacting the local school district to confirm school assignments for this home.
- $95,630-- bd-- ba1.3k sqft1274 County Road 2806, Lampasas, TX 76550Off Market
- $720,300-- bd-- ba4k sqft1274 County Road 2806, Lampasas, TX 76550Off Market
- $529,300-- bd-- ba-- sqft1274 County Road 2806, Lampasas, TX 76550Off Market
- $745,400-- bd-- ba-- sqft1274 County Road 2806, Lampasas, TX 76550Off Market
- $535,120-- bd-- ba4.3k sqft1691 County Road 2806, Lampasas, TX 76550Off Market
- $311,700-- bd-- ba1.8k sqft1691 County Road 2806, Lampasas, TX 76550Off Market
- $792,500-- bd-- ba2.1k sqft1691 County Road 2806, Lampasas, TX 76550Off Market
- $1,194,600-- bd-- ba-- sqft1691 County Road 2806, Lampasas, TX 76550Off Market
A local agent can set up tours, give advice and negotiate with sellers.
A local lender can help you make sure your offer is ready when you are.
Similar homes
- $3,100,0003 bd3 ba2.5k sqft1684 County Road 2234, Lampasas, TX 76550Active

 MLS ID #5414534, John Stepan, Ranch Investments. Unlock MLS
 - $2,090,0003 bd4 ba4k sqft1112 County Road 139, Gatesville, TX 76528For Sale
 MLS ID #1937084, Brian Cook TREC #728399, Phyllis Browning Company. LERA MLS
 - $1,150,0003 bd3 ba2.8k sqft1832 County Road 2699, Lometa, TX 76853Active
 MLS ID #9977366, John Stepan, Ranch Investments. Unlock MLS
