Skip main navigation
Sold for $361,900
  • $361,900

    1274 Crescent Blvd, Auburn, AL 36830

    4beds
    2,155sqft
    Single Family Residence
    Built in 2024
    0.25 Acres Lot
    $-- Zestimate®
    $168/sqft
    $2,444 Estimated rent

    Home value

    Not available

    Estimated sales range

    Not available

    $2,444/mo

    Zestimate® history
    Loading
    Loading...

    Owner options

    List your home for rent

    $2,444/mo

    Rent Zestimate®

    Find your next renter with Zillow Rental Manager. Plus, with online applications, you can quickly screen prospective tenants – for free.

    Learn more

    $2,444/mo

    Rent Zestimate®

    Refinance and save

    $1,669/mo

    Est. payment

    Refinancing to a lower rate could help reduce your monthly payments and save thousands over the life of the loan.

    See today's rates

    $1,669/mo

    Est. payment

    Explore your selling options

    Work with a Zillow partner agent

    Leverage their expertise and Zillow's premium Showcase listings to get your home seen by more buyers.

    Get started

    List with your own agent

    Get your home in front of millions of buyers by listing it on Zillow.

    Learn how to do it

    Sell it yourself

    Take full control of how buyers see your home on Zillow by listing For Sale by Owner (FSBO).

    List your home

    What's special

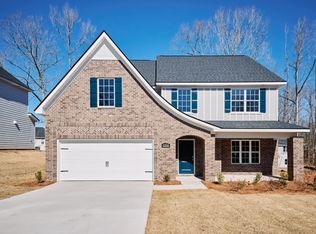
    EVERMORE HOMES presents the "STELLA" with a CRAFTSMAN front exterior & a fantastic color scheme & a rear covered porch. Spacious primary BR downstairs with large bathroom boasting a walk-in shower with a seat & a glass door & transom window lighting above shower for natural light. Dual vanities with ORB plumbing fixtures. Luxury vinyl plank downstairs & in all wet areas. Open floorplan downstairs with 3 other BR's upstairs. Upgraded ice white granite through the whole home. Stainless steel appliances with microwave vent hood vented to the outside. One pantry on each side of long and wide countertops across from kitchen island with available seating equals 2 pantries. Lots of windows for natural lighting. Huge deep closet at front entry built under stairway & another coat closet at garage owners' entry where there is a built-in drop zone. Upstairs BRs are spacious, and all have walk in closets with lighting. BR 4 has 4 windows for lots of natural light. Pocket office top of stairway.

    Zillow last checked:

    Listing updated:

    Listed by:

    BO DURHAM,

    DURHAM SEARS REAL ESTATE 706-322-9075,

    DAN RICHARDSON,

    DURHAM SEARS REAL ESTATE

    Bought with:

    EMILY HOLT, 162539

    EXP REALTY - ACUFF WEEKLEY GROUP

    Source: LCMLS,MLS#: 169532Originating MLS: Lee County Association of REALTORS

    Facts & features

    Interior

    Bedrooms & bathrooms
    • Bedrooms: 4
    • Bathrooms: 3
    • Full bathrooms: 2
    • 1/2 bathrooms: 1
    • Main level bathrooms: 1
    Heating
    • Gas
    Cooling
    • Central Air, Electric
    Appliances
    • Included: Dishwasher, Gas Range, Microwave
    Features
    • Primary Downstairs
    Interior area
    • Total interior livable area: 2,155 sqft
    • Finished area above ground: 2,155
    • Finished area below ground: 0

    Property

    Parking
    • Parking features: Attached
    • Has attached garage: Yes
    Features
    • Levels: Two
    • Stories: 2
    • Pool features: None
    • Fencing: None
    Lot
    • Size: 0.25 Acres
    • Features: < 1/4 Acre
    Details
    • Parcel number: 0801111000227.000

    Construction

    Type & style
    • Home type: SingleFamily
    • Property subtype: Single Family Residence
    Materials
    • Brick Veneer, Cement Siding
    • Foundation: Slab
    Condition
    • New Construction
    • New construction: Yes
    • Year built: 2024

    Utilities & green energy

    • Utilities for property: Natural Gas Available

    Community & HOA

    Community
    • Subdivision: CAPE RESERVE
    HOA
    • Has HOA: No
    • Amenities included: None
    • Services included: None
    Location
    • Region: Auburn

    Financial & listing details

    • Price per square foot: $168/sqft
    • Tax assessed value: $75,000
    • Annual tax amount: $810
    • Date on market: 4/9/2024
    • Cumulative days on market: 155 days

    Price history

    DateEventPrice
    10/18/2024Sold$361,900$168/sqft
    Source: LCMLS #169532 Report a problem
    9/11/2024Pending sale$361,900$168/sqft
    Source: LCMLS #169532 Report a problem
    8/30/2024Price change$361,900+1.4%$168/sqft
    Source: LCMLS #169532 Report a problem
    8/18/2024Price change$356,900-2.2%$166/sqft
    Source: Evermore Homes Report a problem
    8/9/2024Price change$364,900-7.7%$169/sqft
    Source: LCMLS #169532 Report a problem
    8/6/2024Price change$395,160-1.2%$183/sqft
    Source: Evermore Homes Report a problem
    8/1/2024Price change$399,900-3.9%$186/sqft
    Source: LCMLS #169532 Report a problem
    5/9/2024Price change$416,160+0.4%$193/sqft
    Source: Evermore Homes Report a problem
    4/9/2024Price change$414,660+1.2%$192/sqft
    Source: LCMLS #169532 Report a problem
    4/2/2024Listed for sale$409,660$190/sqft
    Source: Evermore Homes Report a problem

    Public tax history

    YearProperty taxesTax assessment
    2024$810 $15,000
    2023$810 $15,000
    Find assessor info on the county website

    Neighborhood: 36830

    Nearby schools

    GreatSchools rating
    Schools provided by the listing agent
    • Elementary: WOODLAND PINES/YARBROUGH
    • Middle: WOODLAND PINES/YARBROUGH

    Source: LCMLS. This data may not be complete. We recommend contacting the local school district to confirm school assignments for this home.

    Get pre-qualified for a loan
    At Zillow Home Loans, we can pre-qualify you in as little as 5 minutes with no impact to your credit score.

    An equal housing lender. NMLS #10287.