EVERMORE HOMES presents the RADIANCE with a CRAFTSMAN EXTERIOR. 4 BR / 3 full baths with a media room upstairs. Enter through the long, beautiful foyer that leads you to one guest bedroom downstairs with a full-size bathroom. Also, the office downstairs could be used as a 5th bedroom as it has a closet. Open concept kitchen with soaring ceilings in the two-story family room. Harwood stairs lead you to the media room /loft upstairs. Primary bedroom upstairs has a tile shower with glass door. LVP in main living areas including family room, kitchen, eat in area, bathrooms, laundry room and foyer. Family room has ceiling fan with additional LED lighting. Upstairs also has a medium sized pocket office. THIS HOME IS NOT BUILT YET. STARTED IN OCTOBER AND ESTIMATED CLOSING DATE IS 1\31\2025
Sold for $399,379
$399,379
1262 Crescent Blvd, Auburn, AL 36830
4beds
2,502sqft
Single Family Residence
Built in 2024
7,405 Square Feet Lot
$423,700 Zestimate®
$160/sqft
$3,209 Estimated rent
Home value
$423,700
$386,000 - $466,000
$3,209/mo
Zestimate® history
Owner options
List your home for rent
$3,209/mo
Rent Zestimate®
Find your next renter with Zillow Rental Manager. Plus, with online applications, you can quickly screen prospective tenants – for free.
$3,209/mo
Rent Zestimate®
Refinance and save
$2,475/mo
Est. payment
Refinancing to a lower rate could help reduce your monthly payments and save thousands over the life of the loan.
$2,475/mo
Est. payment
Explore your selling options
Work with a Zillow partner agent
Leverage their expertise and Zillow's premium Showcase listings to get your home seen by more buyers.
Get startedList with your own agent
Get your home in front of millions of buyers by listing it on Zillow.
Learn how to do itSell it yourself
Take full control of how buyers see your home on Zillow by listing For Sale by Owner (FSBO).
List your homeWhat's special
Craftsman exteriorMedium sized pocket officeSoaring ceilingsOpen concept kitchen
Zillow last checked:
Listing updated:
Listed by:
BO DURHAM,
DURHAM SEARS REAL ESTATE 706-322-9075
Bought with:
BLANCA BISHOP, 135792
DURHAM SEARS REAL ESTATE
Source: LCMLS,MLS#: 172071Originating MLS: Lee County Association of REALTORS
Facts & features
Interior
Bedrooms & bathrooms
- Bedrooms: 4
- Bathrooms: 3
- Full bathrooms: 3
- Main level bathrooms: 1
Heating
- Heat Pump
Cooling
- Heat Pump
Appliances
- Included: Dishwasher, Gas Cooktop, Disposal, Gas Range, Microwave
Features
- Breakfast Area, Ceiling Fan(s), Kitchen Island, Pantry, Attic
- Flooring: Plank, Simulated Wood
- Has fireplace: No
- Fireplace features: None
Interior area
- Total interior livable area: 2,502 sqft
- Finished area above ground: 2,502
- Finished area below ground: 0
Property
Parking
- Total spaces: 2
- Parking features: Garage, Two Car Garage
- Garage spaces: 2
Features
- Levels: Two
- Stories: 2
- Exterior features: Storage, Sprinkler/Irrigation
- Pool features: None
- Fencing: None
Lot
- Size: 7,405 Square Feet
- Features: < 1/4 Acre
Details
- Parcel number: 0801111000226000
Construction
Type & style
- Home type: SingleFamily
- Property subtype: Single Family Residence
Materials
- Brick Veneer, Cement Siding
- Foundation: Slab
Condition
- New Construction
- New construction: Yes
- Year built: 2024
Utilities & green energy
- Utilities for property: Natural Gas Available, Sewer Connected, Underground Utilities, Water Available
Community & HOA
Community
- Subdivision: CAPE RESERVE
HOA
- Has HOA: No
- Amenities included: Cable TV
Location
- Region: Auburn
Financial & listing details
- Price per square foot: $160/sqft
- Tax assessed value: $75,000
- Annual tax amount: $810
- Date on market: 10/12/2024
- Cumulative days on market: 110 days
Price history
| Date | Event | Price |
|---|---|---|
| 3/31/2025 | Sold | $399,379$160/sqft |
Source: LCMLS #172071 Report a problem | ||
| 1/31/2025 | Pending sale | $399,379$160/sqft |
Source: LCMLS #172071 Report a problem | ||
| 1/29/2025 | Price change | $399,379-7.6%$160/sqft |
Source: LCMLS #172071 Report a problem | ||
| 10/12/2024 | Listed for sale | $432,320+14.8%$173/sqft |
Source: LCMLS #172071 Report a problem | ||
| 8/29/2024 | Listing removed | $376,635$151/sqft |
Source: LCMLS #170962 Report a problem | ||
| 7/15/2024 | Listed for sale | $376,635+20.8%$151/sqft |
Source: LCMLS #170962 Report a problem | ||
| 1/25/2024 | Listing removed | -- |
Source: LCMLS #167836 Report a problem | ||
| 1/5/2024 | Price change | $311,900+1%$125/sqft |
Source: LCMLS #167836 Report a problem | ||
| 12/4/2023 | Price change | $308,900+1.6%$123/sqft |
Source: LCMLS #167836 Report a problem | ||
| 11/10/2023 | Listed for sale | $303,900$121/sqft |
Source: LCMLS #167836 Report a problem | ||
Public tax history
| Year | Property taxes | Tax assessment |
|---|---|---|
| 2025 | $810 | $15,000 |
| 2024 | $810 | $15,000 |
| 2023 | $810 | $15,000 |
Find assessor info on the county website
Neighborhood: 36830
Nearby homes
- $369,3754 bd3 ba2.3k sqft1250 Crescent Blvd, Auburn, AL 36830Sold

- $361,9004 bd3 ba2.1k sqft1274 Crescent Blvd, Auburn, AL 36830Sold
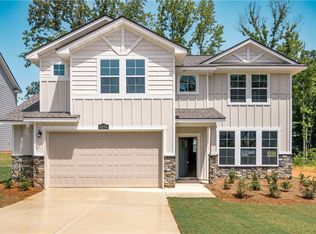
- $355,0004 bd3 ba2.2k sqft1238 Crescent Blvd, Auburn, AL 36830Sold
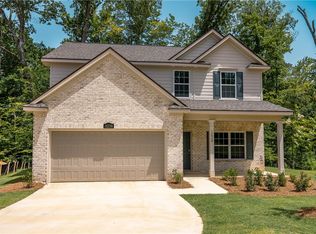
- $399,9874 bd4 ba2.8k sqft1286 Crescent Blvd, Auburn, AL 36830Sold
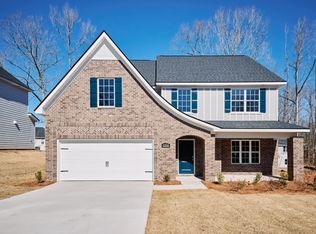
- $379,4004 bd3 ba1.9k sqft1383 Crescent Blvd, Auburn, AL 36830Off Market
- $399,9005 bd3 ba2.9k sqft1891 Waterfall Rd, Auburn, AL 36830Sold
- $340,8783 bd2 ba1.7k sqft1251 Crescent Blvd, Auburn, AL 36830Sold
- $419,0004 bd3 ba2.3k sqft1275 Crescent Blvd, Auburn, AL 36830For Sale
Nearby schools
GreatSchools rating
- 10/10Woodland Pines Elementary SchoolGrades: K-2Distance: 0.4 mi
- 7/10Drake Middle SchoolGrades: 6Distance: 2.6 mi
- 7/10Auburn High SchoolGrades: 10-12Distance: 5.1 mi
Schools provided by the listing agent
- Elementary: WOODLAND PINES/YARBROUGH
- Middle: WOODLAND PINES/YARBROUGH
Source: LCMLS. This data may not be complete. We recommend contacting the local school district to confirm school assignments for this home.


Get pre-qualified for a loan
At Zillow Home Loans, we can pre-qualify you in as little as 5 minutes with no impact to your credit score.An equal housing lender. NMLS #10287.
- Alabama
- Lee County
- Auburn
- 36830
- 1262 Crescent Blvd
