Skip main navigation
Sold for $355,000
  • $355,000

    1238 Crescent Blvd, Auburn, AL 36830

    4beds
    2,231sqft
    Single Family Residence
    Built in 2024
    0.29 Acres Lot
    $391,400 Zestimate®
    $159/sqft
    $2,463 Estimated rent

    Home value

    $391,400

    $372,000 - $411,000

    $2,463/mo

    Zestimate® history
    Loading
    Loading...

    Owner options

    List your home for rent

    $2,463/mo

    Rent Zestimate®

    Find your next renter with Zillow Rental Manager. Plus, with online applications, you can quickly screen prospective tenants – for free.

    Learn more

    $2,463/mo

    Rent Zestimate®

    Refinance and save

    $1,637/mo

    Est. payment

    Refinancing to a lower rate could help reduce your monthly payments and save thousands over the life of the loan.

    See today's rates

    $1,637/mo

    Est. payment

    Explore your selling options

    Work with a Zillow partner agent

    Leverage their expertise and Zillow's premium Showcase listings to get your home seen by more buyers.

    Get started

    List with your own agent

    Get your home in front of millions of buyers by listing it on Zillow.

    Learn how to do it

    Sell it yourself

    Take full control of how buyers see your home on Zillow by listing For Sale by Owner (FSBO).

    List your home

    What's special

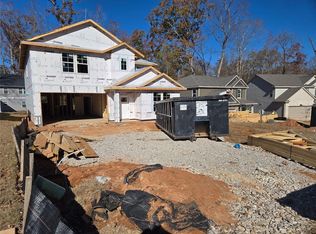
    Evermore Homes presents the "Longleaf Traditional". The welcoming foyer leads you to the gorgeous formal dining room with space for everyone making it the perfect place for hosting your next dinner party. Through the foyer you enter the family room that is adjoining to stunning kitchen with its granite counter tops, and stainless-steel appliances, perfect for preparing all your favorite family recipes. The kitchen also offers a breakfast area that is open to sliding glass doors which leads to the treated wood deck with breath taking views of wooded area. Upstairs you’ll find all the bedrooms, separate laundry room and additional bathroom. The impressive primary suite and a substantial walk-in closet, as well as a spa inspired bathroom with its dual vanities. Make this house your home and more with Evermore! Home is complete and ready to move into.

    Zillow last checked:

    Listing updated:

    Listed by:

    BO DURHAM,

    DURHAM SEARS REAL ESTATE 706-322-9075,

    DAN RICHARDSON,

    DURHAM SEARS REAL ESTATE

    Bought with:

    MAC COCKRELL, 163649

    KELLER WILLIAMS REALTY AUBURN OPELIKA

    Source: LCMLS,MLS#: 168467Originating MLS: Lee County Association of REALTORS

    Facts & features

    Interior

    Bedrooms & bathrooms
    • Bedrooms: 4
    • Bathrooms: 3
    • Full bathrooms: 2
    • 1/2 bathrooms: 1
    Heating
    • Gas
    Cooling
    • Central Air, Electric
    Appliances
    • Included: Dishwasher, Gas Cooktop, Microwave
    Features
    • None
    Interior area
    • Total interior livable area: 2,231 sqft
    • Finished area above ground: 2,331
    • Finished area below ground: 0

    Property

    Parking
    • Parking features: Attached
    • Has attached garage: Yes
    Features
    • Levels: Two
    • Stories: 2
    • Pool features: None
    • Fencing: None
    Lot
    • Size: 0.29 Acres
    • Features: < 1/4 Acre
    Details
    • Parcel number: 0801111000224000

    Construction

    Type & style
    • Home type: SingleFamily
    • Property subtype: Single Family Residence
    Materials
    • Brick Veneer, Cement Siding
    • Foundation: Slab
    Condition
    • New Construction
    • New construction: Yes
    • Year built: 2024

    Utilities & green energy

    • Utilities for property: Natural Gas Available

    Community & neighborhood

    Location
    • Region: Auburn
    • Subdivision: CAPE RESERVE

    Price history

    DateEventPrice
    9/11/2024Sold$355,000-1.4%$159/sqft
    Source: LCMLS #168467 Report a problem
    8/21/2024Pending sale$359,900+0.8%$161/sqft
    Source: LCMLS #168467 Report a problem
    8/18/2024Price change$356,900-0.8%$160/sqft
    Source: Evermore Homes Report a problem
    8/9/2024Price change$359,900-7.1%$161/sqft
    Source: LCMLS #168467 Report a problem
    8/6/2024Price change$387,290-1.3%$174/sqft
    Source: Evermore Homes Report a problem
    8/1/2024Price change$392,290-1.3%$176/sqft
    Source: LCMLS #168467 Report a problem
    4/12/2024Price change$397,290+3.4%$178/sqft
    Source: LCMLS #168467 Report a problem
    1/25/2024Listed for sale$384,285$172/sqft
    Source: LCMLS #168467 Report a problem

    Public tax history

    YearProperty taxesTax assessment
    2024$810 $15,000
    2023$810 $15,000

    Find assessor info on the county website

    Neighborhood: 36830

    Nearby schools

    GreatSchools rating
    Schools provided by the listing agent
    • Elementary: WOODLAND PINES/YARBROUGH
    • Middle: WOODLAND PINES/YARBROUGH

    Source: LCMLS. This data may not be complete. We recommend contacting the local school district to confirm school assignments for this home.

    Get pre-qualified for a loan
    At Zillow Home Loans, we can pre-qualify you in as little as 5 minutes with no impact to your credit score.

    An equal housing lender. NMLS #10287.