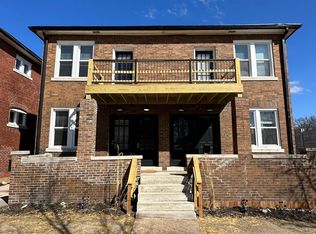
Ideally situated directly across from Highland Park, 1274–80 Hawthorne offers a rare blend of comfort, convenience, and access to green space. This secure-access building features spacious one-bedroom floor plans averaging approximately 800 square feet per unit, providing efficient yet generous living space. Units showcase refinished hardwood flooring in main living areas and include individually controlled heating systems with central air conditioning for personalized, year-round comfort. Each residence is equipped with a washer and dryer in-unit, and all units feature either a private deck or sunroom, extending the living space and enhancing natural light. Additional highlights include designated garage parking and a secure entry, offering both convenience and peace of mind. With Highland Park just steps away for outdoor recreation and close proximity to shopping, dining, and major commuter routes, this property presents an excellent opportunity for owners or investors in one of Richmond Heights’ most desirable locations.
Active
Listed by: CBRE • Max P Barron • Contact: 314-655-5862
$660,000
1274 Hawthorne Pl, Saint Louis, MO 63117
--beds
--baths
3,216sqft
Multi Family, Apartment
Built in 1920
-- sqft lot
$-- Zestimate®
$205/sqft
$-- HOA
What's special
Designated garage parkingWasher and dryer in-unit
- 88 days |
- 198 |
- 3 |
Zillow last checked:
Listing updated:
Listed by:
Max P Barron 314-655-5862,
CBRE,
Matt Bukhshtaber 314-632-6685,
CBRE
Source: MARIS,MLS#: 26025265 Originating MLS: St. Louis Association of REALTORS
Originating MLS: St. Louis Association of REALTORSFacts & features
Interior
Cooling
- Ceiling Fan(s)
Appliances
- Laundry: Inside
Features
- Has fireplace: No
Interior area
- Total structure area: 3,216
- Total interior livable area: 3,216 sqft
- Finished area above ground: 3,216
Property
Parking
- Total spaces: 4
- Parking features: Garage
- Garage spaces: 4
Lot
- Size: 6,337 Square Feet
Details
- Parcel number: 20J610112
- Special conditions: Standard
Construction
Type & style
- Home type: MultiFamily
- Architectural style: Apartment Style
- Property subtype: Multi Family, Apartment
Materials
- Brick
Condition
- Year built: 1920
Community & HOA
Community
- Subdivision: Kirby Lts 6 Thru 11 Resub
HOA
- Has HOA: No
Location
- Region: Saint Louis
Financial & listing details
- Price per square foot: $205/sqft
- Tax assessed value: $468,000
- Annual tax amount: $6,591
- Date on market: 4/24/2026
- Listing terms: Cash,Conventional
Estimated market value
Not available
Estimated sales range
Not available
Not available
Price history
| Date | Event | Price |
|---|---|---|
| 4/24/2026 | Listed for sale | $660,000$205/sqft |
Source:  MARIS #26025265 Report a problem MARIS #26025265 Report a problem | ||
Public tax history
| Year | Property taxes | Tax assessment |
|---|---|---|
| 2025 | $6,591 +8.9% | $88,920 +12.2% |
| 2024 | $6,054 +0.9% | $79,270 |
| 2023 | $6,001 +16.6% | $79,270 +26.3% |
| 2022 | $5,145 +1.8% | $62,740 |
| 2021 | $5,055 -2.9% | $62,740 +2.4% |
| 2020 | $5,204 +14.1% | $61,260 |
| 2019 | $4,562 | $61,260 +24.8% |
| 2018 | $4,562 | $49,070 |
| 2017 | $4,562 +0.7% | $49,070 +7.8% |
| 2016 | $4,530 +4% | $45,510 |
| 2015 | $4,357 | $45,510 -10% |
| 2014 | $4,357 -4% | $50,540 |
| 2013 | $4,539 | $50,540 -6% |
| 2012 | -- | $53,780 |
| 2011 | -- | $53,780 +4.1% |
| 2010 | $4,154 +17.2% | $51,680 |
| 2009 | $3,543 +15.7% | $51,680 +9.1% |
| 2008 | $3,063 -6.9% | $47,370 |
| 2007 | $3,292 | $47,370 +13.3% |
| 2006 | $3,292 -0.1% | $41,800 |
| 2005 | $3,294 +17.6% | $41,800 +15% |
| 2003 | $2,801 -0.2% | $36,340 0% |
| 2002 | $2,806 +101.9% | $36,350 |
| 2001 | $1,390 | $36,350 |
Find assessor info on the county website
Monthly payment
Est. payment
Payment breakdown
Explore the cost of this home by adjusting the details. Changes won't be saved.Climate risks
Neighborhood: 63117
Nearby schools
GreatSchools rating
- 10/10MRH Elementary SchoolGrades: 3-6Distance: 0.5 mi
- 7/10MRH Middle SchoolGrades: 7-8Distance: 1.1 mi
- 9/10Maplewood-Richmond Heights High SchoolGrades: 9-12Distance: 1.1 mi
Schools provided by the listing agent
- Elementary: Mrh Elementary
- Middle: Mrh Middle
- High: Maplewood-Richmond Hgts. High
Source: MARIS. This data may not be complete. We recommend contacting the local school district to confirm school assignments for this home.
- $660,000-- bd-- ba3k sqft1282 Hawthorne Pl, Saint Louis, MO 63117For Sale

- $--1 bd1 ba950 sqft1286 Hawthorne Pl, Saint Louis, MO 63117Off Market
- $1,000-- bd-- ba-- sqft1290 Hawthorne Pl, Saint Louis, MO 63117Off Market
- $217,6001 bd1 ba1k sqft1272 Hawthorne Pl UNIT B, Saint Louis, MO 63117Off Market
- $--1 bd1 ba-- sqft1264 Hawthorne Pl APT C, Saint Louis, MO 63117Off Market
- $--1 bd1 ba-- sqft1264 Hawthorne Pl APT B, Saint Louis, MO 63117Off Market
- $--1 bd1 ba-- sqft1264 Hawthorne Pl APT A, Saint Louis, MO 63117Off Market
- $--1 bd1 ba-- sqft1240 Hawthorne Pl APT D, Saint Louis, MO 63117Off Market
A local agent can set up tours, give advice and negotiate with sellers.
Similar homes
- $660,000-- bd-- ba3k sqft1282 Hawthorne Pl, Saint Louis, MO 63117For Sale
 MLS ID #26025269, Max P Barron, CBRE. MARIS
 - $459,0005 bd2 ba2.9k sqft1807 Princeton Pl, Saint Louis, MO 63117For Sale
 MLS ID #26027541, Justin M Taylor, The Agency. MARIS
 - $650,0006 bd5 ba3.5k sqft4334 Lindell Blvd, Saint Louis, MO 63108For Sale
 MLS ID #26043636, Alex B Whiteside, Janet McAfee Inc.. MARIS
 - $--4 bd2 ba3k sqft7142 Dartmouth Ave, Saint Louis, MO 63130Auction
 ServiceLink Auction
 - $389,9004 bd2 ba1.9k sqft1109-1111 Claytonia Ter, Saint Louis, MO 63117For SaleMLS ID #26037442, Mark & Neil Gellman, EXP Realty, LLC. MARIS
- $675,0008 bd4 ba3.7k sqft4102 McRee Ave, Saint Louis, MO 63110For SaleMLS ID #26025368, Nidhi Soni, The Hermann London Group LLC. MARIS
- $450,000-- bd-- ba2.5k sqft1026 Claytonia Ter, Saint Louis, MO 63117For SaleMLS ID #26025189, Max P Barron, CBRE. MARIS
- $650,0008 bd4 ba4.1k sqft4626 Shenandoah Ave, Saint Louis, MO 63110For SaleMLS ID #26021317, David Voges, Berkshire Hathaway HomeServices Advantage. MARIS
- $650,0002 bd1 ba3k sqft4955 Magnolia Ave, Saint Louis, MO 63139For SaleMLS ID #26024491, Michael A Zangara, Apartment Advisors of America LLC. MARIS
- $800,0003 bd2 ba2.9k sqft340 Selma Ave, Saint Louis, MO 63119For SaleMLS ID #26043885, Anthony M Klier, The Agency. MARIS
- $730,0004 bd4 ba4.2k sqft1100 Louisville Ave, Saint Louis, MO 63139For SaleMLS ID #26013670, Kenneth J Wedberg, Realty Exchange. MARIS
- $550,0006 bd2 ba2.6k sqft6011 Waterman Blvd, Saint Louis, MO 63112For Sale By Owner
- $599,0003 bd1 ba2.8k sqft6114 Waterman Blvd, Saint Louis, MO 63112For SaleMLS ID #26039288, Megan M Skaggs, Invest St. Louis. MARIS
- $595,0005 bd4 ba3.5k sqft4344 McRee Ave, Saint Louis, MO 63110For SaleMLS ID #26030585, Nidhi Soni, The Hermann London Group LLC. MARIS
- $590,0004 bd4 ba2.9k sqft4134 Chouteau Ave, Saint Louis, MO 63110For SaleMLS ID #26029043, Lee B Wilber, Imagine Homes Management. MARIS
- $450,000-- bd-- ba2k sqft1173 Moorlands Dr, Saint Louis, MO 63117For SaleMLS ID #26025252, Max P Barron, CBRE. MARIS
- $625,0001 bd1 ba3.3k sqft4930 Wise Ave, Saint Louis, MO 63110For SaleMLS ID #26038998, Michael A Zangara, Apartment Advisors of America LLC. MARIS
- $574,9005 bd4 ba4.1k sqft1133 Talmage Ave, Saint Louis, MO 63110For SaleMLS ID #26039282, Jeffrey C Jollar, Invest St. Louis. MARIS
- $550,0004 bd4 ba4.1k sqft3847 Blaine Ave, Saint Louis, MO 63110For SaleMLS ID #26045155, Todd A Murray, Epique Realty. MARIS
- $592,5003 bd3 ba2.3k sqft7147 Princeton Ave, Saint Louis, MO 63130For SaleMLS ID #26043510, Mark & Neil Gellman, EXP Realty, LLC. MARIS
