Skip main navigation
Off market
  • $569,700

    1274 Kyndal Way, Gardnerville, NV 89460

    3beds
    1,820sqft
    Site/Stick Built
    Built in 1993
    9,147 Square Feet Lot
    $569,700 Zestimate®
    $313/sqft
    $2,795 Estimated rent

    Home value

    $569,700

    $541,000 - $598,000

    $2,795/mo

    Zestimate® history
    Loading
    Loading...

    Owner options

    List your home for rent

    $2,795/mo

    Rent Zestimate®

    Find your next renter with Zillow Rental Manager. Plus, with online applications, you can quickly screen prospective tenants – for free.

    Learn more

    $2,795/mo

    Rent Zestimate®

    Refinance and save

    $3,298/mo

    Est. payment

    Refinancing to a lower rate could help reduce your monthly payments and save thousands over the life of the loan.

    See today's rates

    $3,298/mo

    Est. payment

    Explore your selling options

    Work with a Zillow partner agent

    Leverage their expertise and Zillow's premium Showcase listings to get your home seen by more buyers.

    Get started

    List with your own agent

    Get your home in front of millions of buyers by listing it on Zillow.

    Learn how to do it

    Sell it yourself

    Take full control of how buyers see your home on Zillow by listing For Sale by Owner (FSBO).

    List your home

    What's special

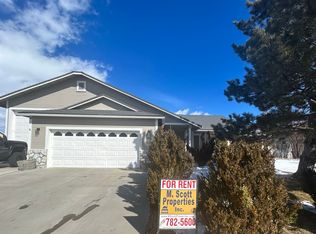
    VACANT HOME, YOU CAN SEE THIS DURING SOCIAL DISTANCING!! Welcome home to a well renovated property. The home has a wonderful open floor plan concept which utilizes every square foot to make living and entertaining easy! Nice Corian countertops in the kitchen, brand new stainless steel appliances and beautiful and waterproof luxury vinyl plank make up the kitchen. The LVP also lines the entry way and the large back sliding glass door to make it weather proof upon entry to the home. The kitchen has a large breakfast bar and has 2 pantries for lots of storage of cooking supplies and food. The living area has very tall lofted ceilings and lots of natural light from the front and back of the home. The master bedroom and 2nd and 3rd bedrooms are on opposite ends of the home allowing everyone to have their own space. In the master has the same high lofted ceilings, dual sink vanity with granite tops, a huge walk-in closet and newly tiled shower walls. On the other side of the home each bedroom has coffered ceilings and are larger bedrooms than normal. The second bath also has a tall vanity with granite top and new tiled walls as well. The backyard was set up as a gigantic garden and has timed drip water all around the yard. It would be very easy to add grass or make sections back into a garden, the possibilities are endless and easy to change as the sprinkler system is already in place. The kitchen has a large breakfast bar and has 2 pantries for lots of storage of cooking supplies and food. The living area has very tall lofted ceilings and lots of natural light from the front and back of the home. The master bedroom and 2nd and 3rd bedrooms are on opposite ends of the home allowing everyone to have their own space. In the master has the same high lofted ceilings, dual sink vanity with granite tops, a huge walk-in closet and newly tiled shower walls. On the other side of the home each bedroom has coffered ceilings and are larger bedrooms than normal. The second bath also has a tall vanity with granite top and new tiled walls as well. The backyard was set up as a gigantic garden and has timed drip water all around the yard. It would be very easy to add grass or make sections back into a garden, the possibilities are endless and easy to change as the sprinkler system is already in place.

    This property is off market, which means it's not currently listed for sale or rent on Zillow. This may be different from what's available on other websites or public sources.

    Facts & features

    Interior

    Bedrooms & bathrooms
    • Bedrooms: 3
    • Bathrooms: 2
    • Full bathrooms: 2
    Heating
    • Electric, Gas
    Cooling
    • Central
    Appliances
    • Included: Dishwasher, Garbage disposal, Microwave
    • Laundry: Laundry Room
    Features
    • Flooring: Carpet, Laminate
    • Windows: Double Pane Windows, Vinyl Frame
    Interior area
    • Total interior livable area: 1,820 sqft

    Property

    Parking
    • Total spaces: 3
    • Parking features: Garage - Attached
    Features
    • Patio & porch: Yes, Uncovered
    • Exterior features: Other, Wood
    • Fencing: Back Yard
    • Has view: Yes
    • View description: Mountain
    Lot
    • Size: 9,147 Square Feet
    • Features: Fully Landscaped
    • Topography: Level
    Details
    • Parcel number: 122021110009
    • Zoning: SFR
    • Special conditions: Standard

    Construction

    Type & style
    • Home type: SingleFamily
    • Property subtype: Site/Stick Built
    Materials
    • Roof: Composition
    Condition
    • Year built: 1993

    Utilities & green energy

    • Sewer: Public Sewer
    • Utilities for property: Natural Gas Connected, Electricity Connected, Water Connected
    Green energy
    • Energy efficient items: Double Pane Windows

    Community & HOA

    Location
    • Region: Gardnerville

    Financial & listing details

    • Price per square foot: $313/sqft
    • Tax assessed value: $90,515
    • Annual tax amount: $2,644
    • Date available: 04/09/2020

    Price history

    DateEventPrice
    5/21/2020Sold$415,000+1.2%$228/sqft
    Source: Public Record Report a problem
    4/9/2020Listed for sale$410,000+35.5%$225/sqft
    Source: Keller Williams Group One Inc. #200004562 Report a problem
    2/28/2020Sold$302,500$166/sqft
    Source: Public Record Report a problem
    2/19/2020Listed for sale--
    Source: Auction.com Report a problem

    Public tax history

    YearProperty taxesTax assessment
    2025$2,644 +8%$90,515 -0.8%
    2024$2,448 +8%$91,256 +3.3%
    2023$2,267 +8%$88,327 +15.8%
    2022$2,099 +3.4%$76,303 +0.6%
    2021$2,030 $75,830 +5.8%
    2020-- $71,653
    2019$1,960 $71,653 +7.6%
    2018$1,960 +6.1%$66,593 -1%
    2017$1,847 $67,258 +4.8%
    2016$1,847 +2.6%$64,171
    2015$1,800 +1%$64,171 +4.2%
    2014$1,782 $61,589 +17.8%
    2013-- $52,296 -15.5%
    2012-- $61,871 -1.6%
    2011-- $62,908 -5.4%
    2010-- $66,500 -14.5%
    2009-- $77,822 -8.1%
    2008-- $84,713 +1.8%
    2007-- $83,207 +7.4%
    2006-- $77,457 +24.9%
    2005$1,564 -0.8%$62,029 +0.3%
    2004$1,577 $61,845 +13.4%
    2003-- $54,517 +3.8%
    2002-- $52,513
    2001-- $52,513
    1999-- $52,513
    Find assessor info on the county website

    Neighborhood: 89460

    Nearby schools

    GreatSchools rating
    Schools provided by the listing agent
    • Elementary: Scarselli
    • Middle: Pau-Wa-Lu
    • High: Douglas

    Source: The MLS. This data may not be complete. We recommend contacting the local school district to confirm school assignments for this home.

    Get pre-qualified for a loan
    At Zillow Home Loans, we can pre-qualify you in as little as 5 minutes with no impact to your credit score.

    An equal housing lender. NMLS #10287.

    Sell for more on Zillow
    Get a Zillow Showcase℠ listing at no additional cost and you could sell for .
    $569,700
    2% more
    +$11,394
    With Zillow Showcase(estimated)
    $581,094