Location, charm, and opportunity! Conveniently located near Hill Air Force Base, this Sunset home offers easy access to shopping, dining, and everyday amenities. Situated on a spacious lot with beautiful, mature trees, this single-level home features four bedrooms, original hardwood floors, abundant natural light, and flexible living spaces. The kitchen offers ample cabinetry and connects to a spacious dining area. Outside, enjoy an expansive covered patio and fenced backyard with room to entertain, garden, or relax. Recent improvements include a roof with LeafGuard installed in 2021, vinyl fencing in 2019, and well-maintained heating and cooling systems. Full of classic character and potential, this home is ready for your personal touch and its next chapter. Schedule your showing today! Square footage figures are provided as a courtesy estimate only and were obtained from County Records. Buyer is advised to obtain an independent measurement.
For sale
$360,000
1274 N 125 W, Sunset, UT 84015
4beds
1,431sqft
Single Family Residence
Built in 1952
8,276 Square Feet Lot
$359,600 Zestimate®
$252/sqft
$-- HOA
What's special
Expansive covered patioSingle-level homeBeautiful mature treesOriginal hardwood floorsSpacious dining areaFour bedroomsAbundant natural light
- 4 days
- 220
- 39
Zillow last checked:
Listing updated:
Listed by:
Tabby Payne 385-326-8114,
KW Success Keller Williams Realty (North Ogden)
Source: UtahRealEstate.com,MLS#: 2196397
Facts & features
Interior
Bedrooms & bathrooms
- Bedrooms: 4
- Bathrooms: 1
- Full bathrooms: 1
- Main level bedrooms: 4
Heating
- Central
Cooling
- Central Air
Appliances
- Included: Dryer, Microwave, Refrigerator, Washer, Disposal, Free-Standing Range
Features
- Flooring: Carpet, Hardwood, Tile
- Doors: Storm Door(s)
- Windows: Blinds, Drapes
- Basement: None
- Number of fireplaces: 1
Interior area
- Total structure area: 1,431
- Total interior livable area: 1,431 sqft
- Finished area above ground: 1,431
Property
Parking
- Total spaces: 2
- Parking features: Open, RV Access/Parking
- Uncovered spaces: 2
Accessibility
- Accessibility features: Accessible Electrical and Environmental Controls, Roll-In Shower, Single Level Living
Features
- Stories: 1
- Patio & porch: Covered, Covered Patio
- Exterior features: Awning(s), Entry (Foyer), Lighting
- Fencing: Full
- Has view: Yes
- View description: Mountain(s)
Lot
- Size: 8,276 Square Feet
- Features: Sprinkler: Auto-Full
- Topography: Terrain
- Residential vegetation: Landscaping: Full, Mature Trees
Details
- Additional structures: Outbuilding
- Parcel number: 140760002
- Zoning description: Single-Family
Construction
Type & style
- Home type: SingleFamily
- Architectural style: Rambler/Ranch
- Property subtype: Single Family Residence
Materials
- Roof: Asphalt
Condition
- Blt./Standing
- New construction: No
- Year built: 1952
Utilities & green energy
- Sewer: Public Sewer, Sewer: Public
- Water: Culinary, Irrigation
- Utilities for property: Natural Gas Connected, Electricity Connected, Sewer Connected, Water Connected
Community & HOA
Community
- Security: Fire Alarm
HOA
- Has HOA: No
Location
- Region: Sunset
Financial & listing details
- Price per square foot: $252/sqft
- Tax assessed value: $331,000
- Annual tax amount: $2,060
- Date on market: 11/1/2026
- Listing terms: Cash,Conventional,FHA,VA Loan
- Inclusions: Dryer, Microwave, Refrigerator, Washer
- Acres allowed for irrigation: 0
- Electric utility on property: Yes
Estimated market value
$359,600
$342,000 - $378,000
$1,855/mo
Price history
| Date | Event | Price |
|---|---|---|
| 11/16/2026 | Listed for sale | $360,000$252/sqft |
Source:  UtahRealEstate.com #2196397 Report a problem | ||
Public tax history
| Year | Property taxes | Tax assessment |
|---|---|---|
| 2025 | -- | $331,000 +1.2% |
| 2024 | -- | $327,000 +7.2% |
| 2023 | -- | $305,000 -5% |
| 2022 | -- | $321,000 +34.9% |
| 2021 | -- | $238,000 +25.3% |
| 2020 | -- | $190,000 +7.3% |
| 2019 | -- | $177,000 +14.9% |
| 2018 | $1,013 +5.8% | $154,000 +124.2% |
| 2016 | $957 +7% | $68,695 +12.9% |
| 2015 | $894 +3.5% | $60,830 +1.3% |
| 2014 | $864 +4.6% | $60,058 +10% |
| 2013 | $826 +3.4% | $54,601 +6.2% |
| 2012 | $799 -13.5% | $51,424 -15.4% |
| 2011 | $923 +0.5% | $60,811 -9% |
| 2010 | $918 +11.4% | $66,825 -1.9% |
| 2009 | $824 +16.2% | $68,118 +9.2% |
| 2008 | $710 -5.3% | $62,359 |
| 2007 | $749 | $62,359 +15.8% |
| 2006 | -- | $53,840 |
| 2005 | -- | $53,840 |
| 2004 | -- | $53,840 -0.8% |
| 2003 | -- | $54,290 -2% |
| 2002 | -- | $55,390 |
| 2001 | -- | $55,390 -4.3% |
| 2000 | -- | $57,900 |
Find assessor info on the county website
Monthly payment
Est. payment
Payment breakdown
Explore the cost of this home by adjusting the details. Changes won't be saved.Climate risks
Neighborhood: 84015
Nearby schools
Schools provided by the listing agent
- Elementary: Sunset
- Middle: Sunset
- High: Clearfield
- District: Davis
Source: UtahRealEstate.com. This data may not be complete. We recommend contacting the local school district to confirm school assignments for this home.

Similar homes
- $357,0004 bd1 ba1.3k sqft1733 N 350 W, Sunset, UT 84015For Sale

 MLS ID #2192760, Tara F Jones, Opendoor Brokerage LLC. UtahRealEstate.com
- $379,9004 bd2 ba1.4k sqft2267 N 75 W, Sunset, UT 84015For Sale
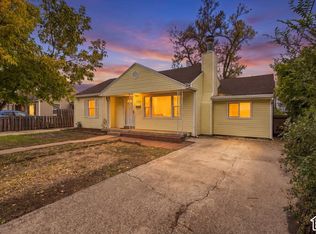 MLS ID #2193209, Mike Ulrich, Ulrich REALTORS, Inc.. UtahRealEstate.com
- $315,0003 bd1 ba1k sqft1483 N 300 W, Sunset, UT 84015For Sale
 MLS ID #2195751, Wade Hayman, KW Success Keller Williams Realty (North Ogden). UtahRealEstate.com
- $385,0004 bd1 ba1.3k sqft1558 N 400 W, Sunset, UT 84015For Sale
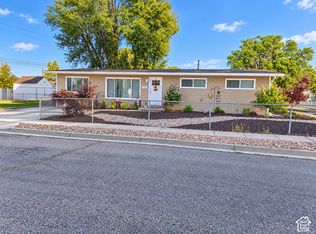 MLS ID #2187868, Nicole Nunez, Berkshire Hathaway HomeServices Utah Properties (So Ogden). UtahRealEstate.com
- $395,0003 bd2 ba1.3k sqft389 W 1425 N, Sunset, UT 84015For SaleMLS ID #2178781, Benjamin Moa, KW Success Keller Williams Realty (North Ogden). UtahRealEstate.com
- $409,9005 bd2 ba1.8k sqft275 N Lakeview Dr, Clearfield, UT 84015For SaleMLS ID #2196850, Benjamin J Wheeler, Golden Spike Realty. UtahRealEstate.com
- $350,0004 bd2 ba1.7k sqft5690 S 2650 W, Roy, UT 84067For SaleMLS ID #2197305, Rodney Holtry, ERA Brokers Consolidated (Ogden). UtahRealEstate.com
- $420,0004 bd2 ba1.6k sqft1707 N 300 W, Sunset, UT 84015For SaleMLS ID #2193815, Cori Vanderbeek, Intermountain Properties. UtahRealEstate.com
- $450,0004 bd3 ba1.9k sqft903 W 1470 N, Clinton, UT 84015For SaleMLS ID #2196459, Priyanka Safri, Real Broker, LLC. UtahRealEstate.com
- $325,0004 bd2 ba1.8k sqft580 E 300 S, Clearfield, UT 84015For SaleMLS ID #2196089, Angela Grace, KW Success Keller Williams Realty - Eden. UtahRealEstate.com
- $380,0003 bd3 ba1.4k sqft2120 N 300 W, Sunset, UT 84015For SaleMLS ID #2177677, Justess Lopez, RE/MAX Associates. UtahRealEstate.com
- $419,9004 bd2 ba2k sqft166 W 870 N, Sunset, UT 84015For SaleMLS ID #2190370, Brent Uphoff, Homie. UtahRealEstate.com
- $419,0004 bd2 ba2.1k sqft68 S Lakeview Dr, Clearfield, UT 84015For SaleMLS ID #2196149, Colt Fowers, RE/MAX Associates. UtahRealEstate.com
- $355,0003 bd1 ba1k sqft677 W 2400 N, Clinton, UT 84015For SaleMLS ID #2192135, Andrea Clippinger, Ridgeline Realty. UtahRealEstate.com
- $329,0004 bd2 ba1.8k sqft160 W 350 N, Clearfield, UT 84015For SaleMLS ID #2187558, Michael Carter, Ranlife Real Estate Inc (Bountiful Branch). UtahRealEstate.com
- $398,0003 bd2 ba1.4k sqft268 W 550 N, Clearfield, UT 84015For SaleMLS ID #2191466, Megan Coon, Powerhouse Real Estate. UtahRealEstate.com
- $409,9973 bd2 ba1k sqft415 N 360 W, Clearfield, UT 84015For SaleMLS ID #2195823, Lisa Street, Century 21 Everest (Centerville). UtahRealEstate.com
- $312,0004 bd1 ba1.3k sqft440 N 200 W, Clearfield, UT 84015For SaleMLS ID #2181172, Fabian Amarillo, KW Success Keller Williams Realty (Layton). UtahRealEstate.com
- $315,0004 bd1 ba1.4k sqft232 W 700 N, Clearfield, UT 84015For SaleMLS ID #2151959, Brad Allen, JWH Real Estate. UtahRealEstate.com
