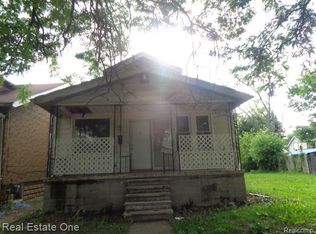
Back on the market; investor/buyer got cold feet and backed out. Great Investment opportunity. Needs rehab; some work has started. Buyer must sign an agreement to repair the property within a 6-month time frame with the Detroit Land Bank. The accuracy of all information, regardless of the source, is not guaranteed or warranted. All information should be independently verified.
For sale
Price cut: $1K (9/21)
$33,400
12740 Griggs St, Detroit, MI 48238
3beds
1,588sqft
Single Family Residence
Built in 1925
3,920 Square Feet Lot
$-- Zestimate®
$21/sqft
$-- HOA
What's special
- 80 days
- 200
- 15
Zillow last checked:
Listing updated:
Listed by:
Mark Poloney 248-375-4000,
RE/MAX First 248-375-4000
Source: Realcomp II,MLS#: 20261040933
Facts & features
Interior
Bedrooms & bathrooms
- Bedrooms: 3
- Bathrooms: 2
- Full bathrooms: 1
- 1/2 bathrooms: 1
Bedroom
- Level: Entry
- Area: 144
- Dimensions: 12 X 12
Bedroom
- Level: Entry
- Area: 121
- Dimensions: 11 X 11
Bedroom
- Level: Second
- Area: 144
- Dimensions: 12 X 12
Other
- Level: Entry
Other
- Level: Second
Kitchen
- Level: Entry
- Area: 90
- Dimensions: 10 X 9
Living room
- Level: Entry
- Area: 195
- Dimensions: 15 X 13
Heating
- Forced Air, Natural Gas
Appliances
- Laundry: Gas Dryer Hookup, Washer Hookup
Features
- High Speed Internet
- Basement: Full,Unfinished
- Has fireplace: No
Interior area
- Total interior livable area: 1,588 sqft
- Finished area above ground: 1,588
Property
Parking
- Parking features: Driveway, No Garage
Features
- Levels: One And One Half
- Stories: 1.5
- Entry location: GroundLevelwSteps
- Patio & porch: Covered, Porch
- Pool features: None
- Fencing: Fencing Allowed
Lot
- Size: 3,920 Square Feet
- Dimensions: 40 x 101
Details
- Parcel number: W16I040995S
- Special conditions: Short Sale No,Standard
Construction
Type & style
- Home type: SingleFamily
- Architectural style: Bungalow
- Property subtype: Single Family Residence
Materials
- Vinyl Siding
- Foundation: Basement, Block
- Roof: Asphalt
Condition
- New construction: No
- Year built: 1925
Utilities & green energy
- Sewer: Public Sewer
- Water: Public
- Utilities for property: Above Ground Utilities, Cable Available
Community & HOA
Community
- Subdivision: GLENDALE COURTS
HOA
- Has HOA: No
Location
- Region: Detroit
Financial & listing details
- Price per square foot: $21/sqft
- Tax assessed value: $7,065
- Annual tax amount: $1,453
- Date on market: 6/3/2026
- Cumulative days on market: 80 days
- Listing agreement: Exclusive Right To Sell
- Listing terms: Cash,FHA 203K
Estimated market value
Not available
Estimated sales range
Not available
$1,562/mo
Price history
| Date | Event | Price |
|---|---|---|
| 9/21/2026 | Price change | $33,400-2.9%$21/sqft |
Source:  Realcomp II #20261040933 Report a problem Realcomp II #20261040933 Report a problem | ||
| 8/24/2026 | Listed for sale | $34,400$22/sqft |
Source: Realcomp II #20261040933 Report a problem | ||
| 7/4/2026 | Pending sale | $34,400$22/sqft |
Source: Realcomp II #20261040933 Report a problem | ||
| 6/22/2026 | Price change | $34,400-1.4%$22/sqft |
Source: Realcomp II #20261040933 Report a problem | ||
| 6/3/2026 | Listed for sale | $34,900+598%$22/sqft |
Source: Realcomp II #20261040933 Report a problem | ||
| 12/4/2019 | Sold | $5,000+121%$3/sqft |
Source: Public Record Report a problem | ||
| 7/3/2012 | Sold | $2,262-77.2%$1/sqft |
Source: Public Record Report a problem | ||
| 9/7/2007 | Sold | $9,900$6/sqft |
Source: Public Record Report a problem | ||
| 6/5/2007 | Sold | $9,900-86.2%$6/sqft |
Source:  MiRealSource #130006 Report a problem MiRealSource #130006 Report a problem | ||
| 6/21/2006 | Sold | $71,831$45/sqft |
Source: Public Record Report a problem | ||
Public tax history
| Year | Property taxes | Tax assessment |
|---|---|---|
| 2025 | -- | $13,400 +22.9% |
| 2024 | -- | $10,900 +10.1% |
| 2023 | -- | $9,900 +35.6% |
| 2022 | -- | $7,300 +14.1% |
| 2021 | -- | $6,400 |
| 2020 | $1,075 +41.7% | $6,400 +11.1% |
| 2019 | $759 | $5,760 -4% |
| 2018 | $759 | $6,000 -26.8% |
| 2017 | -- | $8,200 -73.9% |
| 2016 | $1,004 | $31,400 +406.5% |
| 2015 | $1,004 +28.7% | $6,200 -20.5% |
| 2013 | $780 -22.3% | $7,796 -30.2% |
| 2010 | $1,004 | $11,171 -12% |
| 2009 | -- | $12,694 -13.5% |
| 2008 | -- | $14,675 |
| 2007 | -- | $14,675 +5.5% |
| 2005 | $122 | $13,910 +3% |
| 2004 | -- | $13,505 +48.5% |
| 2001 | $757 +14.6% | $9,096 +7.4% |
| 2000 | $661 | $8,470 |
Find assessor info on the county website
Monthly payment
Est. payment
Payment breakdown
Explore the cost of this home by adjusting the details. Changes won't be saved.Climate risks
Neighborhood: Grand River

Similar homes
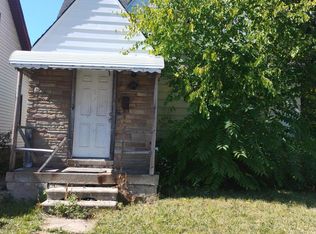
- $35,0003 bd2 ba1.2k sqft15727 Parkside St, Detroit, MI 48238For Sale
 MLS ID #20261052334, Gene Kelley II, Real Estate One-Southfield. Realcomp II
 - $29,0003 bd2 ba1.8k sqft13151 Indiana St, Detroit, MI 48238For Sale
 MLS ID #25012099, Raymond Lash, Prestige Realty & Investments. MichRIC
 - $35,0002 bd1 ba813 sqft14000 Mendota St, Detroit, MI 48238For Sale
 MLS ID #20261075304, Starbrina Smith, EXP Realty Main. Realcomp II
 - $35,0003 bd1 ba1.4k sqft8854 Pinehurst St, Detroit, MI 48204For Sale
 MLS ID #20261057027, Catina Willis, Next Level Realty & Investments. Realcomp II
 - $29,9002 bd1 ba976 sqft15640 Inverness St, Detroit, MI 48238For SaleMLS ID #20261045339, Charles Ryan, Victory Realty Centers. Realcomp II
- $32,4004 bd2 ba1.9k sqft12127 Prairie St, Detroit, MI 48204For SaleMLS ID #20261049903, Mark Poloney, RE/MAX First. Realcomp II
- $18,4003 bd1 ba1.3k sqft12717 Indiana St, Detroit, MI 48238For SaleMLS ID #20261038491, Mark Poloney, RE/MAX First. Realcomp II
- $35,0003 bd1 ba1.4k sqft1720 E Grand Blvd, Detroit, MI 48211For SaleMLS ID #20261078631, Vincent Harness, Toman & Co LLC. Realcomp II
- $17,9003 bd2 ba1k sqft14537 Washburn St, Detroit, MI 48238For SaleMLS ID #20261037329, Mark Poloney, RE/MAX First. Realcomp II
- $35,0003 bd1 ba1.1k sqft17138 Eureka St, Hamtramck, MI 48212For SaleMLS ID #20261075987, Abdul Chowdhury, Amin Realty. Realcomp II
- $30,0003 bd1 ba1.2k sqft18049 Saint Aubin St, Detroit, MI 48234For SaleMLS ID #20261072156, Catina Willis, Next Level Realty & Investments. Realcomp II
- $49,9003 bd2 ba1.4k sqft15818 Cherrylawn St, Detroit, MI 48238For SaleMLS ID #20251058272, Tim Muflihi, RE/MAX Team 2000. Realcomp II
- $49,8004 bd2 ba1.6k sqft11912 Wisconsin St, Detroit, MI 48204New ConstructionMLS ID #20261047222, Tonya Paige Coleman, Keller Williams Home. Realcomp II
- $30,0003 bd1 ba1.2k sqft225 Waverly St, Highland Park, MI 48203For SaleMLS ID #26034204, Charles Campbell, ListWithFreedom.com. MichRIC
- $49,0003 bd2 ba1.3k sqft10360 Crocuslawn St, Detroit, MI 48204For SaleMLS ID #20261070917, Roland C Walker III, KW Grosse Pointe. Realcomp II
- $29,0003 bd1 ba848 sqft16891 Fenton St, Detroit, MI 48219For SaleMLS ID #20261072579, Catina Willis, Next Level Realty & Investments. Realcomp II
- $45,0003 bd1 ba1.4k sqft11149 Northlawn St, Detroit, MI 48204For SaleMLS ID #20261061389, Marc D Smith, Utica Realty LLC. Realcomp II
- $39,0002 bd1 ba1.3k sqft15040 Sussex St, Detroit, MI 48227For SaleMLS ID #20261025769, Gharian Carver, KW Metro. Realcomp II
- $30,0005 bd2 ba1.6k sqft18819 Greeley St, Detroit, MI 48203For Sale
 MLS ID #50203869, Penny L Tarwacki, Real Estate One Southgate. MiRealSource
