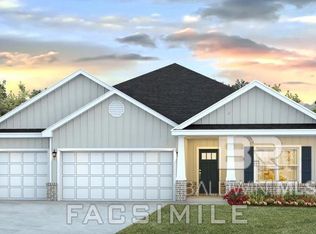
Check out our newest Destin Plan in the popular Fairhope Falls West neighborhood. You'll have plenty of room to comfortably accommodate friends and family within the 2,304 sq ft, open concept, split floorplan that includes 4 bedrooms, 3 bathrooms, a large 3-sided back, covered patio and 3 car garage. This home is well appointed with EVP flooring throughout, recessed ceilings with crown molding accents in the living room and primary bedroom with ceiling fans. The chef's kitchen features soft close, painted shaker style cabinetry finished with designer satin nickel hardware. The large, granite counter, center island with the single bowl, undermount, stainless steel sink makes food prep and clean up a breeze. It also provides plenty of counter space for a breakfast bar and casual dining. The covered patio provides an additional gathering space to enjoy the outdoors and/or watch a football game. Enjoy peace of mind knowing your new home was built to Gold FORTIFIED Home™ certification, for savings on homeowner’s insurance (see Sales Representative for details.) This home will receive a one-year warranty from D.R. Horton and a ten-year structural warranty through RWC. It also features our Home is Connected Smart Home Technology. Schedule you tour to find your new home in Fairhope Falls today! Fairhope Falls is a popular community with desirable amenities including 2 pools, a walking trail, Fish River access for paddle boarding or kayaking, 2 playgrounds, multiple stocked ponds and is located on Hwy 104 and Langford Road in Fairhope. The community is close to schools, shopping centers, restaurants, golf courses and local attractions. Buyer to verify all information during due diligence. Estimated completion of September 2025!
Closed
$430,280
12741 Shoshoney Cir, Fairhope, AL 36532
4beds
2,304sqft
Residential
Built in 2025
9,029 Square Feet Lot
$436,700 Zestimate®
$187/sqft
$2,846 Estimated rent
Home value
$436,700
$415,000 - $463,000
$2,846/mo
Zestimate® history
Owner options
List your home for rent
$2,846/mo
Rent Zestimate®
Find your next renter with Zillow Rental Manager. Plus, with online applications, you can quickly screen prospective tenants – for free.
$2,846/mo
Rent Zestimate®
Refinance and save
$2,648/mo
Est. payment
Refinancing to a lower rate could help reduce your monthly payments and save thousands over the life of the loan.
$2,648/mo
Est. payment
Explore your selling options
Work with a Zillow partner agent
Leverage their expertise and Zillow's premium Showcase listings to get your home seen by more buyers.
Get startedList with your own agent
Get your home in front of millions of buyers by listing it on Zillow.
Learn how to do itSell it yourself
Take full control of how buyers see your home on Zillow by listing For Sale by Owner (FSBO).
List your homeWhat's special
Zillow last checked:
Listing updated:
Listed by:
Anna Ready 251-604-2296,
DHI Realty of Alabama, LLC
Bought with:
Non Member
Source: Baldwin Realtors,MLS#: 383185
Facts & features
Interior
Bedrooms & bathrooms
- Bedrooms: 4
- Bathrooms: 3
- Full bathrooms: 3
Primary bathroom
- Features: Double Vanity, Soaking Tub, Separate Shower
Heating
- Heat Pump
Cooling
- Heat Pump
Appliances
- Included: Dishwasher, Disposal, Microwave, Electric Range
Features
- Ceiling Fan(s)
- Flooring: Engineered Vinyl Plank
- Has basement: No
- Has fireplace: No
Interior area
- Total structure area: 2,304
- Total interior livable area: 2,304 sqft
Property
Parking
- Total spaces: 3
- Parking features: Attached
- Has attached garage: Yes
Features
- Levels: One
- Stories: 1
- Pool features: Community
- Has view: Yes
- View description: None
- Waterfront features: No Waterfront
Lot
- Size: 9,029 Square Feet
- Dimensions: 70 x 129
- Features: Interior Lot
Details
- Parcel number: 054703070000002.233
Construction
Type & style
- Home type: SingleFamily
- Architectural style: Traditional
- Property subtype: Residential
Materials
- Brick, Hardboard
- Foundation: Slab
- Roof: Composition
Condition
- New Construction
- New construction: Yes
- Year built: 2025
Utilities & green energy
- Utilities for property: Fairhope Utilities
Community & HOA
Community
- Features: Pool
- Subdivision: Fairhope Falls
HOA
- Has HOA: Yes
- HOA fee: $700 annually
Location
- Region: Fairhope
Financial & listing details
- Price per square foot: $187/sqft
- Annual tax amount: $1,500
- Price range: $430.3K - $430.3K
- Date on market: 8/4/2025
- Ownership: Whole/Full
Price history
| Date | Event | Price |
|---|---|---|
| 10/3/2025 | Sold | $430,280-0.3%$187/sqft |
Source:  Baldwin Realtors #383185 Report a problem Baldwin Realtors #383185 Report a problem | ||
| 8/4/2025 | Pending sale | $431,476$187/sqft |
Source: Baldwin Realtors #383185 Report a problem | ||
Public tax history
Tax history is unavailable.
Neighborhood: 36532
Nearby homes
- $428,9764 bd3 ba2.3k sqft12765 Shoshoney Cir, Fairhope, AL 36532Sold

- $--4 bd4 ba2.7k sqft12732 Shoshoney Cir, Fairhope, AL 36532Off Market

- $--4 bd3 ba2.4k sqft12756 Shoshoney Cir, Fairhope, AL 36532Off Market

- $426,4764 bd3 ba2.3k sqft12705 Shoshoney Cir, Fairhope, AL 36532Sold
- $463,3954 bd4 ba2.7k sqft12768 Shoshoney Cir, Fairhope, AL 36532Sold
- $481,7864 bd4 ba2.7k sqft12698 Shoshoney Cir, Fairhope, AL 36532Sold
- $389,9004 bd3 ba2.3k sqft12693 Shoshoney Cir, Fairhope, AL 36532Sold
- $430,9304 bd3 ba2.2k sqft21337 Teluga Ave, Fairhope, AL 36532New Construction
Nearby schools
GreatSchools rating
- 10/10Fairhope East ElementaryGrades: PK-6Distance: 4.2 mi
- 10/10Fairhope Middle SchoolGrades: 7-8Distance: 5.3 mi
- 9/10Fairhope High SchoolGrades: PK,9-12Distance: 5.4 mi
Schools provided by the listing agent
- Elementary: Fairhope West Elementary
- Middle: Fairhope Middle
- High: Fairhope High
Source: Baldwin Realtors. This data may not be complete. We recommend contacting the local school district to confirm school assignments for this home.
Get a cash offer in 3 minutes
Find out how much your home could sell for in as little as 3 minutes with a no-obligation cash offer.
Estimated market value
$436,700
Get a cash offer in 3 minutes
Find out how much your home could sell for in as little as 3 minutes with a no-obligation cash offer.
Estimated market value
$436,700
- Alabama
- Baldwin County
- Fairhope
- 36532
- 12741 Shoshoney Cir
Nearby cities
Nearby zip codes
Other Fairhope Topics
