Skip main navigation
Off market
  • Price Unknown

    12756 Shoshoney Cir, Fairhope, AL 36532

    4beds
    2,486sqft
    Single Family Residence
    Built in 2025
    -- sqft lot
    $-- Zestimate®
    $--/sqft
    $2,997 Estimated rent

    Home value

    Not available

    Estimated sales range

    Not available

    $2,997/mo

    Zestimate® history
    Loading
    Loading...

    Owner options

    List your home for rent

    $2,997/mo

    Rent Zestimate®

    Find your next renter with Zillow Rental Manager. Plus, with online applications, you can quickly screen prospective tenants – for free.

    Learn more

    $2,997/mo

    Rent Zestimate®

    Refinance and save

    Refinancing to a lower rate could help reduce your monthly payments and save thousands over the life of the loan.

    See today's rates

    Explore your selling options

    Work with a Zillow partner agent

    Leverage their expertise and Zillow's premium Showcase listings to get your home seen by more buyers.

    Get started

    List with your own agent

    Get your home in front of millions of buyers by listing it on Zillow.

    Learn how to do it

    Sell it yourself

    Take full control of how buyers see your home on Zillow by listing For Sale by Owner (FSBO).

    List your home

    What's special

    Great curb appealMaster suiteSpacious open concept livingOpen concept designQuartz countertopsPeaceful sanctuaryHardie board

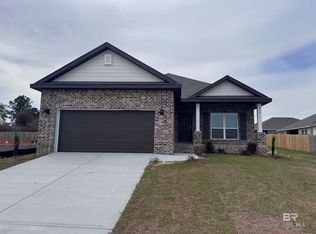
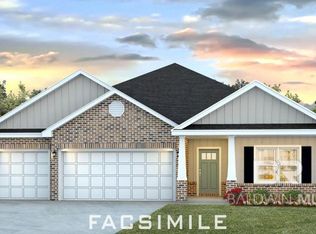
    Discover your new home in Fairhope Falls at 12756 Shoshoney Circle in Fairhope, Alabama. This desirable Hawthorne plan with 3 car garage offers spacious, open concept living with 2,486 square feet. This south facing home has a covered back porch and is close to the community playground and pool. With great curb appeal, the home is 3-sided brick with Hardie board on the front of the home. The heart of this home is the gourmet kitchen, featuring quartz countertops that exude sophistication and offer ample space for culinary creations. Equipped with stainless appliances including a wall oven and microwave chimney vent hood and a functional layout, this kitchen is a haven for any aspiring chef or culinary enthusiast. The attention to detail extends beyond the kitchen, as the entire home boasts luxurious EVP flooring, creating a seamless and visually stunning aesthetic. This high-quality flooring not only adds a touch of modern elegance but also provides durability and easy maintenance, ensuring that your home remains pristine for years to come. The open concept design allows for effortless flow between the living, dining, and kitchen areas, providing a perfect setting for entertaining guests or spending quality time with loved ones. The split bedroom plan ensures privacy and tranquility, with the master suite serving as a private retreat. The primary bedroom offers a peaceful sanctuary to unwind and relax with a spacious layout. Contact us to find your new home at Fairhope Fa

    This property is off market, which means it's not currently listed for sale or rent on Zillow. This may be different from what's available on other websites or public sources.

    Zillow last checked:

    Listing updated:

    Source: DR HortonMLS Logo

    Facts & features

    Interior

    Bedrooms & bathrooms
    • Bedrooms: 4
    • Bathrooms: 3
    • Full bathrooms: 3
    Interior area
    • Total interior livable area: 2,486 sqft

    Property

    Parking
    • Total spaces: 3
    • Parking features: Garage
    • Garage spaces: 3
    Features
    • Levels: 1.0
    • Stories: 1

    Construction

    Type & style
    • Home type: SingleFamily
    • Property subtype: Single Family Residence
    Condition
    • New Construction
    • New construction: Yes
    • Year built: 2025
    Details
    • Builder name: D.R. Horton

    Community & HOA

    Community
    • Subdivision: Fairhope Falls
    Location
    • Region: Fairhope

    Financial & listing details

    • Date on market: 3/10/2025

    Price history

    DateEventPrice
    3/11/2025Listing removed$444,872$179/sqft
    Source: DR Horton Report a problem
    3/3/2025Listed for sale$444,872$179/sqft
    Source: Baldwin Realtors #370063 Report a problem
    1/23/2025Pending sale$444,872$179/sqft
    Source: Baldwin Realtors #370063 Report a problem
    1/8/2025Price change$444,872+0.7%$179/sqft
    Source: Baldwin Realtors #370063 Report a problem
    10/10/2024Listed for sale$441,872$178/sqft
    Source: DR Horton Report a problem

    Public tax history

    Tax history is unavailable.

    Neighborhood: 36532

    Nearby schools

    GreatSchools rating
    Schools provided by the MLS
    • Elementary: Fairhope East Elementary
    • Middle: Fairhope Middle School
    • High: Fairhope High School
    • District: Baldwin County Public Schools

    Source: DR Horton. This data may not be complete. We recommend contacting the local school district to confirm school assignments for this home.