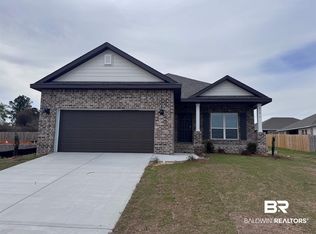
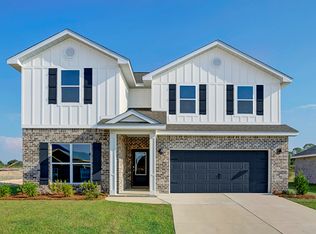
Welcome home to the popular Grayson floor plan in the brand-new phase of Fairhope Falls, located in picturesque Fairhope. Boasting 4 bedrooms and 2 full bathrooms in an open, spacious 1835 sq ft with a double attached garage. Features include EVP throughout, painted, soft close cabinets, Deako light system, smart home features, and ceiling fans in the living room and the owner's suite. Enjoy outdoor living on the covered back porch in a natural setting that offers max privacy with mature trees that line the back of this homesite. Fairhope Falls has 2 pools, Fish River Access for paddle boarding or kayaking, 2 playgrounds, 2 ponds, sidewalks and streetlights. The home is being built to Gold Fortification specifications and can save homeowners up to 50% on their annual homeowners insurance costs. Call the listing agent for the details. *Pictures of home listed are of the same plan but different colors. Buyer to verify all information during due diligence. Estimated completion of June 2026!
Pending
$364,578
21239 Teluga Ave, Fairhope, AL 36532
4beds
1,884sqft
Single Family Residence
Built in 2026
-- sqft lot
$-- Zestimate®
$194/sqft
$83/mo HOA
What's special
Double attached garageSmart home featuresPainted soft close cabinetsDeako light systemEvp throughoutCovered back porch
- 145 days
- 18
- 0
Zillow last checked:
Listing updated:
Listed by:
Joshua Milam 256-975-9688,
DHI Realty of Alabama, LLC
Source: Baldwin Realtors,MLS#: 393747
Facts & features
Interior
Bedrooms & bathrooms
- Bedrooms: 4
- Bathrooms: 2
- Full bathrooms: 2
Heating
- Heat Pump
Cooling
- Heat Pump
Appliances
- Included: Disposal, Microwave, Dishwasher
Features
- Flooring: Engineered Vinyl Plank
- Has fireplace: No
- Fireplace features: No Fireplace
Interior area
- Total interior livable area: 1,884 sqft
Property
Parking
- Parking features: Attached, Double Garage
- Has garage: Yes
Features
- Stories: 1
- Patio & porch: Rear Porch
- Has view: Yes
- View description: None/Not Applicable
- Waterfront features: No Waterfront
Lot
- Features: Inside Lot
Details
- Parcel number: 054703070000002.311
- Special conditions: None
Construction
Type & style
- Home type: SingleFamily
- Architectural style: Traditional
- Property subtype: Single Family Residence
Materials
- Roof: Dimensional,Composition Shingle
Condition
- Year built: 2026
Details
- Warranty included: Yes
Utilities & green energy
- Utilities for property: Fairhope Utilities
Community & HOA
Community
- Features: Playground, More Than Two Pets Allowed
- Subdivision: Fairhope Falls
HOA
- Has HOA: Yes
- Services included: Taxes Common Area, Common Area Insurance, Common Area Maintenance
- HOA fee: $1,000 annually
- HOA phone: 251-960-1444
Location
- Region: Fairhope
Financial & listing details
- Price per square foot: $194/sqft
- Date on market: 3/19/2026
- Ownership type: Whole Full
Estimated market value
Not available
Estimated sales range
Not available
Not available
Price history
| Date | Event | Price |
|---|---|---|
| 7/19/2026 | Pending sale | $364,578$194/sqft |
Source:  Baldwin Realtors #393747 Report a problem Baldwin Realtors #393747 Report a problem | ||
| 3/19/2026 | Listed for sale | $364,578$194/sqft |
Source: Baldwin Realtors #393747 Report a problem | ||
Public tax history
Tax history is unavailable.
Monthly payment
Est. payment
Payment breakdown
Explore the cost of this home by adjusting the details. Changes won't be saved.Climate risks
Neighborhood: 36532
Nearby schools
Schools provided by the listing agent
- Elementary: Fairhope East Elementary
- Middle: Fairhope Middle
- High: Fairhope High
Source: Baldwin Realtors. This data may not be complete. We recommend contacting the local school district to confirm school assignments for this home.


Similar homes
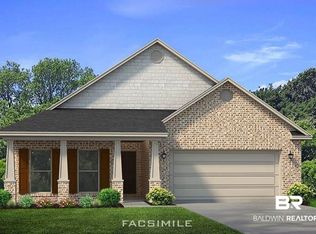
- $425,0004 bd3 ba2.3k sqft22110 Sutherland Cir, Fairhope, AL 36532Active Under Contract
 MLS ID #396556, Lauren Tarnacki, Wellhouse Real Estate Eastern Shore. Baldwin Realtors
 - $444,4544 bd3 ba2.4k sqft21352 Teluga Ave, Fairhope, AL 36532Active
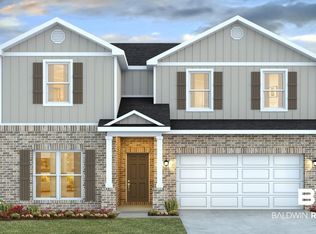 MLS ID #395339, Charles R Cullefer, DHI Realty of Alabama, LLC. Baldwin Realtors
 - from $372,9003 bd2 ba1.9k sqftDrexel Plan, Hope Vineyard, Fairhope, AL 36532New Construction
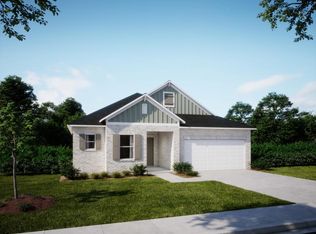 Maronda Homes
 - from $435,3004 bd3 ba2.4k sqftOZARK Plan, Fairhope Falls, Fairhope, AL 36532New Construction
 DR Horton
