A golf-deeded villa on Sorrento Way with these fantastic views rarely becomes available. Take in the spectacular sweeping view of the 11th fairway and large pond bordered by lush landscaping while you relax on the newly extended and appointed lanai- ** a $90K** new upgrade along with the new landscaping design. The spacious lanai is complete with a new summer kitchen and bar, built-in Sedona premium gas grill, beautiful weatherproof HDPE cabinetry and granite countertops, this is where good times begin. A remote-operated retractable awning and panoramic screening showcase the amazing, brilliant sunsets. SELLER IS FLEXIBLE TO ACCOMODATE BUYERS' CLOSING DATE. This beautiful, single-family home in Esplanade Golf and Country Club is tastefully upgraded with an additional **$96K ** in interior design elements, and meticulously maintained. Offerings include two bedrooms, two baths, a den with sliding pocket doors, a spacious kitchen and great room, dining room and a deeded golf membership. The spacious bedrooms each will accommodate a king-size bed and boast walk-in closets. Designer accents include tray ceilings, 8-foot interior doors, extensive crown molding, as well as beautiful porcelain plank-style flooring throughout the living areas. Highlights of the large kitchen include the Cali-style extended kitchen counter, quartz countertops, upgraded cabinetry. The 2-car garage includes a with 4-foot extension upgrade. Filled with natural light, the great room with stackable doors opens to the ultimate outdoor space for entertaining and enjoying the Florida lifestyle. FURNISHIINGS ARE AVAILABLE. The newly, installed landscaping with extensive outdoor lighting is magical. Esplanade offers resort-style living with so many options to enhance the living experience of all residents. Two resort-style pools, two clubhouses, fitness centers, spa, salon, rooms fitness classes, as well as pickleball, tennis, bocce ball. The Culinary Center is the place for fine dining and casual lunches- the Bahama Bar is the go-to for lite bites and camaraderie. Community events, live music, and educational presentations are for all to enjoy and are arranged by a lifestyle director. The HOA dues include golf membership, landscape care and maintenance, and irrigation water.
Sold for $750,000
$750,000
12741 SORRENTO WAY, BRADENTON, FL 34211
2beds
1,685sqft
Single Family Residence
Built in 2018
6,556 Square Feet Lot
$670,200 Zestimate®
$445/sqft
$3,251 Estimated rent
Home value
$670,200
$623,000 - $717,000
$3,251/mo
Zestimate® history
Owner options
List your home for rent
$3,251/mo
Rent Zestimate®
Find your next renter with Zillow Rental Manager. Plus, with online applications, you can quickly screen prospective tenants – for free.
$3,251/mo
Rent Zestimate®
Refinance and save
$5,752/mo
Est. payment
Refinancing to a lower rate could help reduce your monthly payments and save thousands over the life of the loan.
$5,752/mo
Est. payment
Explore your selling options
Work with a Zillow partner agent
Leverage their expertise and Zillow's premium Showcase listings to get your home seen by more buyers.
Get startedList with your own agent
Get your home in front of millions of buyers by listing it on Zillow.
Learn how to do itSell it yourself
Take full control of how buyers see your home on Zillow by listing For Sale by Owner (FSBO).
List your homeWhat's special
Spacious bedroomsQuartz countertopsGreat roomExtensive crown moldingRemote-operated retractable awningSpacious kitchenPorcelain plank-style flooring
Zillow last checked:
Listing updated:
Listed by:
Mary Ann Hartmann 941-920-7017,
PREMIER SOTHEBY'S INTERNATIONAL REALTY 941-907-9541
Bought with:
Dennis Kotaska, LLC, 0444994
RE/MAX ALLIANCE GROUP
Source: Stellar MLS,MLS#: A4612923 Originating MLS: Sarasota - Manatee
Originating MLS: Sarasota - Manatee
Facts & features
Interior
Bedrooms & bathrooms
- Bedrooms: 2
- Bathrooms: 2
- Full bathrooms: 2
Rooms
- Room types: Dining Room, Great Room, Utility Room
Primary bedroom
- Features: Ceiling Fan(s), Walk-In Closet(s)
- Level: First
- Dimensions: 12x18
Bedroom 2
- Features: Ceiling Fan(s), Walk-In Closet(s)
- Level: First
- Dimensions: 14x12
Primary bathroom
- Features: Dual Sinks, Shower No Tub, Stone Counters
- Level: First
- Dimensions: 8x12
Bathroom 2
- Features: Stone Counters, Tub With Shower
- Level: First
- Dimensions: 6x9
Dining room
- Level: First
- Dimensions: 15x12
Great room
- Features: Ceiling Fan(s), En Suite Bathroom
- Level: First
- Dimensions: 16x15
Kitchen
- Features: Breakfast Bar, Pantry
- Level: First
- Dimensions: 13x10
Laundry
- Level: First
- Dimensions: 6x11
Heating
- Central, Electric, Exhaust Fan, Heat Pump
Cooling
- Central Air, Zoned
Appliances
- Included: Bar Fridge, Convection Oven, Dishwasher, Disposal, Dryer, Exhaust Fan, Gas Water Heater, Microwave, Range, Refrigerator, Washer
- Laundry: Inside, Laundry Room
Features
- Ceiling Fan(s), Crown Molding, Kitchen/Family Room Combo, Primary Bedroom Main Floor, Solid Surface Counters, Solid Wood Cabinets, Split Bedroom, Stone Counters, Thermostat, Tray Ceiling(s), Walk-In Closet(s)
- Flooring: Carpet, Porcelain Tile
- Doors: Outdoor Grill, Outdoor Kitchen, Sliding Doors
- Windows: Drapes, Insulated Windows, Window Treatments, Hurricane Shutters, Shutters
- Has fireplace: No
Interior area
- Total structure area: 2,332
- Total interior livable area: 1,685 sqft
Property
Parking
- Total spaces: 2
- Parking features: Driveway, Garage Door Opener, Ground Level, Oversized
- Attached garage spaces: 2
- Has uncovered spaces: Yes
- Details: Garage Dimensions: 18x25
Features
- Levels: One
- Stories: 1
- Patio & porch: Covered, Enclosed, Patio, Rear Porch, Screened
- Exterior features: Awning(s), Irrigation System, Lighting, Outdoor Grill, Outdoor Kitchen, Rain Gutters, Sidewalk
- Has view: Yes
- View description: Water, Pond
- Has water view: Yes
- Water view: Water,Pond
Lot
- Size: 6,556 Square Feet
- Features: City Lot, Landscaped, Level, On Golf Course, Sidewalk
- Residential vegetation: Trees/Landscaped
Details
- Parcel number: 580050909
- Zoning: PD-MU
- Special conditions: None
Construction
Type & style
- Home type: SingleFamily
- Architectural style: Florida
- Property subtype: Single Family Residence
Materials
- Block, Stucco
- Foundation: Slab
- Roof: Concrete,Tile
Condition
- New construction: No
- Year built: 2018
Details
- Builder model: Roma
- Builder name: Taylor Morrison
Utilities & green energy
- Sewer: Public Sewer
- Water: Public
- Utilities for property: BB/HS Internet Available, Cable Connected, Electricity Connected, Fire Hydrant, Natural Gas Connected, Private, Public, Sewer Connected, Sprinkler Recycled, Water Connected
Green energy
- Energy efficient items: Appliances, Exposure/Shade, Water Heater, Windows
- Water conservation: Drip Irrigation
Community & HOA
Community
- Features: Association Recreation - Owned, Clubhouse, Deed Restrictions, Dog Park, Fitness Center, Gated Community - Guard, Golf Carts OK, Golf, Irrigation-Reclaimed Water, Park, Playground, Pool, Restaurant, Sidewalks, Wheelchair Access
- Security: Gated Community, Security Lights, Smoke Detector(s)
- Pet fee: $0 monthly
- Subdivision: ESPLANADE GOLF AND COUNTRY CLUB
HOA
- Has HOA: Yes
- Amenities included: Clubhouse, Fence Restrictions, Fitness Center, Gated, Golf Course, Park, Pickleball Court(s), Playground, Pool, Recreation Facilities, Spa/Hot Tub, Tennis Court(s), Wheelchair Access
- Services included: Common Area Taxes, Community Pool, Reserve Fund, Insurance, Maintenance Grounds, Pool Maintenance, Private Road, Security
- HOA fee: $825 monthly
- HOA name: Travis Hill
- HOA phone: 941-306-3500
Location
- Region: Bradenton
Financial & listing details
- Price per square foot: $445/sqft
- Tax assessed value: $586,561
- Annual tax amount: $8,519
- Date on market: 6/6/2024
- Cumulative days on market: 151 days
- Listing terms: Cash,Conventional
- Ownership: Fee Simple
- Total actual rent: 0
- Electric utility on property: Yes
- Road surface type: Paved, Asphalt
Price history
| Date | Event | Price |
|---|---|---|
| 12/4/2024 | Sold | $750,000-2.5%$445/sqft |
Source:  Stellar MLS #A4612923 Report a problem Stellar MLS #A4612923 Report a problem | ||
| 11/6/2024 | Pending sale | $769,000$456/sqft |
Source: Stellar MLS #A4612923 Report a problem | ||
| 10/16/2024 | Price change | $769,000-3.8%$456/sqft |
Source: Stellar MLS #A4612923 Report a problem | ||
| 6/6/2024 | Listed for sale | $799,000+113.4%$474/sqft |
Source: Stellar MLS #A4612923 Report a problem | ||
| 10/2/2018 | Sold | $374,416$222/sqft |
Source: Public Record Report a problem | ||
Public tax history
| Year | Property taxes | Tax assessment |
|---|---|---|
| 2025 | $10,013 +18.6% | $586,561 +12.8% |
| 2024 | $8,441 -0.9% | $519,979 +0.8% |
| 2023 | $8,519 +18.9% | $515,647 +44.1% |
| 2022 | $7,167 +6.8% | $357,943 +10% |
| 2021 | $6,708 +7.6% | $325,403 +6.7% |
| 2020 | $6,237 -9% | $304,841 +1.3% |
| 2019 | $6,857 | $300,931 +2263.2% |
| 2018 | $6,857 | $12,734 |
Find assessor info on the county website
Neighborhood: Esplanade
Nearby homes
- $695,0002 bd2 ba1.6k sqft12745 Sorrento Way, Bradenton, FL 34211Sold

- $820,0003 bd2 ba1.9k sqft12737 Sorrento Way, Bradenton, FL 34211Sold
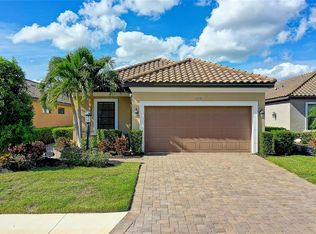
- $445,3002 bd2 ba1.6k sqft12733 Sorrento Way, Lakewood Rancgh, FL 34211Off Market

- $700,0002 bd2 ba1.6k sqft12733 Sorrento Way, Bradenton, FL 34211Sold

- $492,7002 bd2 ba1.6k sqft12749 Sorrento Way, Bradenton, FL 34211Off Market
- $493,0002 bd2 ba1.6k sqft12729 Sorrento Way, Bradenton, FL 34211Off Market
- $530,1003 bd2 ba1.9k sqft12753 Sorrento Way, Bradenton, FL 34211Off Market
- $480,8002 bd2 ba1.6k sqft12757 Sorrento Way, Bradenton, FL 34211Off Market
Nearby schools
GreatSchools rating
- 8/10B.D. Gullett Elementary SchoolGrades: PK-5Distance: 0.6 mi
- 8/10Dr Mona Jain Middle SchoolGrades: 6-8Distance: 0.5 mi
- 6/10Lakewood Ranch High SchoolGrades: PK,9-12Distance: 1.6 mi
Schools provided by the listing agent
- Elementary: Gullett Elementary
- Middle: Dr Mona Jain Middle
- High: Lakewood Ranch High
Source: Stellar MLS. This data may not be complete. We recommend contacting the local school district to confirm school assignments for this home.
Get a cash offer in 3 minutes
Find out how much your home could sell for in as little as 3 minutes with a no-obligation cash offer.
Estimated market value
$670,200
Get a cash offer in 3 minutes
Find out how much your home could sell for in as little as 3 minutes with a no-obligation cash offer.
Estimated market value
$670,200
- Florida
- Manatee County
- Lakewood Ranch
- 34211
- Esplanade
- 12741 SORRENTO WAY
Nearby cities
Nearby neighborhoods
Nearby zip codes
Other Lakewood Ranch Topics
