Welcome to this beautifully upgraded single-family home in Esplanade, where thoughtful enhancements create a refined and striking setting for resort-style living. This two-bedroom, two-bath residence reflects pride of ownership in every detail. Positioned along the 11th fairway, the home showcases expansive golf course views from the recently extended lanai with panoramic screening, providing an exceptional vantage for outdoor enjoyment. Recent updates include complete window and sliding door replacement with impact-resistant glass, a freshly repainted exterior, and newly designed landscaping with accent lighting for added appeal. Inside, premium wood-look laminate flooring flows throughout, complemented by extensive crown molding, architectural wall treatments and designer light fixtures. The kitchen features Café appliances that elevate both form and function. Esplanade offers a vibrant resort lifestyle with a championship golf course, clubhouse, fitness and wellness facilities, resort pool, tennis, pickleball and on-site dining. This move-in-ready home combines peace of mind, timeless design and the essence of Florida lifestyle.
Sold for $695,000
$695,000
12745 SORRENTO WAY, BRADENTON, FL 34211
2beds
1,685sqft
Single Family Residence
Built in 2018
6,556 Square Feet Lot
$695,400 Zestimate®
$412/sqft
$3,042 Estimated rent
Home value
$695,400
$640,000 - $751,000
$3,042/mo
Zestimate® history
Owner options
List your home for rent
$3,042/mo
Rent Zestimate®
Find your next renter with Zillow Rental Manager. Plus, with online applications, you can quickly screen prospective tenants – for free.
$3,042/mo
Rent Zestimate®
Refinance and save
$5,576/mo
Est. payment
Refinancing to a lower rate could help reduce your monthly payments and save thousands over the life of the loan.
$5,576/mo
Est. payment
Explore your selling options
Work with a Zillow partner agent
Leverage their expertise and Zillow's premium Showcase listings to get your home seen by more buyers.
Get startedList with your own agent
Get your home in front of millions of buyers by listing it on Zillow.
Learn how to do itSell it yourself
Take full control of how buyers see your home on Zillow by listing For Sale by Owner (FSBO).
List your homeWhat's special
Zillow last checked:
Listing updated:
Listed by:
Mary Ann Hartmann 941-920-7017,
PREMIER SOTHEBY'S INTERNATIONAL REALTY 941-907-9541
Bought with:
Mary Ann Hartmann, 588935
PREMIER SOTHEBY'S INTERNATIONAL REALTY
Source: Stellar MLS,MLS#: A4677325 Originating MLS: Sarasota - Manatee
Originating MLS: Sarasota - Manatee
Facts & features
Interior
Bedrooms & bathrooms
- Bedrooms: 2
- Bathrooms: 2
- Full bathrooms: 2
Rooms
- Room types: Den/Library/Office, Dining Room, Great Room, Utility Room
Primary bedroom
- Features: En Suite Bathroom, Walk-In Closet(s)
- Level: First
- Area: 156 Square Feet
- Dimensions: 13x12
Bedroom 2
- Features: En Suite Bathroom, Walk-In Closet(s)
- Level: First
- Area: 156 Square Feet
- Dimensions: 13x12
Primary bathroom
- Level: First
- Area: 88 Square Feet
- Dimensions: 11x8
Bathroom 2
- Level: First
- Area: 40 Square Feet
- Dimensions: 8x5
Den
- Level: First
- Area: 121 Square Feet
- Dimensions: 11x11
Dining room
- Level: First
- Area: 121 Square Feet
- Dimensions: 11x11
Great room
- Level: First
- Area: 240 Square Feet
- Dimensions: 16x15
Kitchen
- Features: Breakfast Bar
- Level: First
- Area: 140 Square Feet
- Dimensions: 10x14
Laundry
- Level: First
- Area: 150 Square Feet
- Dimensions: 10x15
Heating
- Central, Electric, Exhaust Fan, Heat Pump
Cooling
- Central Air
Appliances
- Included: Convection Oven, Dishwasher, Disposal, Dryer, Exhaust Fan, Gas Water Heater, Microwave, Range, Refrigerator, Tankless Water Heater, Washer, Water Filtration System, Water Softener
- Laundry: Gas Dryer Hookup, Inside, Laundry Room
Features
- Ceiling Fan(s), Crown Molding, Open Floorplan, Primary Bedroom Main Floor, Split Bedroom, Stone Counters, Thermostat, Tray Ceiling(s), Walk-In Closet(s)
- Flooring: Laminate, Porcelain Tile
- Doors: French Doors, Outdoor Grill, Outdoor Kitchen, Sliding Doors
- Windows: Shades, Window Treatments, Shutters, Hurricane Shutters/Windows
- Has fireplace: No
Interior area
- Total structure area: 2,332
- Total interior livable area: 1,685 sqft
Property
Parking
- Total spaces: 2
- Parking features: Driveway, Garage Door Opener, Ground Level, On Street
- Attached garage spaces: 2
- Has uncovered spaces: Yes
Accessibility
- Accessibility features: Central Living Area
Features
- Levels: One
- Stories: 1
- Patio & porch: Enclosed, Rear Porch, Screened
- Exterior features: Awning(s), Gray Water System, Irrigation System, Lighting, Outdoor Grill, Outdoor Kitchen, Private Mailbox, Rain Gutters, Sidewalk
- Has view: Yes
- View description: Golf Course, Pool, Pond
- Has water view: Yes
- Water view: Pond
Lot
- Size: 6,556 Square Feet
- Features: City Lot, In County, Landscaped, Level, On Golf Course, Private, Sidewalk
- Residential vegetation: Trees/Landscaped
Details
- Parcel number: 580050959
- Zoning: PD-MU
- Special conditions: None
Construction
Type & style
- Home type: SingleFamily
- Architectural style: Florida
- Property subtype: Single Family Residence
Materials
- Block, Stucco
- Foundation: Slab
- Roof: Concrete,Tile
Condition
- Completed
- New construction: No
- Year built: 2018
Details
- Builder model: Roma
- Builder name: Taylor Morrison Homes
Utilities & green energy
- Sewer: Public Sewer
- Water: Public
- Utilities for property: Cable Connected, Electricity Available, Electricity Connected, Fire Hydrant, Natural Gas Available, Natural Gas Connected, Public, Sewer Connected, Sprinkler Recycled, Underground Utilities, Water Available, Water Connected
Green energy
- Energy efficient items: Windows
- Water conservation: Drip Irrigation, Irrig. System-Drip/Microheads, Irrigation-Reclaimed Water, Whole House Water Purification, Fl. Friendly/Native Landscape
Community & HOA
Community
- Features: Association Recreation - Owned, Clubhouse, Deed Restrictions, Dog Park, Fitness Center, Gated Community - Guard, Golf Carts OK, Golf, Handicap Modified, Irrigation-Reclaimed Water, Park, Playground, Pool, Racquetball, Restaurant, Sidewalks, Tennis Court(s), Wheelchair Access
- Security: Gated Community, Security Gate, Smoke Detector(s)
- Pet fee: $0 monthly
- Subdivision: ESPLANADE GOLF & COUNTRY CLUB
HOA
- Has HOA: Yes
- Amenities included: Clubhouse, Fence Restrictions, Fitness Center, Gated, Golf Course, Maintenance, Park, Pickleball Court(s), Playground, Pool, Security, Spa/Hot Tub, Wheelchair Access
- Services included: Common Area Taxes, Community Pool, Reserve Fund, Maintenance Grounds, Pool Maintenance, Private Road, Recreational Facilities, Security
- HOA fee: $955 monthly
- HOA name: Travis Hill
Location
- Region: Bradenton
Financial & listing details
- Price per square foot: $412/sqft
- Tax assessed value: $496,908
- Annual tax amount: $8,511
- Date on market: 1/8/2026
- Listing terms: Cash,Conventional,FHA
- Ownership: Fee Simple
- Total actual rent: 0
- Electric utility on property: Yes
- Road surface type: Paved, Asphalt
Price history
| Date | Event | Price |
|---|---|---|
| 2/20/2026 | Sold | $695,000-2.1%$412/sqft |
Source:  Stellar MLS #A4677325 Report a problem Stellar MLS #A4677325 Report a problem | ||
| 1/8/2026 | Pending sale | $710,000+84.9%$421/sqft |
Source: Stellar MLS #A4677325 Report a problem | ||
| 9/21/2018 | Sold | $384,000$228/sqft |
Source: Public Record Report a problem | ||
Public tax history
| Year | Property taxes | Tax assessment |
|---|---|---|
| 2025 | $8,188 -3.8% | $496,908 -4.4% |
| 2024 | $8,512 -0.9% | $519,979 +0.8% |
| 2023 | $8,592 +19.9% | $515,647 +44.1% |
| 2022 | $7,167 +6.8% | $357,943 +10% |
| 2021 | $6,708 +7.6% | $325,403 +6.7% |
| 2020 | $6,237 -9% | $304,841 +1.3% |
| 2019 | $6,857 | $300,931 +2263.2% |
| 2018 | $6,857 | $12,734 |
Find assessor info on the county website
Neighborhood: Esplanade
Nearby homes
- $469,9002 bd2 ba1.6k sqft12733 Sorrento Way, Lakewood Rancgh, FL 34211Off Market

- $750,0002 bd2 ba1.6k sqft12741 Sorrento Way, Bradenton, FL 34211Sold

- $492,7002 bd2 ba1.6k sqft12749 Sorrento Way, Bradenton, FL 34211Off Market

- $820,0003 bd2 ba1.9k sqft12737 Sorrento Way, Bradenton, FL 34211Sold
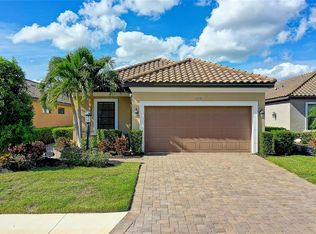
- $530,1003 bd2 ba1.9k sqft12753 Sorrento Way, Bradenton, FL 34211Off Market
- $700,0002 bd2 ba1.6k sqft12733 Sorrento Way, Bradenton, FL 34211Sold
- $480,8002 bd2 ba1.6k sqft12757 Sorrento Way, Bradenton, FL 34211Off Market
- $493,0002 bd2 ba1.6k sqft12729 Sorrento Way, Bradenton, FL 34211Off Market
Nearby schools
GreatSchools rating
- 8/10B.D. Gullett Elementary SchoolGrades: PK-5Distance: 0.6 mi
- 8/10Dr Mona Jain Middle SchoolGrades: 6-8Distance: 0.5 mi
- 6/10Lakewood Ranch High SchoolGrades: PK,9-12Distance: 1.6 mi
Schools provided by the listing agent
- Elementary: Gullett Elementary
- Middle: Dr Mona Jain Middle
- High: Lakewood Ranch High
Source: Stellar MLS. This data may not be complete. We recommend contacting the local school district to confirm school assignments for this home.
Get a cash offer in 3 minutes
Find out how much your home could sell for in as little as 3 minutes with a no-obligation cash offer.
Estimated market value
$695,400
Get a cash offer in 3 minutes
Find out how much your home could sell for in as little as 3 minutes with a no-obligation cash offer.
Estimated market value
$695,400
- Florida
- Manatee County
- Lakewood Ranch
- 34211
- Esplanade
- 12745 SORRENTO WAY
Nearby cities
Nearby neighborhoods
Nearby zip codes
Other Lakewood Ranch Topics
