Skip main navigation
Sold for $435,000
  • $435,000

    12742 Ospreys Way, Dewitt, MI 48820

    4beds
    3,141sqft
    Single Family Residence
    Built in 2003
    0.41 Acres Lot
    $464,800 Zestimate®
    $138/sqft
    $3,136 Estimated rent

    Home value

    $464,800

    $390,000 - $553,000

    $3,136/mo

    Zestimate® history
    Loading
    Loading...

    Owner options

    List your home for rent

    $3,136/mo

    Rent Zestimate®

    Find your next renter with Zillow Rental Manager. Plus, with online applications, you can quickly screen prospective tenants – for free.

    Learn more

    $3,136/mo

    Rent Zestimate®

    Refinance and save

    $3,237/mo

    Est. payment

    Refinancing to a lower rate could help reduce your monthly payments and save thousands over the life of the loan.

    See today's rates

    $3,237/mo

    Est. payment

    Explore your selling options

    Work with a Zillow partner agent

    Leverage their expertise and Zillow's premium Showcase listings to get your home seen by more buyers.

    Get started

    List with your own agent

    Get your home in front of millions of buyers by listing it on Zillow.

    Learn how to do it

    Sell it yourself

    Take full control of how buyers see your home on Zillow by listing For Sale by Owner (FSBO).

    List your home

    What's special

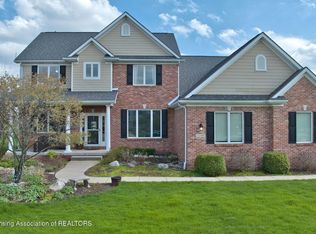
    Welcome to this Motz built home in Lakeside Preserve subdivision. This home has a lot to offer along with good potential to finish with your personal touches and updates. The first floor primary suite bedroom has tray ceilings, dual sinks, jacuzzi tub, and a walk in closet. There is a dining/flex space, open floor plan with gorgeous window views and natural light. You will appreciate the large kitchen with quartz countertops, stainless appliances, island and walk in pantry. The two story living room has a beautiful shiplap fireplace hearth. Enjoy nature's beauty overlooking the neighborhood lake throughout the 4-seasons room off the kitchen that leads to the beautifully landscaped yard on a large corner lot. The laundry room and entry off the garage has newer tiled floor and newer washer/dryer. On the second level you'll find three generously sized bedrooms with a large bathroom with dual sinks. Escape to the lower level to relax or entertain with a nicely finished entertaining area. There is potential for a fifth bedroom and full bath in the lower level. Dewitt Schools & Watertown township taxes - Call today for a showing!

    Zillow last checked:

    Listing updated:

    Listed by:

    Homes by Mary Jo 517-881-3158,

    Berkshire Hathaway HomeServices

    Bought with:

    Homes by Mary Jo

    Berkshire Hathaway HomeServices

    Source: Greater Lansing AOR,MLS#: 285551MLS Logo

    Facts & features

    Interior

    Bedrooms & bathrooms
    • Bedrooms: 4
    • Bathrooms: 3
    • Full bathrooms: 2
    • 1/2 bathrooms: 1
    Primary bedroom
    • Level: First
    • Area: 215.74 Square Feet
    • Dimensions: 16.1 x 13.4
    Bedroom 2
    • Level: Second
    • Area: 124 Square Feet
    • Dimensions: 12.4 x 10
    Bedroom 3
    • Level: Second
    • Area: 146 Square Feet
    • Dimensions: 14.6 x 10
    Bedroom 4
    • Level: Second
    • Area: 140.98 Square Feet
    • Dimensions: 13.3 x 10.6
    Dining room
    • Level: First
    • Area: 176.08 Square Feet
    • Dimensions: 14.2 x 12.4
    Kitchen
    • Level: First
    • Area: 162.8 Square Feet
    • Dimensions: 14.8 x 11
    Living room
    • Level: First
    • Area: 360.4 Square Feet
    • Dimensions: 21.2 x 17
    Other
    • Description: 4-Seasons Room
    • Level: First
    • Area: 138 Square Feet
    • Dimensions: 11.5 x 12
    Other
    • Description: Rec Room
    • Level: Basement
    • Area: 688.8 Square Feet
    • Dimensions: 24 x 28.7
    Heating
    • Forced Air
    Cooling
    • Central Air
    Appliances
    • Included: Disposal, Gas Oven, Ice Maker, Microwave, Washer/Dryer, Water Heater, Refrigerator, Gas Range, Dishwasher
    • Laundry: Inside, Main Level
    Features
    • Bar, Ceiling Fan(s), Double Vanity, Eat-in Kitchen, Entrance Foyer, High Ceilings, Kitchen Island, Open Floorplan, Pantry, Vaulted Ceiling(s), Walk-In Closet(s)
    • Flooring: Carpet, Ceramic Tile, Hardwood
    • Windows: Blinds, Drapes, Screens
    • Basement: Bath/Stubbed,Finished
    • Number of fireplaces: 1
    • Fireplace features: Gas
    Interior area
    • Total structure area: 4,170
    • Total interior livable area: 3,141 sqft
    • Finished area above ground: 2,445
    • Finished area below ground: 696

    Property

    Parking
    • Total spaces: 3
    • Parking features: Driveway, Finished, Garage, Garage Faces Front
    • Garage spaces: 3
    • Has uncovered spaces: Yes
    Features
    • Levels: One and One Half
    • Stories: 1
    • Patio & porch: Deck
    • Exterior features: Tennis Court(s), Playground
    • Fencing: None
    • Has view: Yes
    • View description: Lake
    • Has water view: Yes
    • Water view: Lake
    • Waterfront features: Lake
    • Body of water: neighborhood lake
    • Frontage type: Lakefront
    Lot
    • Size: 0.41 Acres
    • Dimensions: 150 x 119
    • Features: Back Yard, City Lot, Open Lot, Sprinklers In Front, Sprinklers In Rear, Corner Lot
    Details
    • Foundation area: 1725
    • Parcel number: 1915021000004700
    • Zoning description: Zoning

    Construction

    Type & style
    • Home type: SingleFamily
    • Architectural style: Contemporary,Traditional
    • Property subtype: Single Family Residence
    Materials
    • Stone, Vinyl Siding, Wood Siding, Hardboard
    • Foundation: Concrete Perimeter
    • Roof: Shingle
    Condition
    • Year built: 2003
    Details
    • Builder name: Motz

    Utilities & green energy

    • Sewer: Public Sewer
    • Water: Public
    • Utilities for property: Cable Available

    Community & neighborhood

    Security
    • Security features: Carbon Monoxide Detector(s), Smoke Detector(s)
    Community
    • Community features: Lake, Playground, Sidewalks, Street Lights, Tennis Court(s)
    Location
    • Region: Dewitt
    • Subdivision: Lakeside Preserve

    HOA & financial

    HOA
    • Has HOA: Yes
    • HOA fee: $450 annually
    • Amenities included: Basketball Court, Picnic Area, Tennis Court(s)
    • Association name: Lakeside Preserve

    Other

    Other facts
    • Listing terms: VA Loan,Cash,Conventional,FHA
    • Road surface type: Paved, Concrete

    Price history

    DateEventPrice
    3/5/2025Sold$435,000-6.5%$138/sqft
    Source: Greater Lansing AOR #285551 Report a problem
    2/5/2025Pending sale$465,000$148/sqft
    Source: Greater Lansing AOR #285551 Report a problem
    2/3/2025Contingent$465,000$148/sqft
    Source: Greater Lansing AOR #285551 Report a problem
    1/4/2025Listed for sale$465,000+32.9%$148/sqft
    Source: Berkshire Hathaway HomeServices Michigan and Northern Indiana Real Estate #285551 Report a problem
    3/16/2016Sold$349,900-1.4%$111/sqft
    Source: Greater Lansing AOR #77675 Report a problem
    12/30/2015Listed for sale$354,900+18.3%$113/sqft
    Source: Tomie Raines, Inc. #77675 Report a problem
    9/1/2011Listing removed$299,900+12.7%$95/sqft
    Source: Visual Tour #19179 Report a problem
    3/1/2011Sold$266,000-11.3%$85/sqft
    Source: Public Record Report a problem
    2/24/2011Price change$299,900+7.1%$95/sqft
    Source: Visual Tour #19179 Report a problem
    1/16/2011Price change$279,900-6.7%$89/sqft
    Source: Coldwell Banker Hubbell Briarwood #19179 Report a problem
    12/12/2010Price change$299,900-3.2%$95/sqft
    Source: Coldwell Banker Hubbell Briarwood #19179 Report a problem
    11/28/2010Price change$309,900-3.1%$99/sqft
    Source: Coldwell Banker Hubbell Briarwood #19179 Report a problem
    11/14/2010Price change$319,900-3%$102/sqft
    Source: Coldwell Banker Hubbell Briarwood #19179 Report a problem
    11/3/2010Price change$329,900-5.7%$105/sqft
    Source: Coldwell Banker Hubbell Briarwood #19179 Report a problem
    10/15/2010Listed for sale$349,900$111/sqft
    Source: Dominion Enterprises #19179 Report a problem

    Public tax history

    YearProperty taxesTax assessment
    2025$8,320 $266,500 +9.2%
    2024-- $244,000 +6.6%
    2023-- $228,800 +10.5%
    2022-- $207,150 +3.1%
    2021-- $200,850 +1.2%
    2020$6,873 +5.5%$198,400 +2.5%
    2019$6,514 +2.6%$193,500 +11.3%
    2018$6,347 +16.8%$173,800 -0.9%
    2017$5,435 $175,300 +3.5%
    2016$5,435 $169,350 +10.4%
    2015$5,435 $153,350 -3.5%
    2011-- $158,900 -18.2%
    2009-- $194,150 -1.4%
    2008-- $196,900 -2%
    2007-- $201,000 -12.2%
    2006-- $228,900 +9.8%
    2005-- $208,500 +541.5%
    2004-- $32,500

    Find assessor info on the county website

    Neighborhood: 48820

    Nearby schools

    GreatSchools rating
    Schools provided by the listing agent
    • High: DeWitt

    Source: Greater Lansing AOR. This data may not be complete. We recommend contacting the local school district to confirm school assignments for this home.

    Get a cash offer in 3 minutes
    Find out how much your home could sell for in as little as 3 minutes with a no-obligation cash offer.
    Estimated market value
    $464,800
    Get a cash offer in 3 minutes
    Find out how much your home could sell for in as little as 3 minutes with a no-obligation cash offer.
    Estimated market value
    $464,800