Skip main navigation
Sold for $559,900
  • $559,900

    12745 Ospreys Way, Dewitt, MI 48820

    5beds
    3,656sqft
    Single Family Residence
    Built in 2005
    0.4 Acres Lot
    $590,400 Zestimate®
    $153/sqft
    $3,361 Estimated rent

    Home value

    $590,400

    $496,000 - $703,000

    $3,361/mo

    Zestimate® history
    Loading
    Loading...

    Owner options

    List your home for rent

    $3,361/mo

    Rent Zestimate®

    Find your next renter with Zillow Rental Manager. Plus, with online applications, you can quickly screen prospective tenants – for free.

    Learn more

    $3,361/mo

    Rent Zestimate®

    Refinance and save

    $3,986/mo

    Est. payment

    Refinancing to a lower rate could help reduce your monthly payments and save thousands over the life of the loan.

    See today's rates

    $3,986/mo

    Est. payment

    Explore your selling options

    Work with a Zillow partner agent

    Leverage their expertise and Zillow's premium Showcase listings to get your home seen by more buyers.

    Get started

    List with your own agent

    Get your home in front of millions of buyers by listing it on Zillow.

    Learn how to do it

    Sell it yourself

    Take full control of how buyers see your home on Zillow by listing For Sale by Owner (FSBO).

    List your home

    What's special

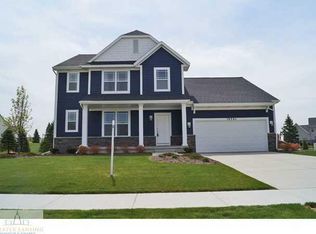
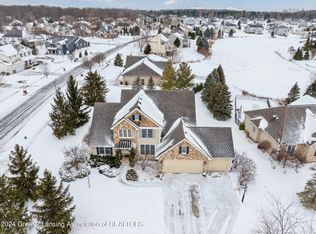
    Imagine waking up each day in a home that truly reflects your aspirations. This exceptional 5 bedroom, 3.5 bathroom home in Dewitt, Michigan, is more than just a house - it's a canvas for your ideal lifestyle. Spread across three meticulously designed floors, totaling 3935 sq. ft., this home offers the perfect blend of space, comfort, and sophistication. The heart of the home is a stunning open-concept area combining the kitchen, eating area, and living room (with french door to deck and stone patio) - an ideal space for both everyday living and elegant entertaining. The gourmet kitchen with center island, stone counters and stainless appliances seamlessly flows into the dining area, creating a perfect setting for culinary adventures and memorable family gatherings. Living room features a partial wall between eating area with center wall gas fireplace flanked with bookshelves and barn accents as open side shelfs/mantle. Ascend the stylish staircase to discover a private oasis - a generous 270 sq. ft. primary suite that promises luxurious relaxation with an oversized glass enclosed walk-in shower, double vanities, expansive walk-in closet and stool in separate enclosed space. 3 additional 2nd floor bedrooms and a modified ensuite/hall bath provide ample space for family, guests, or home offices, each designed with comfort and versatility in mind. Downstairs offers egress windows, 10 ft ceilings and a large rec space/family room with more built ins and a 3rd full bath and 5th bedroom. This home is built for modern living, featuring a dedicated and private first floor laundry room and mud room with cubby enclosures, a private office for productive work-from-home days through french doors, and a utility room for added convenience. The 3-car side load garage ensures your vehicles are always protected. The neutral palette and hardwood floors create a canvas ready for your personal touch. Lawn has sprinklers. Located in the desirable Lakeside Preserve with Watertown Township taxes, this home at 12745 Ospreys Way offers not just a place to live, but a lifestyle to embrace. It's time to elevate your homeownership dreams into reality.

    Zillow last checked:

    Listing updated:

    Listed by:

    Joseph Vitale 517-712-4500,

    Century 21 Affiliated

    Bought with:

    Jeff Thornton, 6506040317

    Coldwell Banker Professionals -Okemos

    Source: Greater Lansing AOR,MLS#: 287914MLS Logo

    Facts & features

    Interior

    Bedrooms & bathrooms
    • Bedrooms: 5
    • Bathrooms: 4
    • Full bathrooms: 3
    • 1/2 bathrooms: 1
    Primary bedroom
    • Level: Second
    • Area: 237.07 Square Feet
    • Dimensions: 15.1 x 15.7
    Bedroom 2
    • Level: Second
    • Area: 133.75 Square Feet
    • Dimensions: 12.5 x 10.7
    Bedroom 3
    • Level: Second
    • Area: 135.68 Square Feet
    • Dimensions: 12.8 x 10.6
    Bedroom 4
    • Level: Second
    • Area: 131.3 Square Feet
    • Dimensions: 13 x 10.1
    Bedroom 5
    • Level: Basement
    • Area: 143.19 Square Feet
    • Dimensions: 12.9 x 11.1
    Den
    • Level: First
    • Area: 125.19 Square Feet
    • Dimensions: 11.7 x 10.7
    Dining room
    • Level: First
    • Area: 134.43 Square Feet
    • Dimensions: 12.1 x 11.11
    Family room
    • Level: Basement
    • Area: 535.23 Square Feet
    • Dimensions: 31.3 x 17.1
    Kitchen
    • Level: First
    • Area: 119.52 Square Feet
    • Dimensions: 14.4 x 8.3
    Living room
    • Level: First
    • Area: 263.5 Square Feet
    • Dimensions: 17 x 15.5
    Other
    • Description: Foyer
    • Level: First
    • Area: 82.6 Square Feet
    • Dimensions: 11.8 x 7
    Other
    • Description: Eat-In Kitchen
    • Level: First
    • Area: 189.98 Square Feet
    • Dimensions: 17.1 x 11.11
    Heating
    • Forced Air, Natural Gas
    Cooling
    • Central Air
    Appliances
    • Included: Cooktop, Disposal, Gas Oven, Gas Water Heater, Microwave, Range Hood, Stainless Steel Appliance(s), Washer, Refrigerator, Range, Oven, Gas Range, Gas Cooktop, Free-Standing Refrigerator, Free-Standing Gas Range, Double Oven, Dishwasher
    • Laundry: Laundry Room, Main Level
    Features
    • Breakfast Bar, Ceiling Fan(s), Chandelier, Crown Molding, Double Vanity, Eat-in Kitchen, Entrance Foyer, High Ceilings, Kitchen Island, Pantry, Soaking Tub, Walk-In Closet(s)
    • Flooring: Carpet, Ceramic Tile, Hardwood, Vinyl
    • Windows: Blinds, Double Pane Windows, Drapes, Window Coverings
    • Basement: Bath/Stubbed,Daylight,Egress Windows,Full,Partially Finished,Sump Pump
    • Number of fireplaces: 1
    • Fireplace features: Gas, Gas Log, Living Room
    Interior area
    • Total structure area: 3,935
    • Total interior livable area: 3,656 sqft
    • Finished area above ground: 2,606
    • Finished area below ground: 1,050

    Property

    Parking
    • Total spaces: 3
    • Parking features: Driveway, Finished, Garage Door Opener, Garage Faces Front
    • Garage spaces: 3
    • Has uncovered spaces: Yes
    Features
    • Levels: Two
    • Stories: 2
    • Entry location: 1st
    • Patio & porch: Covered, Deck, Front Porch, Patio
    • Pool features: None
    • Has spa: Yes
    • Spa features: Bath
    • Has view: Yes
    • View description: Neighborhood, Pond
    • Has water view: Yes
    • Water view: Pond
    Lot
    • Size: 0.40 Acres
    • Dimensions: 150 x 116
    • Features: Back Yard, Few Trees, Landscaped, Rectangular Lot, Corner Lot
    Details
    • Foundation area: 1329
    • Parcel number: 1915021000004800
    • Zoning description: Zoning

    Construction

    Type & style
    • Home type: SingleFamily
    • Architectural style: Colonial
    • Property subtype: Single Family Residence
    Materials
    • Brick, Vinyl Siding
    • Foundation: Concrete Perimeter
    • Roof: Shingle
    Condition
    • Updated/Remodeled
    • New construction: No
    • Year built: 2005

    Utilities & green energy

    • Electric: 150 Amp Service
    • Sewer: Private Sewer
    • Water: Public
    • Utilities for property: Water Connected, Water Available, Underground Utilities, Sewer Connected, Sewer Available, Phone Available, Natural Gas Connected, Natural Gas Available, High Speed Internet Connected, High Speed Internet Available, Electricity Connected, Electricity Available, Cable Available

    Community & neighborhood

    Security
    • Security features: Smoke Detector(s)
    Location
    • Region: Dewitt
    • Subdivision: Lakeside Preserve

    HOA & financial

    HOA
    • Has HOA: Yes
    • HOA fee: $450 annually
    • Association name: Lakeside Preserve

    Other

    Other facts
    • Listing terms: Cash,Conventional
    • Road surface type: Asphalt

    Price history

    DateEventPrice
    6/13/2025Sold$559,900$153/sqft
    Source: Greater Lansing AOR #287914 Report a problem
    5/28/2025Pending sale$559,900$153/sqft
    Source: Greater Lansing AOR #287914 Report a problem
    5/12/2025Contingent$559,900$153/sqft
    Source: Greater Lansing AOR #287914 Report a problem
    5/5/2025Listed for sale$559,900+7.7%$153/sqft
    Source: Greater Lansing AOR #287914 Report a problem
    7/14/2023Sold$520,000+28.4%$142/sqft
    Source: Greater Lansing AOR #274525 Report a problem
    11/12/2019Sold$405,000+31.9%$111/sqft
    Source: Public Record Report a problem
    8/29/2008Sold$307,000-18.1%$84/sqft
    Source: Public Record Report a problem
    4/23/2008Listed for sale$374,900+627.7%$103/sqft
    Source: Coldwell Banker** #172829 Report a problem
    12/29/2005Sold$51,520$14/sqft
    Source: Public Record Report a problem

    Public tax history

    YearProperty taxesTax assessment
    2025$8,822 $243,200 +9.1%
    2024-- $223,000 +6.5%
    2023-- $209,350 +10.6%
    2022-- $189,350 +3.1%
    2021-- $183,650 +1.1%
    2020$6,872 +28.8%$181,700 +2.6%
    2019$5,337 +2.6%$177,150 +10.6%
    2018$5,201 +3.2%$160,200 -0.9%
    2017$5,038 $161,700 +3.5%
    2016$5,038 $156,200 +10.3%
    2015$5,038 $141,600 -0.9%
    2011-- $142,950 -4%
    2009-- $148,950 -1.5%
    2008-- $151,150 -2.3%
    2007-- $154,700 -11.2%
    2006-- $174,250 +533.6%
    2005-- $27,500 -15.4%
    2004-- $32,500

    Find assessor info on the county website

    Neighborhood: 48820

    Nearby schools

    GreatSchools rating
    Schools provided by the listing agent
    • High: DeWitt
    • District: DeWitt

    Source: Greater Lansing AOR. This data may not be complete. We recommend contacting the local school district to confirm school assignments for this home.

    Get a cash offer in 3 minutes
    Find out how much your home could sell for in as little as 3 minutes with a no-obligation cash offer.
    Estimated market value
    $590,400
    Get a cash offer in 3 minutes
    Find out how much your home could sell for in as little as 3 minutes with a no-obligation cash offer.
    Estimated market value
    $590,400