Skip main navigation
Sold for $499,000
  • $499,000

    12742 Sidney Way, Woodbridge, VA 22192

    4beds
    2,436sqft
    Townhouse
    Built in 1997
    1,598 Square Feet Lot
    $542,700 Zestimate®
    $205/sqft
    $3,089 Estimated rent

    Home value

    $542,700

    $516,000 - $570,000

    $3,089/mo

    Zestimate® history
    Loading
    Loading...

    Owner options

    List your home for rent

    $3,089/mo

    Rent Zestimate®

    Find your next renter with Zillow Rental Manager. Plus, with online applications, you can quickly screen prospective tenants – for free.

    Learn more

    $3,089/mo

    Rent Zestimate®

    Refinance and save

    $3,287/mo

    Est. payment

    Refinancing to a lower rate could help reduce your monthly payments and save thousands over the life of the loan.

    See today's rates

    $3,287/mo

    Est. payment

    Explore your selling options

    Work with a Zillow partner agent

    Leverage their expertise and Zillow's premium Showcase listings to get your home seen by more buyers.

    Get started

    List with your own agent

    Get your home in front of millions of buyers by listing it on Zillow.

    Learn how to do it

    Sell it yourself

    Take full control of how buyers see your home on Zillow by listing For Sale by Owner (FSBO).

    List your home

    What's special

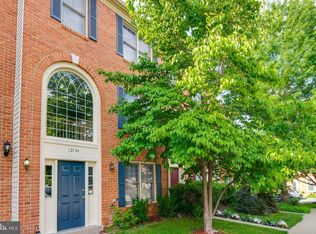
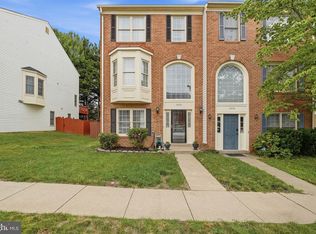
    7/29/23 OPEN HOUSE IS CANCELLED Welcome to your dream home in the sought after community of The Glen - an exquisite and stylish brick-front 3-level townhouse that epitomizes contemporary living and luxury. This exceptional residence boasts 4 bedrooms, 3 full baths, and 1 half bath, creating a harmonious space designed to meet all your needs. As you step through the inviting entryway, you'll immediately notice the family room, complete with a lovely fireplace that sets the perfect ambiance for relaxing evenings and joyful gatherings. The seamless flow of the open-concept layout on the main level leads you to the heart of the home, where an oversized kitchen awaits. Sunlight dances through the windows, highlighting the hardwood floors, and ample countertop space, ideal for culinary adventures. Just beyond the kitchen, a large deck beckons, offering a delightful spot for outdoor entertainment and al fresco dining. The primary bedroom is a true oasis, adorned with natural light, creating a tranquil atmosphere that feels like a retreat. The remodeled en-suite bathroom is a masterpiece, featuring a skylight that fills the space with light, a luxurious soaking tub and a separate shower, giving you the indulgence, you deserve after a long day. Three additional bedrooms and two thoughtfully updated additional full baths ensures comfort and elegance throughout the entire home. This townhouse has been meticulously cared for, and no detail has been overlooked. Step onto plush new carpets that lead you through the entirety of the interior, providing a soft and inviting touch underfoot. Adding to the allure, a fresh coat of paint graces the walls, radiating a sense of serenity and modernity. Beyond the impeccable interior, the location of this townhouse is second to none. Nestled in a charming neighborhood, you'll find yourself surrounded by green spaces, walking trails, and friendly neighbors. Proximity to excellent schools, shopping centers, and entertainment options makes everyday living a breeze. Don't miss this extraordinary opportunity to own a townhouse that effortlessly blends comfort, elegance, and convenience. Embrace a lifestyle of luxury and make this exceptional residence your own today. Your dream home awaits! Don't miss this opportunity! Contact us today to arrange a private showing

    Zillow last checked:

    Listing updated:

    Listed by:

    Terri Pope-Robinson 703-216-4272,

    RE/MAX Distinctive Real Estate, Inc.

    Bought with:

    Lidiia Plaksiienko, 0225215313

    Jobin Realty

    Source: Bright MLS,MLS#: VAPW2053800MLS Logo

    Facts & features

    Interior

    Bedrooms & bathrooms
    • Bedrooms: 4
    • Bathrooms: 4
    • Full bathrooms: 3
    • 1/2 bathrooms: 1
    • Main level bathrooms: 1
    Rooms
    • Room types: Living Room, Dining Room, Primary Bedroom, Bedroom 2, Bedroom 3, Bedroom 4, Kitchen, Family Room, Breakfast Room, Laundry, Bathroom 2, Bathroom 3, Primary Bathroom, Half Bath
    Basement
    • Area: 756
    Heating
    • Forced Air, Electric
    Cooling
    • Central Air, Electric
    Appliances
    • Included: Microwave, Dryer, Washer, Dishwasher, Disposal, Refrigerator, Cooktop, Water Heater, Electric Water Heater
    • Laundry: Laundry Room
    Features
    • Combination Dining/Living, Breakfast Area, Entry Level Bedroom, Open Floorplan, Eat-in Kitchen, Kitchen - Table Space, Primary Bath(s), Soaking Tub, Bathroom - Stall Shower, Bathroom - Tub Shower, Walk-In Closet(s), Dry Wall, 9'+ Ceilings
    • Flooring: Carpet, Hardwood, Luxury Vinyl, Wood
    • Windows: Window Treatments
    • Has basement: No
    • Number of fireplaces: 1
    • Fireplace features: Glass Doors, Gas/Propane
    Interior area
    • Total structure area: 2,520
    • Total interior livable area: 2,436 sqft
    • Finished area above ground: 1,680
    • Finished area below ground: 756

    Property

    Parking
    • Parking features: Assigned, Parking Lot
    • Details: Assigned Parking
    Accessibility
    • Accessibility features: None
    Features
    • Levels: Three
    • Stories: 3
    • Patio & porch: Deck, Patio
    • Pool features: Community
    Lot
    • Size: 1,598 Square Feet
    Details
    • Additional structures: Above Grade, Below Grade
    • Parcel number: 8193625408
    • Zoning: R16
    • Special conditions: Standard
    • Other equipment: None

    Construction

    Type & style
    • Home type: Townhouse
    • Architectural style: Colonial
    • Property subtype: Townhouse
    Materials
    • Brick Front, Vinyl Siding
    • Foundation: Concrete Perimeter
    • Roof: Asphalt
    Condition
    • Excellent
    • New construction: No
    • Year built: 1997

    Utilities & green energy

    • Sewer: Public Sewer
    • Water: Public

    Community & HOA

    Community
    • Security: Smoke Detector(s)
    • Subdivision: The Glen
    HOA
    • Has HOA: Yes
    • HOA fee: $250 quarterly
    • HOA name: THE GLEN PHASE 2
    Location
    • Region: Woodbridge

    Financial & listing details

    • Price per square foot: $205/sqft
    • Tax assessed value: $430,600
    • Annual tax amount: $4,854
    • Date on market: 7/25/2023
    • Listing agreement: Exclusive Right To Sell
    • Listing terms: Cash,Conventional,FHA,VA Loan
    • Ownership: Fee Simple

    Price history

    DateEventPrice
    9/19/2023Listing removed--
    Source: Bright MLS #VAPW2057286 Report a problem
    9/6/2023Price change$2,500-7.4%$1/sqft
    Source: Bright MLS #VAPW2057286 Report a problem
    8/25/2023Listed for rent$2,700+50.4%$1/sqft
    Source: Bright MLS #VAPW2057286 Report a problem
    8/11/2023Sold$499,000$205/sqft
    Source: Bright MLS #VAPW2053800 Report a problem
    7/29/2023Contingent$499,000$205/sqft
    Source: Bright MLS #VAPW2053800 Report a problem
    7/25/2023Listed for sale$499,000+53.5%$205/sqft
    Source: Bright MLS #VAPW2053800 Report a problem
    4/24/2017Sold$325,000+100.1%$133/sqft
    Source: Public Record Report a problem
    1/10/2012Listing removed$1,795$1/sqft
    Source: Linton Hall Realtors #PW7731979 Report a problem
    11/27/2011Listed for rent$1,795$1/sqft
    Source: Linton Hall Realtors #PW7731979 Report a problem
    8/5/1997Sold$162,410$67/sqft
    Source: Public Record Report a problem

    Public tax history

    YearProperty taxesTax assessment
    2025$4,895 +7.3%$499,200 +8.9%
    2024$4,560 +1.8%$458,500 +6.5%
    2023$4,480 -2.2%$430,600 +6.3%
    2022$4,580 +4.8%$404,900 +13.3%
    2021$4,371 +1.6%$357,300 +2.5%
    2020$4,302 +119.8%$348,600 +7.6%
    2019$1,957 -48.9%$324,100 +2.2%
    2018$3,828 +4.7%$317,000 +4.6%
    2017$3,656 -1%$303,000 +0.6%
    2016$3,693 +1.5%$301,300 +2.1%
    2015$3,637 $295,000 +1.6%
    2014$3,637 $290,300 +6%
    2013-- $273,800 +17%
    2012-- $234,000 -0.9%
    2010-- $236,100 +6.8%
    2009-- $221,000 -33.8%
    2008-- $333,900 -11.3%
    2007-- $376,500 -2.9%
    2006-- $387,700 +23.4%
    2005-- $314,200 +24.2%
    2004-- $252,900 +14.8%
    2003-- $220,300 +24.3%
    2002-- $177,200 +9.6%
    2001-- $161,700
    Find assessor info on the county website

    Neighborhood: The Glen

    Nearby schools

    GreatSchools rating
    Schools provided by the listing agent
    • Elementary: Westridge
    • Middle: Woodbridge
    • High: Osbourn Park
    • District: Prince William County Public Schools

    Source: Bright MLS. This data may not be complete. We recommend contacting the local school district to confirm school assignments for this home.

    Get a cash offer in 3 minutes
    Find out how much your home could sell for in as little as 3 minutes with a no-obligation cash offer.
    Estimated market value
    $542,700
    Get a cash offer in 3 minutes
    Find out how much your home could sell for in as little as 3 minutes with a no-obligation cash offer.
    Estimated market value
    $542,700