OFFER DEADLINE EXTENDED! Renovated three level 4 bedrooms end unit townhome, at the highly sought-after The Glen! This gorgeous brick front townhome with fenced in backyard and two-level deck is yours this weekend. This one will not last… act quickly. Gleaming hardwood floors, soft grey walls, two bay windows, and one large palladium window yield this sun-drenched living space perfect for entertaining. Connected living room, dining room, kitchen, and sitting area give you so many possibilities. Come and see this home and its latest upgrades by this seller who oozes pride in ownership. Chef-inspired kitchen with pantry offering white cabinets, black granite countertop with a stainless-steel appliance package, including a five-burner gas stove and a refrigerator with icemaker. Retreat in your master suite with hardwood floors boasting a California king bed and a sitting area. Wall-to-wall windows, vaulted ceiling with ceiling fan, and more. Enjoy the large bedroom closet with organizers and a chandelier. The salon bath offers a frameless shower, soaking tub, and his and her sink. Great size second and third bedrooms with hardwood floors complement the bedroom level, along with a second full bathroom. The walk-out basement offers a large rec-room with a sitting and eating area, leading out to the cozy fenced-in backyard with patio and fire pit. The laundry room offers a stainless-steel front-load washer and dryer, and two additional closets are located on this walkout level. All of this is within a 5-minute drive or a short 10-minute walk to a major grocery store, dining, library, and rec center. You will love living here. This one will not last!
Sold for $570,000
$570,000
12746 Sidney Way, Woodbridge, VA 22192
4beds
2,460sqft
Townhouse
Built in 1997
2,479 Square Feet Lot
$568,400 Zestimate®
$232/sqft
$3,035 Estimated rent
Home value
$568,400
$529,000 - $608,000
$3,035/mo
Zestimate® history
Owner options
List your home for rent
$3,035/mo
Rent Zestimate®
Find your next renter with Zillow Rental Manager. Plus, with online applications, you can quickly screen prospective tenants – for free.
$3,035/mo
Rent Zestimate®
Refinance and save
$3,976/mo
Est. payment
Refinancing to a lower rate could help reduce your monthly payments and save thousands over the life of the loan.
$3,976/mo
Est. payment
Explore your selling options
Work with a Zillow partner agent
Leverage their expertise and Zillow's premium Showcase listings to get your home seen by more buyers.
Get startedList with your own agent
Get your home in front of millions of buyers by listing it on Zillow.
Learn how to do itSell it yourself
Take full control of how buyers see your home on Zillow by listing For Sale by Owner (FSBO).
List your homeWhat's special
Fenced in backyardRefrigerator with icemakerSun-drenched living spaceWhite cabinetsBrick front townhomeHis and her sinkTwo-level deck
Zillow last checked:
Listing updated:
Listed by:
TG Shifferaw 703-786-5927,
M.O. Wilson Properties,
Co-Listing Agent: Imran A Altaf 703-909-4847,
RE/MAX Executives
Bought with:
IMRAN ALTAF
RE/MAX Executives
Source: Bright MLS,MLS#: VAPW2124998
Facts & features
Interior
Bedrooms & bathrooms
- Bedrooms: 4
- Bathrooms: 4
- Full bathrooms: 2
- 1/2 bathrooms: 2
- Main level bathrooms: 1
Rooms
- Room types: Living Room, Dining Room, Primary Bedroom, Bedroom 2, Bedroom 3, Bedroom 4, Kitchen, Family Room, Bathroom 1, Primary Bathroom, Half Bath
Primary bedroom
- Features: Flooring - HardWood, Ceiling Fan(s), Cathedral/Vaulted Ceiling
- Level: Upper
- Area: 240 Square Feet
- Dimensions: 12 X 20
Bedroom 2
- Features: Flooring - HardWood, Window Treatments
- Level: Upper
Bedroom 3
- Features: Flooring - HardWood, Window Treatments
- Level: Upper
Bedroom 4
- Features: Flooring - Engineered Wood
- Level: Lower
Primary bathroom
- Features: Flooring - Ceramic Tile, Soaking Tub, Bathroom - Walk-In Shower, Double Sink, Skylight(s)
- Level: Upper
Bathroom 1
- Level: Upper
Dining room
- Features: Flooring - HardWood, Window Treatments, Crown Molding, Dining Area, Lighting - Ceiling
- Level: Main
- Area: 154 Square Feet
- Dimensions: 11 X 14
Family room
- Features: Fireplace - Gas, Flooring - Engineered Wood, Basement - Finished, Window Treatments
- Level: Lower
- Area: 437 Square Feet
- Dimensions: 19 X 23
Half bath
- Features: Flooring - HardWood
- Level: Main
Half bath
- Features: Flooring - Engineered Wood
- Level: Lower
Kitchen
- Features: Flooring - HardWood, Balcony Access, Granite Counters, Dining Area, Double Sink, Kitchen Island, Eat-in Kitchen, Kitchen - Gas Cooking, Lighting - Pendants, Recessed Lighting, Pantry
- Level: Main
- Dimensions: 0 X 19
Living room
- Features: Flooring - Carpet, Lighting - Ceiling
- Level: Main
- Area: 143 Square Feet
- Dimensions: 11 X 13
Heating
- Forced Air, Natural Gas
Cooling
- Ceiling Fan(s), Central Air, Electric
Appliances
- Included: Dishwasher, Disposal, Dryer, Exhaust Fan, Microwave, Oven/Range - Electric, Refrigerator, Washer, Gas Water Heater
Features
- Breakfast Area, Kitchen Island, Dining Area, Primary Bath(s), Vaulted Ceiling(s)
- Flooring: Hardwood, Ceramic Tile, Engineered Wood
- Doors: French Doors, Sliding Glass
- Windows: Skylight(s), Window Treatments
- Basement: Rear Entrance,Sump Pump,Finished,Exterior Entry,Walk-Out Access
- Number of fireplaces: 1
Interior area
- Total structure area: 2,544
- Total interior livable area: 2,460 sqft
- Finished area above ground: 1,704
- Finished area below ground: 756
Property
Parking
- Total spaces: 2
- Parking features: Parking Lot, Off Street
Accessibility
- Accessibility features: None
Features
- Levels: Three
- Stories: 3
- Patio & porch: Deck, Patio
- Exterior features: Sidewalks, Tennis Court(s)
- Pool features: None
- Fencing: Back Yard
Lot
- Size: 2,479 Square Feet
- Features: Backs to Trees
Details
- Additional structures: Above Grade, Below Grade
- Parcel number: 8193625005
- Zoning: R16
- Special conditions: Standard
Construction
Type & style
- Home type: Townhouse
- Architectural style: Colonial
- Property subtype: Townhouse
Materials
- Brick Front
- Foundation: Slab
- Roof: Fiberglass
Condition
- New construction: No
- Year built: 1997
Details
- Builder model: QUINCY END
- Builder name: PC HOMES
Utilities & green energy
- Sewer: Public Sewer
- Water: Public
- Utilities for property: Cable Available, Multiple Phone Lines, Electricity Available, Water Available, Broadband, Cable, DSL, Fiber Optic, LTE Internet Service
Community & HOA
Community
- Security: Electric Alarm
- Subdivision: The Glen
HOA
- Has HOA: Yes
- Amenities included: Common Grounds, Tennis Court(s), Tot Lots/Playground
- Services included: Snow Removal, Trash, Common Area Maintenance
- HOA fee: $275 quarterly
- HOA name: THE GLEN
Location
- Region: Woodbridge
Financial & listing details
- Price per square foot: $232/sqft
- Tax assessed value: $518,800
- Annual tax amount: $4,987
- Date on market: 7/9/2026
- Listing agreement: Exclusive Right To Sell
- Listing terms: Cash,Conventional,FHA,VA Loan,VHDA
- Ownership: Fee Simple
- Road surface type: Black Top
Price history
| Date | Event | Price |
|---|---|---|
| 8/17/2026 | Sold | $570,000+2%$232/sqft |
Source:  Bright MLS #VAPW2124998 Report a problem Bright MLS #VAPW2124998 Report a problem | ||
| 7/20/2026 | Contingent | $559,000$227/sqft |
Source: Bright MLS #VAPW2124998 Report a problem | ||
| 7/10/2026 | Listed for sale | $559,000+118.4%$227/sqft |
Source: Bright MLS #VAPW2124998 Report a problem | ||
| 1/3/2003 | Sold | $256,000+34.7%$104/sqft |
Source: Public Record Report a problem | ||
| 10/30/2000 | Sold | $190,000+13.8%$77/sqft |
Source: Public Record Report a problem | ||
| 8/1/1997 | Sold | $167,000$68/sqft |
Source: Public Record Report a problem | ||
Public tax history
| Year | Property taxes | Tax assessment |
|---|---|---|
| 2025 | $4,946 +6.9% | $504,400 +8.4% |
| 2024 | $4,627 +1.7% | $465,300 +6.5% |
| 2023 | $4,548 -2.1% | $437,100 +6.4% |
| 2022 | $4,648 +4.8% | $411,000 +13.3% |
| 2021 | $4,437 +1.7% | $362,800 +2.6% |
| 2020 | $4,362 +119.8% | $353,600 +7.6% |
| 2019 | $1,985 -48.5% | $328,700 +2.9% |
| 2018 | $3,856 +2.4% | $319,300 +2.4% |
| 2017 | $3,764 -0.9% | $311,900 +0.6% |
| 2016 | $3,798 +1.5% | $310,100 +2.1% |
| 2015 | $3,743 | $303,700 +1.6% |
| 2014 | $3,743 | $299,000 +6.1% |
| 2013 | -- | $281,900 +17% |
| 2012 | -- | $241,000 -0.9% |
| 2010 | -- | $243,100 +6.9% |
| 2009 | -- | $227,400 -33.8% |
| 2008 | -- | $343,700 -11.3% |
| 2007 | -- | $387,600 -3% |
| 2006 | -- | $399,500 +23.3% |
| 2005 | -- | $324,000 +24.1% |
| 2004 | -- | $261,100 +14.7% |
| 2003 | -- | $227,600 +24.4% |
| 2002 | -- | $182,900 +9.6% |
| 2001 | -- | $166,900 |
Find assessor info on the county website
Neighborhood: The Glen
Nearby homes
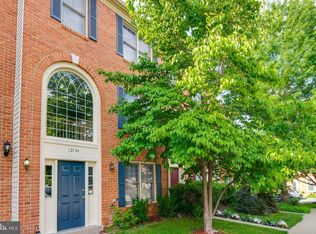
- $516,8004 bd3 ba2.5k sqft12744 Sidney Way, Woodbridge, VA 22192Off Market
- $510,4003 bd3 ba1.7k sqft12750 Sidney Way, Woodbridge, VA 22192Off Market
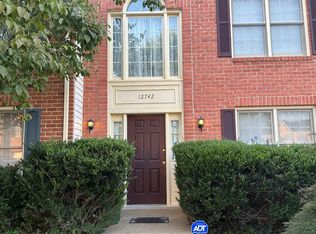
- $529,3004 bd3 ba2.4k sqft12742 Sidney Way, Woodbridge, VA 22192Off Market
- $515,5004 bd4 ba1.6k sqft12752 Sidney Way, Woodbridge, VA 22192Off Market
- $508,5003 bd3 ba1.6k sqft12740 Sidney Way, Woodbridge, VA 22192Off Market
- $509,3004 bd3 ba2.5k sqft12754 Sidney Way, Woodbridge, VA 22192Off Market
- $512,4004 bd4 ba2.4k sqft12756 Sidney Way, Woodbridge, VA 22192Off Market
- $498,0003 bd2 ba1.7k sqft12774 Silvia Loop, Woodbridge, VA 22192Off Market
Nearby schools
GreatSchools rating
- 9/10Westridge Elementary SchoolGrades: PK-5Distance: 0.6 mi
- 4/10Woodbridge Middle SchoolGrades: 6-8Distance: 3.4 mi
- 8/10Charles J. Colgan Sr. High SchoolGrades: PK,9-12Distance: 6 mi
Schools provided by the listing agent
- Elementary: Westridge
- Middle: Woodbridge
- High: Charles J. Colgan Senior
- District: Prince William County Public Schools
Source: Bright MLS. This data may not be complete. We recommend contacting the local school district to confirm school assignments for this home.
Get a cash offer in 3 minutes
Find out how much your home could sell for in as little as 3 minutes with a no-obligation cash offer.
Estimated market value
$568,400
Get a cash offer in 3 minutes
Find out how much your home could sell for in as little as 3 minutes with a no-obligation cash offer.
Estimated market value
$568,400
- Virginia
- Prince William County
- Woodbridge
- 22192
- The Glen
- 12746 Sidney Way
