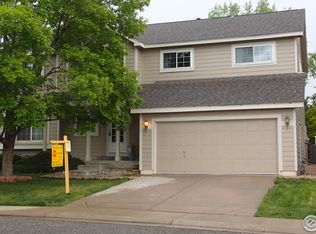
Welcome to this beautiful and spacious home in the highly sought-after Willow Park community of Broomfield! Situated on a large corner lot filled with stunning flowering trees, this home offers both curb appeal and serene surroundings. Enjoy picturesque views of the green space right across the street, plus access to the neighborhood’s abundant open areas, trails, and playgrounds—perfect for outdoor living and recreation.
Step inside to find a sunlit main level with a formal living and dining area featuring soaring vaulted ceilings and oversized windows that fill the space with natural light. The updated kitchen is a chef’s dream with sleek stainless steel appliances, quartz countertops, a breakfast bar, and a charming nook tucked into a bay of windows—ideal for casual meals. The kitchen flows seamlessly into the cozy family room with a gas fireplace, built-in bookshelves, window seats, and sliding glass doors that lead to the lush backyard.
On the main floor, you'll also find a convenient laundry closet, a powder room, and access to the spacious 3-car attached garage. Upstairs, the vaulted primary suite is a peaceful retreat with a walk-in closet and a luxurious five-piece en-suite bath. Two additional bedrooms and a full bathroom complete the upper level.
The finished basement offers a versatile media or bonus room, plus a private bedroom with a walk-in closet and en-suite access to a ¾ bath.
Outside, the fully fenced backyard is a garden oasis with mature flowering trees, a vibrant lawn, and a sunny patio for relaxing or entertaining. The home is just steps from a neighborhood playground, scenic trails, and sidewalks that lead to Broomfield Commons, the Paul Derda Rec Center, soccer fields, and miles of open space. You’ll also enjoy incredible views of Broomfield’s 4th of July fireworks—right from home! Plus, the elementary school is within easy walking distance. This is truly a special place to call home!
Sold for $699,000
$699,000
12742 Vrain Street, Broomfield, CO 80020
4beds
2,356sqft
Single Family Residence
Built in 1997
8,181 Square Feet Lot
$677,000 Zestimate®
$297/sqft
$3,431 Estimated rent
Home value
$677,000
$630,000 - $731,000
$3,431/mo
Zestimate® history
Owner options
List your home for rent
$3,431/mo
Rent Zestimate®
Find your next renter with Zillow Rental Manager. Plus, with online applications, you can quickly screen prospective tenants – for free.
$3,431/mo
Rent Zestimate®
Refinance and save
$4,229/mo
Est. payment
Refinancing to a lower rate could help reduce your monthly payments and save thousands over the life of the loan.
$4,229/mo
Est. payment
Explore your selling options
Work with a Zillow partner agent
Leverage their expertise and Zillow's premium Showcase listings to get your home seen by more buyers.
Get startedList with your own agent
Get your home in front of millions of buyers by listing it on Zillow.
Learn how to do itSell it yourself
Take full control of how buyers see your home on Zillow by listing For Sale by Owner (FSBO).
List your homeWhat's special
Zillow last checked:
Listing updated:
Listed by:
Corey Keach 303-818-5637 corey.keach@redfin.com,
Redfin Corporation
Bought with:
Lisa Cybyske, 100056082
Coldwell Banker Realty 56
Bryan Cybyske, 040002823
Coldwell Banker Realty 56
Source: REcolorado as distributed by MLS GRID,MLS#: 9696326
Facts & features
Interior
Bedrooms & bathrooms
- Bedrooms: 4
- Bathrooms: 4
- Full bathrooms: 2
- 3/4 bathrooms: 1
- 1/2 bathrooms: 1
- Main level bathrooms: 1
Primary bedroom
- Description: Vaulted Ceilings, En-Suite Bathroom, Walk-In Closet, Carpet Flooring
- Level: Upper
- Area: 340 Square Feet
- Dimensions: 17 x 20
Bedroom
- Description: Vaulted Ceilings, Closet, Carpet Flooring
- Level: Upper
- Area: 99 Square Feet
- Dimensions: 9 x 11
Bedroom
- Description: Vaulted Ceilings, Closet, Carpet Flooring
- Level: Upper
- Area: 99 Square Feet
- Dimensions: 9 x 11
Bedroom
- Description: En-Suite Bathroom, Walk-In Closet, Egress Window, Carpet Flooring
- Level: Basement
- Area: 228 Square Feet
- Dimensions: 19 x 12
Primary bathroom
- Description: Dual Sinks With Vanity, Soaking Tub, Walk-In Shower, Lvp Flooring
- Level: Upper
- Area: 80 Square Feet
- Dimensions: 8 x 10
Bathroom
- Description: Sink With Vanity, Lvp Flooring
- Level: Main
- Area: 24 Square Feet
- Dimensions: 6 x 4
Bathroom
- Description: Sink With Vanity, Tub/Shower Combination, Lvp Flooring
- Level: Upper
- Area: 32 Square Feet
- Dimensions: 4 x 8
Bathroom
- Description: Sink With Vanity, Walk-In Shower, Tile Flooring
- Level: Basement
- Area: 40 Square Feet
- Dimensions: 4 x 10
Dining room
- Description: Vaulted Ceiling, Lvp Flooring
- Level: Main
- Area: 108 Square Feet
- Dimensions: 9 x 12
Family room
- Description: Gas Fireplace, Sliding Glass Doors To Patio, Built-In Bookshelves, Window Seats, Lvp Flooring
- Level: Main
- Area: 345 Square Feet
- Dimensions: 23 x 15
Kitchen
- Description: Stainless Steel Appliances, Breakfast Nook, Breakfast Bar, Quartz Countertops, Lvp Flooring
- Level: Main
- Area: 170 Square Feet
- Dimensions: 17 x 10
Living room
- Description: Vaulted Ceiling, Electric Fireplace, Lvp Flooring
- Level: Main
- Area: 322 Square Feet
- Dimensions: 14 x 23
Media room
- Description: Egress Windows, Lvp Flooring
- Level: Basement
- Area: 440 Square Feet
- Dimensions: 20 x 22
Heating
- Electric, Forced Air, Hot Water, Natural Gas
Cooling
- Central Air
Appliances
- Included: Dishwasher, Dryer, Gas Water Heater, Microwave, Oven, Range, Refrigerator, Washer, Water Softener
- Laundry: Laundry Closet
Features
- Built-in Features, Five Piece Bath, High Ceilings, High Speed Internet, Open Floorplan, Primary Suite, Quartz Counters, Radon Mitigation System, Smoke Free, Vaulted Ceiling(s), Walk-In Closet(s)
- Flooring: Carpet, Tile, Vinyl
- Windows: Double Pane Windows, Skylight(s)
- Basement: Daylight,Finished,Full,Interior Entry,Sump Pump
- Number of fireplaces: 2
- Fireplace features: Dining Room, Electric, Gas, Gas Log, Living Room
Interior area
- Total structure area: 2,356
- Total interior livable area: 2,356 sqft
- Finished area above ground: 1,888
- Finished area below ground: 468
Property
Parking
- Total spaces: 6
- Parking features: Concrete, Exterior Access Door, Insulated Garage, Lighted, Storage
- Attached garage spaces: 3
- Details: Off Street Spaces: 3
Features
- Levels: Two
- Stories: 2
- Patio & porch: Patio
- Exterior features: Fire Pit, Garden, Lighting, Private Yard, Rain Gutters
- Fencing: Full
Lot
- Size: 8,181 Square Feet
- Features: Corner Lot, Greenbelt, Landscaped, Level, Many Trees, Near Public Transit, Open Space, Sprinklers In Front, Sprinklers In Rear
Details
- Parcel number: R0023283
- Zoning: PUD
- Special conditions: Standard
Construction
Type & style
- Home type: SingleFamily
- Architectural style: Contemporary
- Property subtype: Single Family Residence
Materials
- Brick, Concrete, Frame, Wood Siding
- Roof: Composition
Condition
- Year built: 1997
Utilities & green energy
- Electric: Single Phase
- Sewer: Public Sewer
- Water: Public
- Utilities for property: Cable Available, Electricity Connected, Internet Access (Wired), Natural Gas Connected, Phone Available
Green energy
- Energy efficient items: Appliances
Community & HOA
Community
- Security: Carbon Monoxide Detector(s), Security System, Smoke Detector(s)
- Subdivision: Willow Park
HOA
- Has HOA: Yes
- Amenities included: Park, Playground, Trail(s)
- HOA fee: $98 annually
- HOA name: Keystone Pacific Property Management
- HOA phone: 949-833-2600
Location
- Region: Broomfield
Financial & listing details
- Price per square foot: $297/sqft
- Tax assessed value: $636,130
- Annual tax amount: $4,393
- Date on market: 4/17/2025
- Listing terms: Cash,Conventional,FHA,VA Loan
- Exclusions: Seller's Personal Property, Ring Cameras
- Ownership: Individual
- Electric utility on property: Yes
- Road surface type: Paved
Price history
| Date | Event | Price |
|---|---|---|
| 5/30/2025 | Sold | $699,000$297/sqft |
Source:  REcolorado as distributed by MLS GRID #9696326 Report a problem REcolorado as distributed by MLS GRID #9696326 Report a problem | ||
| 4/24/2025 | Pending sale | $699,000$297/sqft |
Source: REcolorado as distributed by MLS GRID #9696326 Report a problem | ||
| 4/17/2025 | Listed for sale | $699,000+83.9%$297/sqft |
Source: REcolorado as distributed by MLS GRID #9696326 Report a problem | ||
| 6/27/2016 | Sold | $380,000+1.4%$161/sqft |
Source: BROKERS GUILD solds #7433702_80020 Report a problem | ||
| 5/19/2016 | Listed for sale | -- |
Source: Auction.com Report a problem | ||
| 7/28/2015 | Listing removed | $374,900$159/sqft |
Source: Brokers Guild #9645375 Report a problem | ||
| 7/23/2015 | Listed for sale | $374,900+38.3%$159/sqft |
Source: Brokers Guild #9645375 Report a problem | ||
| 6/15/2004 | Sold | $271,000$115/sqft |
Source: Public Record Report a problem | ||
| 9/22/2003 | Sold | $271,000$115/sqft |
Source: Public Record Report a problem | ||
Public tax history
| Year | Property taxes | Tax assessment |
|---|---|---|
| 2025 | $4,393 +0.9% | $42,620 -4.5% |
| 2024 | $4,353 +17.2% | $44,650 -3.6% |
| 2023 | $3,716 -3% | $46,320 +36.9% |
| 2022 | $3,832 +5% | $33,840 |
| 2021 | $3,650 -0.1% | $33,840 +6.1% |
| 2020 | $3,652 +8.1% | $31,890 -0.7% |
| 2019 | $3,379 | $32,110 +12.1% |
| 2018 | $3,379 +9.8% | $28,650 -9.6% |
| 2017 | $3,078 +12.6% | $31,680 +27.7% |
| 2016 | $2,734 +0% | $24,800 +15.7% |
| 2015 | $2,734 +12.6% | $21,430 |
| 2014 | $2,428 +3.4% | $21,430 +1.8% |
| 2013 | $2,348 +0.5% | $21,050 |
| 2012 | $2,336 -0.8% | $21,050 |
| 2011 | $2,356 +0.1% | $21,050 -0.8% |
| 2010 | $2,354 -3.2% | $21,210 |
| 2009 | $2,432 +4.8% | $21,210 -3.7% |
| 2008 | $2,320 +2.6% | $22,020 |
| 2007 | $2,261 | $22,020 +4.9% |
| 2006 | -- | $20,990 |
| 2005 | -- | $20,990 -0.4% |
| 2004 | -- | $21,070 -13% |
| 2003 | -- | $24,230 +17.3% |
| 2002 | -- | $20,650 |
Find assessor info on the county website
Neighborhood: Willow Park
Nearby homes
- $747,2004 bd4 ba3.9k sqft12722 Vrain St, Broomfield, CO 80020Off Market
- $762,2006 bd4 ba2.4k sqft12774 Utica Cir, Broomfield, CO 80020Off Market
- $644,5003 bd2 ba2k sqft12795 Utica Cir, Broomfield, CO 80020Off Market
- $702,3004 bd3 ba2.3k sqft12785 Utica Cir, Broomfield, CO 80020Off Market
- $753,5004 bd3 ba2.3k sqft12754 Utica Cir, Broomfield, CO 80020Off Market
- $915,0005 bd5 ba5.2k sqft12702 Vrain St, Broomfield, CO 80020Pending
- $891,2005 bd4 ba3.8k sqft12695 Utica Cir, Broomfield, CO 80020Off Market
- $679,2004 bd3 ba3k sqft12775 Utica Cir, Broomfield, CO 80020Off Market
Nearby schools
GreatSchools rating
- 4/10Mountain View Elementary SchoolGrades: PK-5Distance: 0.4 mi
- 7/10Westlake Middle SchoolGrades: 6-8Distance: 1.7 mi
- 9/10Legacy High SchoolGrades: 9-12Distance: 1.8 mi
Schools provided by the listing agent
- Elementary: Mountain View
- Middle: Westlake
- High: Legacy
- District: Adams 12 5 Star Schl
Source: REcolorado as distributed by MLS GRID. This data may not be complete. We recommend contacting the local school district to confirm school assignments for this home.
Get a cash offer in 3 minutes
Find out how much your home could sell for in as little as 3 minutes with a no-obligation cash offer.
Estimated market value
$677,000
Get a cash offer in 3 minutes
Find out how much your home could sell for in as little as 3 minutes with a no-obligation cash offer.
Estimated market value
$677,000
- Colorado
- Broomfield County
- Broomfield
- 80020
- Willow Park
- 12742 Vrain Street
Nearby cities
Nearby neighborhoods
Nearby zip codes
Other Broomfield Topics
