Experience luxury living without the luxury price tag in this exceptional Willow Park home, ideally situated in the heart of Broomfield. With over 5,000 square feet of thoughtfully designed living space, this residence offers the size, amenities, and lifestyle typically found in much higher price points.
The upper level features a spacious primary suite with mountain views, creating a peaceful retreat at the end of the day. Three additional bedrooms provide ample space for family and guests, including one bedrooms with adjoining full bathroom. A versatile flex room with mountain views offers endless possibilities as a yoga studio, fitness space, dance room, home office, or creative retreat.
Designed for both everyday comfort and effortless entertaining, the home has been extensively updated with new windows, a newer furnace, new air conditioning, and a new cooktop. The fully finished basement expands the living space even further with an additional bedroom, full bathroom, office, and recreation area.
Step outside to your own private resort-style backyard. The heated in-ground pool, complete with an electric cover, extends your swimming season well into October while providing convenient winter protection. Plenty of yard space on both sides of the pool offers room for entertaining, outdoor activities, gardening, or simply relaxing in your own private oasis.
Additional highlights include a desirable west-facing driveway, mountain views from upstairs, and a prime location near parks, trails, shopping, dining, and highly regarded schools.
Rarely does a home offer this combination of size, updates, views, and resort-style amenities at such an attractive value. This is your opportunity to enjoy an elevated lifestyle in one of Broomfield's most sought-after neighborhoods.
Accepting backups
$915,000
12702 Vrain Street, Broomfield, CO 80020
5beds
5,259sqft
:
Get pre-qualified$5,943/mo
Single Family Residence
Built in 1996
8,858 Square Feet Lot
$-- Zestimate®
$174/sqft
$8/mo HOA
What's special
- 40 days |
- 341 |
- 8 |
Zillow last checked:
Listing updated:
Listed by:
Melissa Wiggins melissawiggins@kw.com,
Keller Williams Realty Downtown LLC
Source: REcolorado as distributed by MLS GRID,MLS#: 9498626
Facts & features
Interior
Bedrooms & bathrooms
- Bedrooms: 5
- Bathrooms: 5
- Full bathrooms: 3
- 3/4 bathrooms: 1
- 1/2 bathrooms: 1
- Main level bathrooms: 1
Bedroom
- Description: Carpet Flooring
- Level: Basement
Bedroom
- Description: Vaulted Ceilings, Mountain Views, Overlooks Willow Park, Carpet Floors
- Features: Primary Suite
- Level: Upper
Bedroom
- Description: Carpet Flooring, Overlooking The Pool/Backyard
- Level: Upper
Bedroom
- Description: Carpet Flooring, Over Looking The Pool/Backyard
- Level: Upper
Bedroom
- Description: Carpet Flooring
- Level: Upper
Bathroom
- Description: Tile Flooring
- Level: Basement
Bathroom
- Description: 5 Piece Bath, Quartz Separate Vanities, Split Bathroom, Walk In Closet
- Features: En Suite Bathroom, Primary Suite
- Level: Upper
Bathroom
- Description: Double Vanity, Quartz Counter Top, Split Bathroom
- Level: Upper
Bathroom
- Description: Connected To Bedroom, Quartz Countertop, Tile Flooring
- Level: Upper
Bathroom
- Description: Tile Flooring
- Level: Main
Dining room
- Description: Lvp Flooring, Views Of Willow Park
- Level: Main
Exercise room
- Description: Hardwood Floors, Double French Doors, Vaulted Ceiling, Mirrored Wall, Mountain Views, Overlooking Willow Park
- Level: Upper
Family room
- Description: Lvp Flooring, Looks Out To The Pool
- Level: Main
Great room
- Description: Carpet Flooring
- Level: Basement
Kitchen
- Description: Island, Bar, Breakfast Nook, Sliding Door Out To Patio/Pool/Backyard, Tile Flooring
- Level: Main
Laundry
- Description: Between Garage And Kitchen, Doubles As A Mud Room With A Closet
- Level: Main
Living room
- Description: Lvp Flooring, Views Of Willow Park
- Level: Main
Loft
- Description: Overlooking The Foyer, Carpet Flooring
- Level: Upper
Office
- Description: Lvp Flooring, Looks Out To The Pool
- Level: Main
Office
- Description: Carpet Flooring
- Level: Basement
Utility room
- Level: Basement
Heating
- Forced Air
Cooling
- Central Air
Appliances
- Included: Cooktop, Dishwasher, Dryer, Microwave, Oven, Range Hood, Refrigerator, Washer
- Laundry: In Unit
Features
- Built-in Features, Ceiling Fan(s), Corian Counters, Entrance Foyer, Five Piece Bath, Kitchen Island, Pantry, Primary Suite, Radon Mitigation System, Smoke Free, Vaulted Ceiling(s), Walk-In Closet(s)
- Flooring: Carpet, Laminate, Tile, Vinyl, Wood
- Windows: Double Pane Windows
- Basement: Bath/Stubbed,Finished,Full,Interior Entry
- Number of fireplaces: 1
- Fireplace features: Family Room, Gas
Interior area
- Total structure area: 5,259
- Total interior livable area: 5,259 sqft
- Finished area above ground: 3,584
- Finished area below ground: 1,675
Property
Parking
- Total spaces: 3
- Parking features: Concrete
- Attached garage spaces: 3
Features
- Levels: Two
- Stories: 2
- Patio & porch: Front Porch, Patio
- Exterior features: Lighting, Private Yard
- Pool features: Outdoor Pool
- Fencing: Full
- Has view: Yes
- View description: Mountain(s)
Lot
- Size: 8,858 Square Feet
- Features: Irrigated, Landscaped, Level, Many Trees, Sprinklers In Front, Sprinklers In Rear
Details
- Parcel number: 157331217003
- Zoning: PUD
- Special conditions: Standard
Construction
Type & style
- Home type: SingleFamily
- Architectural style: Contemporary
- Property subtype: Single Family Residence
Materials
- Brick, Frame
- Roof: Composition
Condition
- Year built: 1996
Utilities & green energy
- Sewer: Public Sewer
- Water: Public
Community & HOA
Community
- Security: Carbon Monoxide Detector(s), Radon Detector, Security System, Smoke Detector(s)
- Subdivision: Willow Park
HOA
- Has HOA: Yes
- HOA fee: $96 annually
- HOA name: Keystone Pacific Properties
- HOA phone: 303-429-2611
Location
- Region: Broomfield
Financial & listing details
- Price per square foot: $174/sqft
- Tax assessed value: $849,770
- Annual tax amount: $6,828
- Date on market: 6/25/2026
- Listing terms: Cash,Conventional,Jumbo,Other
- Exclusions: Seller's Personal Property And Staging Items
- Ownership: Individual
- Road surface type: Paved
Estimated market value
Not available
Estimated sales range
Not available
Not available
Price history
| Date | Event | Price |
|---|---|---|
| 7/3/2026 | Pending sale | $915,000$174/sqft |
Source:  REcolorado as distributed by MLS GRID #9498626 Report a problem REcolorado as distributed by MLS GRID #9498626 Report a problem | ||
| 6/23/2026 | Listed for sale | $915,000+120.5%$174/sqft |
Source: REcolorado as distributed by MLS GRID #9498626 Report a problem | ||
| 8/16/2013 | Listing removed | $415,000$79/sqft |
Source: RE/MAX Alliance #1174793 Report a problem | ||
| 5/15/2013 | Sold | $415,000$79/sqft |
Source:  IRES as distributed by MLS GRID #704189 Report a problem IRES as distributed by MLS GRID #704189 Report a problem | ||
| 4/9/2013 | Listed for sale | $415,000+10.7%$79/sqft |
Source: RE/MAX Alliance #1174793 Report a problem | ||
| 2/26/2008 | Sold | $375,000$71/sqft |
Source: Public Record Report a problem | ||
Public tax history
| Year | Property taxes | Tax assessment |
|---|---|---|
| 2025 | $6,115 +0.9% | $56,930 -6.2% |
| 2024 | $6,059 +15.4% | $60,700 -3.6% |
| 2023 | $5,252 -3% | $62,970 +31.7% |
| 2022 | $5,416 +4.7% | $47,830 |
| 2021 | $5,170 -0.1% | $47,830 +5.9% |
| 2020 | $5,173 -1.3% | $45,170 -0.7% |
| 2019 | $5,240 | $45,480 +2.4% |
| 2018 | $5,240 +9.8% | $44,430 -9.6% |
| 2017 | $4,773 +10.4% | $49,130 +25.2% |
| 2016 | $4,325 +0% | $39,230 +9.3% |
| 2015 | $4,325 +6.4% | $35,880 |
| 2014 | $4,065 +3.7% | $35,880 +2.1% |
| 2013 | $3,920 +0.5% | $35,140 |
| 2012 | $3,900 -1% | $35,140 |
| 2011 | $3,938 +0.1% | $35,140 -0.9% |
| 2010 | $3,934 -5.4% | $35,450 |
| 2009 | $4,159 +4.8% | $35,450 -5.9% |
| 2008 | $3,968 +4.4% | $37,660 |
| 2007 | $3,800 | $37,660 +6.8% |
| 2006 | -- | $35,270 |
| 2005 | -- | $35,270 +17.8% |
| 2004 | -- | $29,930 -26.3% |
| 2003 | -- | $40,600 +19.1% |
| 2002 | -- | $34,080 |
Find assessor info on the county website
Monthly payment
Est. payment
Payment breakdown
Explore the cost of this home by adjusting the details. Changes won't be saved.Climate risks
Neighborhood: Willow Park
Nearby schools
GreatSchools rating
- 4/10Mountain View Elementary SchoolGrades: PK-5Distance: 0.4 mi
- 7/10Westlake Middle SchoolGrades: 6-8Distance: 1.7 mi
- 9/10Legacy High SchoolGrades: 9-12Distance: 1.8 mi
Schools provided by the listing agent
- Elementary: Mountain View
- Middle: Westlake
- High: Legacy
- District: Adams 12 5 Star Schl
Source: REcolorado as distributed by MLS GRID. This data may not be complete. We recommend contacting the local school district to confirm school assignments for this home.
- $743,8004 bd2 ba2.4k sqft12682 Vrain St, Broomfield, CO 80020Off Market
- $753,1004 bd4 ba3.9k sqft12722 Vrain St, Broomfield, CO 80020Off Market
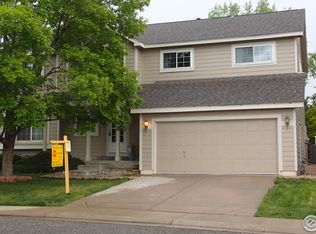
- $784,3004 bd3 ba2.4k sqft12685 Utica Cir, Broomfield, CO 80020Off Market
- $736,8004 bd3 ba3.4k sqft12675 Utica Cir, Broomfield, CO 80020Off Market
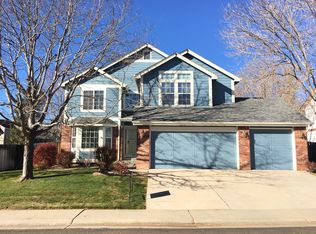
- $692,3003 bd4 ba2.6k sqft12662 Vrain St, Broomfield, CO 80020Off Market
- $769,8005 bd4 ba3.1k sqft12665 Utica Cir, Broomfield, CO 80020Off Market
- $699,0004 bd4 ba2.3k sqft12742 Vrain St, Broomfield, CO 80020Sold
- $899,9005 bd4 ba3.8k sqft12695 Utica Cir, Broomfield, CO 80020Off Market
A local agent can set up tours, give advice and negotiate with sellers.
A local lender can help you make sure your offer is ready when you are.
Similar homes
- $875,0006 bd5 ba5.2k sqft12700 Utica Cir, Broomfield, CO 80020For Sale

 MLS ID #1060755, Joan Pallone, Pallone & Associates. IRES as distributed by MLS GRID
 - $845,0004 bd3 ba3.3k sqft244 Powderhorn Trail, Broomfield, CO 80020For Sale
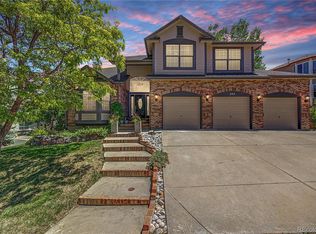
 MLS ID #4114414, Sean Healey, Keller Williams Preferred Realty. REcolorado as distributed by MLS GRID
 - $850,0006 bd4 ba3.7k sqft1630 Hemlock Way, Broomfield, CO 80020For Sale
 MLS ID #1064946, Veronica Grasso, Berkshire Hathaway HomeServices Rocky Mountain, Realtors-Boulder. IRES as distributed by MLS GRID
 - $735,0005 bd3 ba3.4k sqft1345 Aberdeen Drive, Broomfield, CO 80020For Sale
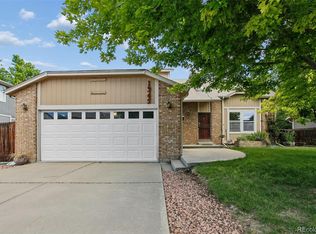 MLS ID #8965775, Wisdom Real Estate, Wisdom Real Estate. REcolorado as distributed by MLS GRID
 - $900,0004 bd4 ba4.5k sqft13885 Dogleg Lane, Broomfield, CO 80023For SaleMLS ID #6583600, Donna M. Demis, Demis Realty Inc. REcolorado as distributed by MLS GRID
- $825,0004 bd3 ba3.3k sqft3794 Shadow Canyon Trail, Broomfield, CO 80020For SaleMLS ID #1637264, Brenda Bartoletti, Coldwell Banker Realty 54. REcolorado as distributed by MLS GRID
- $896,2006 bd4 ba4.5k sqft11933 Clay Court, Denver, CO 80234For SaleMLS ID #7234046, Dylan Lario, Coldwell Banker Realty 56. REcolorado as distributed by MLS GRID
- $835,0005 bd4 ba3.6k sqft1272 Clubhouse Dr, Broomfield, CO 80020For SaleMLS ID #1060387, CL Realty Group, Berkshire Hathaway HomeServices Rocky Mountain, Realtors-Boulder. IRES as distributed by MLS GRID
- $660,0005 bd3 ba2.8k sqft783 Dexter Drive, Broomfield, CO 80020For SaleMLS ID #2217395, Sarah Hertzenberg, Compass - Denver. REcolorado as distributed by MLS GRID
- $799,0004 bd4 ba3.2k sqft1360 Snowberry Lane, Broomfield, CO 80020For SaleMLS ID #1796746, Steve Novak, LoKation Real Estate. REcolorado as distributed by MLS GRID
- $749,9004 bd3 ba3k sqft1055 E 16th Avenue, Broomfield, CO 80020For SaleMLS ID #4014721, Bonnie Peterson, Keller Williams Preferred Realty. REcolorado as distributed by MLS GRID
- $925,0005 bd5 ba4.5k sqft11056 Clay Drive, Denver, CO 80234For SaleMLS ID #7857782, Janine Ruscetta, Compass - Denver. REcolorado as distributed by MLS GRID
- $615,0003 bd3 ba3.3k sqft4333 Snowbird Avenue, Broomfield, CO 80020For SaleMLS ID #3541645, Audra Dubler, Audra Dubler Real Estate. REcolorado as distributed by MLS GRID
- $1,025,0004 bd3 ba6.3k sqft4566 Castle Circle, Broomfield, CO 80023For SaleMLS ID #3026140, Jonas Markel, Orchard Brokerage LLC. REcolorado as distributed by MLS GRID
- $655,0004 bd4 ba3.1k sqft2911 N Princess Circle, Broomfield, CO 80020For SaleMLS ID #6947153, Robyn O'Bryan, RAO Properties LLC. REcolorado as distributed by MLS GRID
- $825,0004 bd4 ba3.6k sqft4582 Longs Ct, Broomfield, CO 80023For SaleMLS ID #1058687, Mary Ellen Hochman, Compass - Boulder. IRES as distributed by MLS GRID
- $865,0005 bd4 ba3.9k sqft14474 Jason Dr, Westminster, CO 80023For SaleMLS ID #1061889, Teresa Vendegnia, RE/MAX Northwest. IRES as distributed by MLS GRID
- $849,7005 bd5 ba3.8k sqft12654 Kalamath Court, Westminster, CO 80234For SaleMLS ID #2371923, Scott Jensen, eXp Realty, LLC. REcolorado as distributed by MLS GRID
- $950,0004 bd3 ba3.3k sqft2143 Imperial Ln, Superior, CO 80027For SaleMLS ID #1063845, Mary Oskay, Coldwell Banker Realty-Boulder. IRES as distributed by MLS GRID
- $849,9004 bd4 ba4.6k sqft1964 Juniper Way, Erie, CO 80516For SaleMLS ID #9616172, Jason M. Halliday, RE/MAX Northwest Inc. REcolorado as distributed by MLS GRID
