$15k price reduction - sellers highly motivated, all offers considered. Welcome to this like new (2 yrs old) Westbay built Swann IV that effortlessly combines contemporary sophistication with everyday comfort. Spanning nearly 3400 square feet of perfectly designed living space, this five-bedroom, four-bathroom plus office/den residence showcases a seamless blend of modern style & thoughtful details to elevate your lifestyle plus has a large office for the work from home professional. Step inside to find soaring high ceilings that create a feeling of airy openness. The expansive open floor plan connects the living areas, offering an inviting ambiance perfect for both relaxed evenings & entertaining gatherings. The heart of this home is the stunning gourmet kitchen, a chef’s dream equipped with sleek quartz counters, solid wood cabinets, stainless steel built-in oven & convection oven, a smooth cooktop, microwave, and a range hood that blends functionality with flair. You'll find a large pantry, and plenty of storage space underneath the oversized island. Whether you’re preparing a quiet meal for two or hosting a lively dinner party, this kitchen is ready to inspire your culinary creativity. Retreat to the primary suite, with a spacious walk-in closet & tranquil ensuite bath designed for relaxation. There are three additional bedrooms and two bathrooms on the main floor. Upstairs you'll find a large & versatile loft area along with bedroom number 5 and a private bathroom. This would make a great in-law suite or space for a teenager! Additionally, there is a large storage & utility room, perfect for storing holiday decorations or other items. Swing open the double glass doors on the main floor you'll find the dedicated office. This room has plenty of space for a full size desk & additional seating and storage, making work days comfortable and productive! Designed for the way you live, this home features a separate formal dining room perfect for special occasions, an oversized inside laundry room with washer & dryer included, and ample storage throughout. An in-wall pest system offers peace of mind, and ENERGY STAR appliances and windows keep utility bills low! Open the sliding doors onto the covered rear porch to enjoy serene views of the pond and mature landscaping. Whether you’re sipping your morning coffee or unwinding as the sun sets over the water, this outdoor haven feels like an everyday retreat. Curb appeal abounds with stone and stucco construction and hurricane shutters to protect your investment. The 652 sq ft three-car garage has an epoxied floor to resist stains & enhance eye appeal. Beyond your doorstep, a world of amenities awaits. Indulge in resort-style living with access to a 3 sparkling community pools, and vibrant recreation options including tennis and pickleball courts, dog park, and scenic walking trails. A state-of-the-art fitness center, a welcoming clubhouse, and playgrounds ensure there’s something for everyone to enjoy.
Sold for $575,000
$575,000
12744 BERGSTROM BAY DRIVE, RIVERVIEW, FL 33579
5beds
3,371sqft
Single Family Residence
Built in 2023
7,200 Square Feet Lot
$567,700 Zestimate®
$171/sqft
$3,549 Estimated rent
Home value
$567,700
$528,000 - $613,000
$3,549/mo
Zestimate® history
Owner options
List your home for rent
$3,549/mo
Rent Zestimate®
Find your next renter with Zillow Rental Manager. Plus, with online applications, you can quickly screen prospective tenants – for free.
$3,549/mo
Rent Zestimate®
Refinance and save
$3,961/mo
Est. payment
Refinancing to a lower rate could help reduce your monthly payments and save thousands over the life of the loan.
$3,961/mo
Est. payment
Explore your selling options
Work with a Zillow partner agent
Leverage their expertise and Zillow's premium Showcase listings to get your home seen by more buyers.
Get startedList with your own agent
Get your home in front of millions of buyers by listing it on Zillow.
Learn how to do itSell it yourself
Take full control of how buyers see your home on Zillow by listing For Sale by Owner (FSBO).
List your homeWhat's special
Versatile loft areaThree-car garageLarge pantryDedicated officeSleek quartz countersOversized inside laundry roomStone and stucco construction
Zillow last checked:
Listing updated:
Listed by:
Keith Turney 813-545-3943,
LPT REALTY, LLC 877-366-2213,
Larry Fischer 727-300-6681,
LPT REALTY, LLC.
Bought with:
Keith Turney, 3552097
LPT REALTY, LLC
Source: Stellar MLS,MLS#: TB8404133 Originating MLS: Orlando Regional
Originating MLS: Orlando Regional
Facts & features
Interior
Bedrooms & bathrooms
- Bedrooms: 5
- Bathrooms: 4
- Full bathrooms: 4
Rooms
- Room types: Den/Library/Office, Dining Room, Utility Room, Loft, Storage Rooms
Primary bedroom
- Features: Walk-In Closet(s)
- Level: First
Bedroom 1
- Features: Built-in Closet
- Level: First
Bedroom 2
- Features: Built-in Closet
- Level: First
Bedroom 3
- Features: Built-in Closet
- Level: First
Bedroom 5
- Features: Built-in Closet
- Level: Second
Primary bathroom
- Features: Dual Sinks, Garden Bath, Multiple Shower Heads, Rain Shower Head, Stone Counters, Linen Closet
- Level: First
Bathroom 1
- Level: First
Bathroom 2
- Level: First
Bathroom 3
- Level: First
Dining room
- Level: First
Kitchen
- Features: Pantry, Kitchen Island
- Level: First
Living room
- Level: First
Heating
- Central
Cooling
- Central Air
Appliances
- Included: Oven, Convection Oven, Cooktop, Dishwasher, Dryer, Electric Water Heater, Microwave, Range Hood, Washer
- Laundry: Laundry Room
Features
- Coffered Ceiling(s), High Ceilings, In Wall Pest System, Open Floorplan, Primary Bedroom Main Floor, Solid Wood Cabinets, Stone Counters, Walk-In Closet(s)
- Flooring: Carpet, Ceramic Tile
- Doors: Sliding Doors
- Windows: Blinds, ENERGY STAR Qualified Windows, Window Treatments, Hurricane Shutters
- Has fireplace: No
Interior area
- Total structure area: 4,298
- Total interior livable area: 3,371 sqft
Property
Parking
- Total spaces: 3
- Parking features: Driveway, Garage Door Opener
- Attached garage spaces: 3
- Has uncovered spaces: Yes
Features
- Levels: Two
- Stories: 2
- Patio & porch: Covered, Rear Porch
- Exterior features: Irrigation System, Lighting, Sidewalk
- Has view: Yes
- View description: Trees/Woods, Water, Pond
- Has water view: Yes
- Water view: Water,Pond
- Waterfront features: Pond
Lot
- Size: 7,200 Square Feet
- Features: Landscaped, Oversized Lot, Sidewalk
- Residential vegetation: Mature Landscaping, Trees/Landscaped
Details
- Parcel number: U013120C7K00000000099.0
- Zoning: PD
- Special conditions: None
Construction
Type & style
- Home type: SingleFamily
- Architectural style: Florida
- Property subtype: Single Family Residence
Materials
- Stone, Stucco
- Foundation: Slab
- Roof: Shingle
Condition
- Completed
- New construction: No
- Year built: 2023
Utilities & green energy
- Sewer: Public Sewer
- Water: Public
- Utilities for property: Cable Connected, Electricity Connected, Fiber Optics, Sewer Connected, Street Lights, Underground Utilities, Water Connected
Community & HOA
Community
- Features: Clubhouse, Community Mailbox, Deed Restrictions, Dog Park, Fitness Center, Golf Carts OK, Park, Playground, Pool, Sidewalks, Tennis Court(s)
- Security: Smoke Detector(s)
- Pet fee: $0 monthly
- Subdivision: TRIPLE CRK VILLAGE N & P
HOA
- Has HOA: Yes
- Amenities included: Basketball Court, Clubhouse, Fitness Center, Pickleball Court(s), Playground, Pool, Tennis Court(s), Trail(s)
- Services included: Manager, Security
- HOA fee: $9 monthly
- HOA name: Asjia Smith
Location
- Region: Riverview
Financial & listing details
- Price per square foot: $171/sqft
- Tax assessed value: $477,615
- Annual tax amount: $11,760
- Date on market: 7/5/2025
- Cumulative days on market: 208 days
- Listing terms: Cash,Conventional,FHA,VA Loan
- Ownership: Fee Simple
- Total actual rent: 0
- Electric utility on property: Yes
- Road surface type: Asphalt
Price history
| Date | Event | Price |
|---|---|---|
| 3/3/2026 | Sold | $575,000-3.4%$171/sqft |
Source:  Stellar MLS #TB8404133 Report a problem Stellar MLS #TB8404133 Report a problem | ||
| 2/3/2026 | Pending sale | $595,000$177/sqft |
Source: Stellar MLS #TB8404133 Report a problem | ||
| 1/31/2026 | Price change | $595,000-2.4%$177/sqft |
Source: Stellar MLS #TB8404133 Report a problem | ||
| 1/30/2026 | Listed for sale | $609,900$181/sqft |
Source: Stellar MLS #TB8404133 Report a problem | ||
| 1/27/2026 | Pending sale | $609,900$181/sqft |
Source: Stellar MLS #TB8404133 Report a problem | ||
| 11/17/2025 | Price change | $609,900-1.5%$181/sqft |
Source: Stellar MLS #TB8404133 Report a problem | ||
| 10/22/2025 | Price change | $619,000-3.1%$184/sqft |
Source: Stellar MLS #TB8404133 Report a problem | ||
| 10/8/2025 | Price change | $639,000+3.2%$190/sqft |
Source: Stellar MLS #TB8404133 Report a problem | ||
| 9/30/2025 | Price change | $619,000-3.2%$184/sqft |
Source: Stellar MLS #TB8404133 Report a problem | ||
| 7/30/2025 | Price change | $639,500-1.6%$190/sqft |
Source: Stellar MLS #TB8404133 Report a problem | ||
| 7/5/2025 | Listed for sale | $649,999-3%$193/sqft |
Source: Stellar MLS #TB8404133 Report a problem | ||
| 7/21/2023 | Sold | $670,000-2.6%$199/sqft |
Source: Public Record Report a problem | ||
| 6/8/2023 | Pending sale | $687,990$204/sqft |
Source: Stellar MLS #T3402867 Report a problem | ||
| 5/31/2023 | Price change | $687,990+0.4%$204/sqft |
Source: Stellar MLS #T3402867 Report a problem | ||
| 4/4/2023 | Price change | $684,990-2.1%$203/sqft |
Source: Stellar MLS #T3402867 Report a problem | ||
| 3/28/2023 | Price change | $699,990-4.2%$208/sqft |
Source: Stellar MLS #T3402867 Report a problem | ||
| 9/15/2022 | Listed for sale | $730,751$217/sqft |
Source: Stellar MLS #T3402867 Report a problem | ||
Public tax history
| Year | Property taxes | Tax assessment |
|---|---|---|
| 2025 | $12,164 +3.4% | $452,670 +2.9% |
| 2024 | $11,760 +104.4% | $439,913 +278.1% |
| 2023 | $5,753 +62.5% | $116,352 +1516% |
| 2022 | $3,539 | $7,200 |
Find assessor info on the county website
Neighborhood: Triple Creek
Nearby homes
- $680,0005 bd4 ba3.5k sqft12736 Bergstrom Bay Dr, Riverview, FL 33579Sold

- $575,0004 bd3 ba2.6k sqft12726 Bergstrom Bay Dr, Riverview, FL 33579Sold
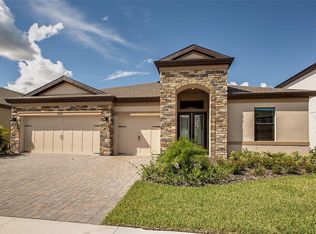
- $400,0004 bd2 ba1.9k sqft13130 Palmerston Rd, Riverview, FL 33579Sold

- $688,7415 bd4 ba3.5k sqft12735 Bergstrom Bay Dr, Riverview, FL 33579Sold
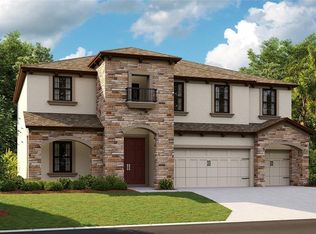
- $529,9904 bd3 ba2.6k sqft13550 Brook Trout Ct, Riverview, FL 33579Sold
- $539,9904 bd3 ba2.6k sqft12813 Bergstrom Bay Dr, Riverview, FL 33579Sold
- $489,9904 bd3 ba2.6k sqft12760 Bergstrom Bay Dr, Riverview, FL 33579Sold
- $640,0004 bd4 ba3.1k sqft12727 Bergstrom Bay Dr, Riverview, FL 33579Sold
Nearby schools
GreatSchools rating
- 3/10Warren Hope Dawson ElementaryGrades: PK-5Distance: 0.6 mi
- 6/10Barrington Middle SchoolGrades: 6-8Distance: 2.5 mi
- 3/10Jule F Sumner High SchoolGrades: 9-12Distance: 4.8 mi
Schools provided by the listing agent
- Elementary: Warren Hope Dawson Elementary
- Middle: Barrington Middle
- High: Riverview-HB
Source: Stellar MLS. This data may not be complete. We recommend contacting the local school district to confirm school assignments for this home.
Get a cash offer in 3 minutes
Find out how much your home could sell for in as little as 3 minutes with a no-obligation cash offer.
Estimated market value
$567,700
Get a cash offer in 3 minutes
Find out how much your home could sell for in as little as 3 minutes with a no-obligation cash offer.
Estimated market value
$567,700
- Florida
- Hillsborough County
- Riverview
- 33579
- Triple Creek
- 12744 BERGSTROM BAY DRIVE
Nearby cities
Nearby neighborhoods
Nearby zip codes
Other Riverview Topics
