Under Construction. The family room, kitchen and dining room meet in a convenient and contemporary open floorplan at the heart of this single-level home. A versatile den is ideal as a home office or workout space. The owner’s suite is privately located at the back, while three secondary bedrooms near the entry provide plenty of room for a growing family. Triple Creek is a masterplan community in Riverview, FL, that offers new single-family homes for sale. Experience a peaceful suburban lifestyle surrounded by nature with great amenities that include a clubhouse, two swimming pools, sports courts and more. Close proximity to I-75 provides residents with smooth travels to the beaches and world-class entertainment in the Tampa Bay area, along with easy access to gorgeous trails in nearby Triple Creek Nature Preserve. For family-friendly living, Triple Creek is zoned for Sumner High School. Interior photos are different from the actual model disclosed being built.
Sold for $529,990
$529,990
13550 Brook Trout Ct, Riverview, FL 33579
4beds
2,647sqft
Single Family Residence
Built in 2023
7,200 Square Feet Lot
$504,100 Zestimate®
$200/sqft
$3,085 Estimated rent
Home value
$504,100
$479,000 - $529,000
$3,085/mo
Zestimate® history
Owner options
List your home for rent
$3,085/mo
Rent Zestimate®
Find your next renter with Zillow Rental Manager. Plus, with online applications, you can quickly screen prospective tenants – for free.
$3,085/mo
Rent Zestimate®
Refinance and save
$3,621/mo
Est. payment
Refinancing to a lower rate could help reduce your monthly payments and save thousands over the life of the loan.
$3,621/mo
Est. payment
Explore your selling options
Work with a Zillow partner agent
Leverage their expertise and Zillow's premium Showcase listings to get your home seen by more buyers.
Get startedList with your own agent
Get your home in front of millions of buyers by listing it on Zillow.
Learn how to do itSell it yourself
Take full control of how buyers see your home on Zillow by listing For Sale by Owner (FSBO).
List your homeWhat's special
Tampa bay areaSports courtsVersatile denWorld-class entertainmentNew single-family homes
Zillow last checked:
Listing updated:
Listed by:
Ben Goldstein 813-917-9080,
LENNAR REALTY 844-277-5790
Bought with:
Ben Goldstein
LENNAR REALTY
Source: Stellar MLS,MLS#: T3464601 Originating MLS: Tampa
Originating MLS: Tampa
Facts & features
Interior
Bedrooms & bathrooms
- Bedrooms: 4
- Bathrooms: 3
- Full bathrooms: 3
Rooms
- Room types: Great Room, Utility Room
Primary bedroom
- Features: Walk-In Closet(s)
- Level: First
- Dimensions: 13x17
Bedroom 2
- Features: Built-in Closet
- Level: First
- Dimensions: 12x11
Bedroom 3
- Features: Built-in Closet
- Level: First
- Dimensions: 12x12
Bedroom 4
- Features: Built-in Closet
- Level: First
- Dimensions: 12x12
Den
- Level: First
- Dimensions: 12x11
Dinette
- Level: First
- Dimensions: 12x11
Great room
- Level: First
- Dimensions: 18x21
Kitchen
- Level: First
- Dimensions: 12x15
Heating
- Central
Cooling
- Central Air
Appliances
- Included: Dishwasher, Disposal, Dryer, Microwave, Range, Refrigerator, Washer
- Laundry: Inside, Laundry Room
Features
- Eating Space In Kitchen, Open Floorplan, Walk-In Closet(s)
- Flooring: Carpet, Ceramic Tile
- Windows: Blinds
- Has fireplace: No
Interior area
- Total structure area: 3,247
- Total interior livable area: 2,647 sqft
Property
Parking
- Total spaces: 3
- Parking features: Garage - Attached
- Attached garage spaces: 3
- Details: Garage Dimensions: 29X21
Features
- Levels: One
- Stories: 1
- Exterior features: Sidewalk
Lot
- Size: 7,200 Square Feet
- Features: In County
- Residential vegetation: Trees/Landscaped
Details
- Parcel number: U013120C7K00000000034.0
- Zoning: PD
- Special conditions: None
Construction
Type & style
- Home type: SingleFamily
- Architectural style: Contemporary
- Property subtype: Single Family Residence
Materials
- Block, Stucco
- Foundation: Slab
- Roof: Shingle
Condition
- Under Construction
- New construction: Yes
- Year built: 2023
Details
- Builder model: DENALI
- Builder name: LENNAR
Utilities & green energy
- Sewer: Public Sewer
- Water: Public
- Utilities for property: Cable Available
Community & HOA
Community
- Pet fee: $0 monthly
- Subdivision: TRIPLE CREEK
HOA
- Has HOA: Yes
- HOA fee: $6 monthly
- HOA name: Evergreen Lifestyles/ Catherine Gates
Location
- Region: Riverview
Financial & listing details
- Price per square foot: $200/sqft
- Date on market: 8/8/2023
- Cumulative days on market: 54 days
- Listing terms: Cash,Conventional,FHA,VA Loan
- Ownership: Fee Simple
- Total actual rent: 0
- Road surface type: Paved
Price history
| Date | Event | Price |
|---|---|---|
| 11/6/2023 | Sold | $529,990$200/sqft |
Source:  Stellar MLS #T3464601 Report a problem Stellar MLS #T3464601 Report a problem | ||
| 10/2/2023 | Pending sale | $529,990$200/sqft |
Source: Stellar MLS #T3464601 Report a problem | ||
| 9/26/2023 | Price change | $529,990-0.9%$200/sqft |
Source: Stellar MLS #T3464601 Report a problem | ||
| 9/6/2023 | Price change | $534,990-0.9%$202/sqft |
Source: Stellar MLS #T3464601 Report a problem | ||
| 8/23/2023 | Price change | $539,990-1.8%$204/sqft |
Source: Stellar MLS #T3464601 Report a problem | ||
| 8/12/2023 | Price change | $549,990-10%$208/sqft |
Source: Stellar MLS #T3464601 Report a problem | ||
| 8/8/2023 | Listed for sale | $611,130$231/sqft |
Source: Stellar MLS #T3464601 Report a problem | ||
Public tax history
Tax history is unavailable.
Neighborhood: 33579
Nearby homes
- $400,0004 bd2 ba1.9k sqft13130 Palmerston Rd, Riverview, FL 33579Sold

- $654,9905 bd5 ba3.6k sqft13546 Brook Trout Ct, Riverview, FL 33579Sold
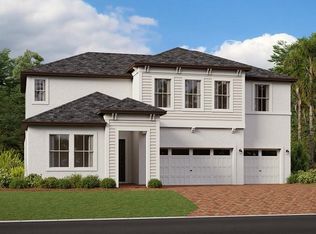
- $575,0004 bd3 ba2.6k sqft12726 Bergstrom Bay Dr, Riverview, FL 33579Sold
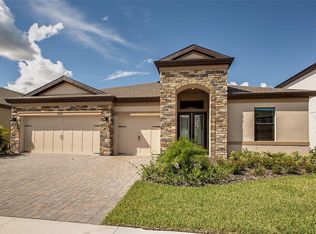
- $616,1595 bd5 ba3.6k sqft13558 Brook Trout Ct, Riverview, FL 33579Sold
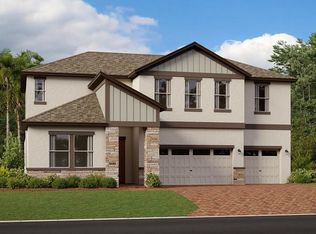
- $510,9904 bd3 ba2.6k sqft13554 Brook Trout Ct, Riverview, FL 33579Sold
- $394,9003 bd2 ba1.5k sqft13149 Palmerston Rd, Riverview, FL 33579Sold
- $575,0005 bd4 ba3.3k sqft12744 Bergstrom Bay Dr, Riverview, FL 33579Sold
- $680,0005 bd4 ba3.5k sqft12736 Bergstrom Bay Dr, Riverview, FL 33579Sold
Nearby schools
GreatSchools rating
- 3/10Warren Hope Dawson ElementaryGrades: PK-5Distance: 0.6 mi
- 6/10Barrington Middle SchoolGrades: 6-8Distance: 2.5 mi
- 6/10Riverview High SchoolGrades: 9-12Distance: 3.9 mi
Schools provided by the listing agent
- Elementary: Warren Hope Dawson Elementary
- Middle: Barrington Middle
- High: Newsome-HB
Source: Stellar MLS. This data may not be complete. We recommend contacting the local school district to confirm school assignments for this home.
Get a cash offer in 3 minutes
Find out how much your home could sell for in as little as 3 minutes with a no-obligation cash offer.
Estimated market value
$504,100
Get a cash offer in 3 minutes
Find out how much your home could sell for in as little as 3 minutes with a no-obligation cash offer.
Estimated market value
$504,100
- Florida
- Hillsborough County
- Riverview
- 33579
- 13550 Brook Trout Ct
Nearby cities
Nearby neighborhoods
Nearby zip codes
Other Riverview Topics
