Skip main navigation
Off market
  • $489,600

    12745 Aston Creek Dr, Tampa, FL 33626

    2beds
    1,702sqft
    Villa
    Built in 2003
    5,732 Square Feet Lot
    $489,600 Zestimate®
    $288/sqft
    $2,668 Estimated rent

    Home value

    $489,600

    $465,000 - $514,000

    $2,668/mo

    Zestimate® history
    Loading
    Loading...

    Owner options

    List your home for rent

    $2,668/mo

    Rent Zestimate®

    Find your next renter with Zillow Rental Manager. Plus, with online applications, you can quickly screen prospective tenants – for free.

    Learn more

    $2,668/mo

    Rent Zestimate®

    Refinance and save

    $4,255/mo

    Est. payment

    Refinancing to a lower rate could help reduce your monthly payments and save thousands over the life of the loan.

    See today's rates

    $4,255/mo

    Est. payment

    Explore your selling options

    Work with a Zillow partner agent

    Leverage their expertise and Zillow's premium Showcase listings to get your home seen by more buyers.

    Get started

    List with your own agent

    Get your home in front of millions of buyers by listing it on Zillow.

    Learn how to do it

    Sell it yourself

    Take full control of how buyers see your home on Zillow by listing For Sale by Owner (FSBO).

    List your home

    What's special

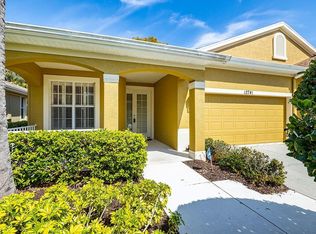
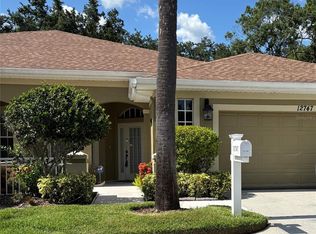
    Welcome to Aston Gardens, where "Excellence in Senior Living" can be experienced to the fullest. This immaculate villa has been beautifully upgraded and maintained to perfection! This home sits on a peaceful, conservation homesite affording lovely views of the trees and natural surroundings. The interior is spotlessly clean, light, neutral and inviting featuring 18" ceramic tile floors in the main living areas, wood flooring in both bedrooms. The kitchen is appointed with white cabinets, including 42 inch upper cabinets, stainless steel appliances, corian countertops and a lovely eat-in breakfast area. The dining room is open to the family room which is highlighted with a built in TV/entertainment center with open shelving. Sliding glass doors allow for lots of natural light and lead out to the covered, screened lanai. The master suite is spacious with walk in closets and a nicely appointed master bathroom. There is also a great space with a niche for a built in work/computer space. Many extras can be found in this pristine home, including crown molding, plantation shutters, a water softener, built in closet organizer, and a washer and dryer. The roof was replaced in January, 2019 and the exterior has been freshly painted. Enjoy the fantastic Aston Gardens lifestyle with a 23,500 sq foot country club-like clubhouse, resort style heated pool, spa and sundeck, lounge/billiards room, game room, recreational and social activities, meal service and social dinners, fitness center, library, art studio, business center, beauty/barber salon and MORE! Transportation services are available as well as 24 hr on site security, an emergency response system, available light maintenance services - all designed to provide for an active and comfortable retirement. Conveniently located adjacent to Westchase which offers a Publix shopping center, as well as banks, restaurants, shopping and more. We invite you to view this beautiful home and appreciate all that Aston Gardens has to offer.

    This property is not currently displayed as for sale or rent on Zillow. This may be different from what's on other websites or public sources.

    Originating MLS: Tampa

    Facts & features

    Interior

    Bedrooms & bathrooms
    • Bedrooms: 2
    • Bathrooms: 2
    • Full bathrooms: 2
    Heating
    • Forced air, Electric
    Cooling
    • Central
    Appliances
    • Included: Dishwasher, Dryer, Microwave, Range / Oven, Refrigerator, Washer
    • Laundry: Inside
    Features
    • Ceiling Fans(s), Eating Space In Kitchen, Open Floorplan, Walk-In Closet(s), Crown Molding, Solid Surface Counters, Window Treatments
    • Flooring: Tile, Hardwood
    • Windows: Blinds, Window Treatments, Shutters
    Interior area
    • Total interior livable area: 1,702 sqft

    Property

    Parking
    • Total spaces: 2
    • Parking features: Garage - Attached
    Features
    • Levels: One
    • Exterior features: Stucco
    Lot
    • Size: 5,732 Square Feet
    Details
    • Parcel number: 1728075TW000000000070U
    • Zoning: PD

    Construction

    Type & style
    • Home type: SingleFamily
    • Property subtype: Villa
    Materials
    • masonry
    • Roof: Composition
    Condition
    • Year built: 2003

    Utilities & green energy

    • Sewer: Public Sewer
    • Water: Public
    • Utilities for property: Electricity Connected, Sewer Connected, BB/HS Internet Available, Street Lights, Underground Utilities

    Community & HOA

    Community
    • Security: Smoke Detector(s), Medical Alarm
    • Subdivision: ASTON VILLAS
    HOA
    • Has HOA: Yes
    • Services included: Community Pool, Maintenance Grounds, Recreational Facilities, Trash, Insurance, Maintenance Repairs, Pool Maintenance, Sewer, Water, Private Road, Escrow Reserves Fund, Fidelity Bond
    • HOA fee: $900 monthly
    Location
    • Region: Tampa

    Financial & listing details

    • Price per square foot: $288/sqft
    • Tax assessed value: $429,565
    • Annual tax amount: $7,329
    • Listing terms: Cash, Conventional
    • Ownership: Fee Simple

    Price history

    DateEventPrice
    10/20/2020Sold$315,000-0.9%$185/sqft
    Source: Public Record Report a problem
    8/1/2020Pending sale$318,000$187/sqft
    Source: TAYLORMADE PROPERTIES, INC. #T3255735 Report a problem
    7/25/2020Listed for sale$318,000+1035.7%$187/sqft
    Source: TAYLORMADE PROPERTIES, INC. #T3255735 Report a problem
    11/19/2016Sold$28,000-87.6%$16/sqft
    Source: Public Record Report a problem
    4/12/2003Sold$226,600$133/sqft
    Source: Public Record Report a problem

    Public tax history

    YearProperty taxesTax assessment
    2025$7,329 +11.8%$384,226 +10%
    2024$6,552 +8.2%$349,296 +10%
    2023$6,054 +14.7%$317,542 +10%
    2022$5,278 +11.7%$288,658 +10%
    2021$4,724 +37.9%$262,416 +16.6%
    2020$3,426 +1.5%$225,014 +2.1%
    2019$3,375 $220,287 +1.9%
    2018$3,375 +0.8%$216,180 +0.2%
    2017$3,350 -0.9%$215,831 +76.2%
    2016$3,380 +104.5%$122,472 +0.7%
    2015$1,653 -0.2%$121,621 +0.8%
    2014$1,656 $120,656 +1.5%
    2013$1,656 +1.8%$118,873 +1.7%
    2012$1,627 +3.4%$116,886 +3%
    2011$1,574 +3.2%$113,482 +1.5%
    2010$1,525 -53.5%$111,805 -43.6%
    2009$3,282 -8.8%$198,246 -7%
    2008$3,600 -3.9%$213,248 +2.9%
    2007$3,747 -6.1%$207,167 +2.5%
    2006$3,989 +0%$202,114 +3%
    2005$3,988 $196,227 +3%
    2004-- $190,512 +1711.6%
    2003-- $10,516
    2002-- $10,516
    Find assessor info on the county website

    Neighborhood: 33626

    Nearby schools

    GreatSchools rating
    Schools provided by the listing agent
    • Elementary: Westchase-HB
    • Middle: Davidsen-HB
    • High: Alonso-HB

    Source: The MLS. This data may not be complete. We recommend contacting the local school district to confirm school assignments for this home.

    Get a cash offer in 3 minutes
    Find out how much your home could sell for in as little as 3 minutes with a no-obligation cash offer.
    Estimated market value
    $489,600
    Get a cash offer in 3 minutes
    Find out how much your home could sell for in as little as 3 minutes with a no-obligation cash offer.
    Estimated market value
    $489,600