This 2 bedroom 2 full bath attached villa is in and Aston Gardens and Active Retirement 55+ community in the Westchase area of Tampa. This villa has washier and dryer, refrigerator, microwave, oven, Large walk in pantry. Fans in several rooms., Lanai is Tiled, with glass enclosure with access to lawn and conservation view. This community has a heated pool, hot tub, fitness center, continental breakfast provided daily and Sunday Brunch weekly, calendar of events published monthly for your participation dinners are restaurants, theater events, sports events, a lovely library, transportation within the community on golf carts, transportation provided with appointment for Dr. Physical therapy, airport drop off and pick up. Plus so much more. Bring your buyer and have them enjoy retirement at its' finest.
Sold for $460,000
$460,000
12749 ASTON CREEK DRIVE, TAMPA, FL 33626
2beds
1,551sqft
Villa
Built in 2002
6,260 Square Feet Lot
$454,700 Zestimate®
$297/sqft
$2,529 Estimated rent
Home value
$454,700
$418,000 - $496,000
$2,529/mo
Zestimate® history
Owner options
List your home for rent
$2,529/mo
Rent Zestimate®
Find your next renter with Zillow Rental Manager. Plus, with online applications, you can quickly screen prospective tenants – for free.
$2,529/mo
Rent Zestimate®
Refinance and save
$4,314/mo
Est. payment
Refinancing to a lower rate could help reduce your monthly payments and save thousands over the life of the loan.
$4,314/mo
Est. payment
Explore your selling options
Work with a Zillow partner agent
Leverage their expertise and Zillow's premium Showcase listings to get your home seen by more buyers.
Get startedList with your own agent
Get your home in front of millions of buyers by listing it on Zillow.
Learn how to do itSell it yourself
Take full control of how buyers see your home on Zillow by listing For Sale by Owner (FSBO).
List your homeWhat's special
Zillow last checked:
Listing updated:
Listed by:
MaryAnn Architetto-Carroll 813-505-1955,
FUTURE HOME REALTY INC 813-855-4982
Bought with:
Denilee Beleele, 3145744
FUTURE HOME REALTY INC
Source: Stellar MLS,MLS#: TB8399347 Originating MLS: Suncoast Tampa
Originating MLS: Suncoast Tampa
Facts & features
Interior
Bedrooms & bathrooms
- Bedrooms: 2
- Bathrooms: 2
- Full bathrooms: 2
Primary bedroom
- Features: Walk-In Closet(s)
- Level: First
- Area: 192 Square Feet
- Dimensions: 12x16
Bedroom 2
- Features: Walk-In Closet(s)
- Level: First
- Area: 144 Square Feet
- Dimensions: 12x12
Bathroom 1
- Features: Built-In Shower Bench, Dual Sinks, Exhaust Fan, Handicapped Accessible, Shower No Tub
- Level: First
Bathroom 2
- Features: Exhaust Fan, Shower No Tub, Single Vanity, Tub With Shower, No Closet
- Level: First
Florida room
- Features: No Closet
- Level: First
- Area: 128 Square Feet
- Dimensions: 16x8
Kitchen
- Features: Pantry, Walk-In Closet(s)
- Level: First
- Area: 40 Square Feet
- Dimensions: 5x8
Living room
- Features: No Closet
- Level: First
Office
- Features: No Closet
- Level: First
- Area: 110 Square Feet
- Dimensions: 10x11
Heating
- Central
Cooling
- Central Air
Appliances
- Included: Dishwasher, Disposal, Dryer, Exhaust Fan, Range, Refrigerator, Washer
- Laundry: In Kitchen
Features
- Ceiling Fan(s), Crown Molding, High Ceilings, Living Room/Dining Room Combo, Primary Bedroom Main Floor, Split Bedroom, Thermostat, Walk-In Closet(s)
- Flooring: Carpet, Ceramic Tile
- Doors: Sliding Doors
- Windows: Window Treatments
- Has fireplace: No
- Common walls with other units/homes: End Unit
Interior area
- Total structure area: 2,293
- Total interior livable area: 1,551 sqft
Property
Parking
- Total spaces: 2
- Parking features: Garage - Attached
- Attached garage spaces: 2
- Details: Garage Dimensions: 24x24
Features
- Levels: One
- Stories: 1
- Patio & porch: Front Porch, Patio, Screened
- Exterior features: Courtyard, Garden, Irrigation System, Lighting, Private Mailbox, Rain Gutters, Sidewalk
Lot
- Size: 6,260 Square Feet
- Features: Conservation Area, In County, Landscaped, Level, Sidewalk
- Residential vegetation: Oak Trees, Trees/Landscaped, Wooded
Details
- Parcel number: U0728175TW00000000005.0
- Zoning: PD
- Special conditions: None
Construction
Type & style
- Home type: SingleFamily
- Architectural style: Florida
- Property subtype: Villa
Materials
- Block, Stucco
- Foundation: Block, Slab
- Roof: Shingle
Condition
- Completed
- New construction: No
- Year built: 2002
Utilities & green energy
- Sewer: Public Sewer
- Water: Public
- Utilities for property: BB/HS Internet Available, Cable Available, Electricity Available, Electricity Connected, Fire Hydrant, Public, Sprinkler Recycled, Street Lights, Underground Utilities, Water Available, Water Connected
Community & HOA
Community
- Features: Association Recreation - Owned, Clubhouse, Deed Restrictions, Dog Park, Fitness Center, Golf Carts OK, Irrigation-Reclaimed Water, Pool, Sidewalks, Wheelchair Access
- Pet fee: $0 monthly
- Senior community: Yes
- Subdivision: ASTON VILLAS
HOA
- Has HOA: Yes
- Amenities included: Cable TV, Clubhouse, Fitness Center, Pool, Security, Spa/Hot Tub, Wheelchair Access
- Services included: Cable TV, Community Pool, Maintenance Structure, Maintenance Grounds, Private Road, Security, Trash, Water
- HOA fee: $1,126 monthly
- HOA name: Cathy Chapman
Location
- Region: Tampa
Financial & listing details
- Price per square foot: $297/sqft
- Tax assessed value: $375,823
- Annual tax amount: $5,752
- Date on market: 6/25/2025
- Listing terms: Cash,Conventional,Trade,FHA
- Ownership: Fee Simple
- Total actual rent: 0
- Electric utility on property: Yes
- Road surface type: Paved, Asphalt
Price history
| Date | Event | Price |
|---|---|---|
| 7/18/2025 | Sold | $460,000$297/sqft |
Source:  Stellar MLS #TB8399347 Report a problem Stellar MLS #TB8399347 Report a problem | ||
| 6/26/2025 | Pending sale | $460,000$297/sqft |
Source: Stellar MLS #TB8399347 Report a problem | ||
| 6/25/2025 | Listed for sale | $460,000$297/sqft |
Source: Stellar MLS #TB8399347 Report a problem | ||
Public tax history
| Year | Property taxes | Tax assessment |
|---|---|---|
| 2025 | $6,436 +11.9% | $337,924 +10% |
| 2024 | $5,752 +8.2% | $307,204 +10% |
| 2023 | $5,316 +14.3% | $279,276 +10% |
| 2022 | $4,651 +11.9% | $253,887 +10% |
| 2021 | $4,158 +4% | $230,806 +7.6% |
| 2020 | $3,999 -7.5% | $214,559 -6.2% |
| 2019 | $4,322 | $228,653 +10% |
| 2018 | $4,322 +8.8% | $207,866 +1.7% |
| 2017 | $3,971 +1.1% | $204,346 +10.9% |
| 2016 | $3,926 +8.3% | $184,231 +1% |
| 2015 | $3,624 +1.1% | $182,337 +10% |
| 2014 | $3,584 | $165,761 +10% |
| 2013 | $3,584 +20.6% | $150,692 +10% |
| 2012 | $2,971 +3.1% | $136,993 +10% |
| 2011 | $2,881 +21.1% | $124,539 +10% |
| 2010 | $2,380 -40% | $113,217 -40.7% |
| 2009 | $3,967 -18.3% | $191,039 -18.3% |
| 2008 | $4,852 -5.4% | $233,892 -6.6% |
| 2007 | $5,129 -3.3% | $250,489 +6% |
| 2006 | $5,305 +55.9% | $236,327 +38.6% |
| 2005 | $3,402 | $170,534 +3% |
| 2004 | -- | $165,567 +3% |
| 2003 | -- | $160,787 +1429% |
| 2002 | -- | $10,516 |
Find assessor info on the county website
Neighborhood: 33626
Nearby homes
- $463,0002 bd2 ba1.7k sqft12751 Aston Creek Dr, Tampa, FL 33626Off Market
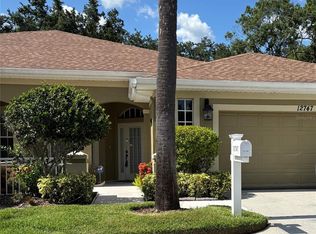
- $499,0002 bd2 ba1.5k sqft12747 Aston Creek Dr, Tampa, FL 33626Sold
- $552,0002 bd2 ba1.7k sqft12753 Aston Creek Dr, Tampa, FL 33626Sold

- $487,6002 bd2 ba1.7k sqft12745 Aston Creek Dr, Tampa, FL 33626Off Market
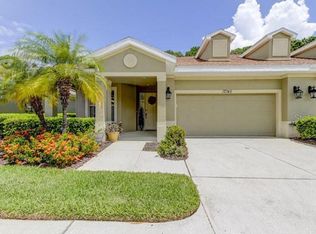
- $530,0002 bd2 ba1.7k sqft12755 Aston Creek Dr, Tampa, FL 33626Sold
- $519,3002 bd2 ba2.1k sqft12743 Aston Creek Dr, Tampa, FL 33626Off Market
- $463,5002 bd2 ba1.7k sqft12757 Aston Creek Dr, Tampa, FL 33626Off Market
- $450,6002 bd2 ba1.7k sqft12750 Aston Creek Dr, Tampa, FL 33626Off Market
Nearby schools
GreatSchools rating
- 8/10Deer Park Elementary SchoolGrades: PK-5Distance: 1.4 mi
- 9/10Farnell Middle SchoolGrades: 6-8Distance: 1 mi
- 6/10Alonso High SchoolGrades: 9-12Distance: 3.1 mi
Schools provided by the listing agent
- Elementary: Westchase-HB
- Middle: Davidsen-HB
- High: Sickles-HB
Source: Stellar MLS. This data may not be complete. We recommend contacting the local school district to confirm school assignments for this home.
Get a cash offer in 3 minutes
Find out how much your home could sell for in as little as 3 minutes with a no-obligation cash offer.
Estimated market value
$454,700
Get a cash offer in 3 minutes
Find out how much your home could sell for in as little as 3 minutes with a no-obligation cash offer.
Estimated market value
$454,700
- Florida
- Hillsborough County
- Westchase
- 33626
- 12749 ASTON CREEK DRIVE
