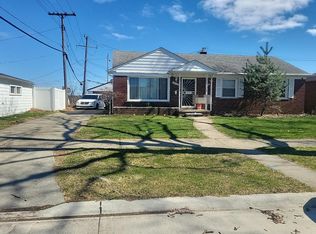
Showings are after 2;30 P.M. This is a 3bdrm ranch with a family room and small den, 1.5 bath, full and finished basement, family room has door wall that leads to a beautiful rear lawn. Home needs some TLC.
Home has a 2 car gar. This is an estate property.
Pending
$175,000
12745 Northfield Blvd, Oak Park, MI 48237
3beds
2,983sqft
:
Get pre-qualified$1,453/mo
Single Family Residence
Built in 1953
9,600 Square Feet Lot
$288,000 Zestimate®
$59/sqft
$-- HOA
What's special
- 88 days |
- 21 |
- 2 |
Zillow last checked:
Listing updated:
Listed by:
Izetta Dowdell 248-358-8355,
Dowdell Realty & Investment 248-358-8355
Source: Realcomp II,MLS#: 2210017377
Facts & features
Interior
Bedrooms & bathrooms
- Bedrooms: 3
- Bathrooms: 2
- Full bathrooms: 1
- 1/2 bathrooms: 1
Primary bedroom
- Level: Entry
- Dimensions: 13 x 12
Bedroom
- Level: Entry
- Dimensions: 10 x 10
Bedroom
- Level: Entry
- Dimensions: 11 x 10
Other
- Level: Entry
- Dimensions: 7 x 5
Other
- Level: Entry
- Dimensions: 5 x 4
Dining room
- Level: Entry
- Dimensions: 9 x 8
Family room
- Level: Entry
- Dimensions: 11 x 10
Kitchen
- Level: Entry
- Dimensions: 11 x 8
Library
- Level: Entry
- Dimensions: 8 x 8
Living room
- Level: Entry
- Dimensions: 13 x 12
Heating
- Forced Air, Natural Gas
Cooling
- Central Air
Appliances
- Included: Built In Electric Oven, Disposal
Features
- High Speed Internet
- Flooring: Carpet, Ceramic Tile, Linoleum
- Basement: Finished
- Has fireplace: No
Interior area
- Total interior livable area: 2,983 sqft
- Finished area above ground: 1,783
- Finished area below ground: 1,200
Property
Parking
- Total spaces: 2
- Parking features: Two Car Garage, Assigned 2 Spaces, Detached, Electricityin Garage
- Garage spaces: 2
Accessibility
- Accessibility features: Accessible Common Area, Accessible Full Bath
Features
- Levels: One
- Stories: 1
- Entry location: GroundLevelwSteps
- Patio & porch: Enclosed, Porch
- Pool features: None
- Fencing: Fenced
Lot
- Size: 9,600 Square Feet
- Dimensions: 80 x 120
- Features: Corner Lot
Details
- Parcel number: 2529183001
- Special conditions: Short Sale,Standard
Construction
Type & style
- Home type: SingleFamily
- Architectural style: Contemporary,Ranch
- Property subtype: Single Family Residence
Materials
- Brick
- Foundation: Basement, Block
- Roof: Asphalt
Condition
- Year built: 1953
Utilities & green energy
- Sewer: Sewer At Street
- Water: Public
Community & HOA
Community
- Features: Sidewalks
- Subdivision: BEAUTIFUL IRVINGTON SUB
HOA
- Has HOA: No
Location
- Region: Oak Park
Financial & listing details
- Price per square foot: $59/sqft
- Tax assessed value: $4,400
- Annual tax amount: $2,700
- Date on market: 3/21/2021
- Cumulative days on market: 88 days
- Listing agreement: Exclusive Right To Sell
- Listing terms: Cash,Conventional,Warranty Deed
- Exclusions: Exclusion(s) Do Not Exist
Estimated market value
$288,000
$256,000 - $320,000
$2,465/mo
Price history
| Date | Event | Price |
|---|---|---|
| 3/3/2025 | Pending sale | $175,000$59/sqft |
Source:  Realcomp II #2210017377 Report a problem Realcomp II #2210017377 Report a problem | ||
| 2/24/2025 | Listing removed | $175,000$59/sqft |
Source: Realcomp II #2210017377 Report a problem | ||
| 11/19/2022 | Pending sale | $175,000$59/sqft |
Source: Realcomp II #2210017377 Report a problem | ||
| 7/26/2022 | Listing removed | -- |
Source: Realcomp II #2210017377 Report a problem | ||
| 7/2/2022 | Pending sale | $175,000-5.5%$59/sqft |
Source: Realcomp II #2210017377 Report a problem | ||
| 3/4/2022 | Sold | $185,250+5.9%$62/sqft |
Source: Public Record Report a problem | ||
| 12/2/2021 | Pending sale | $175,000$59/sqft |
Source: Realcomp II #2210017377 Report a problem | ||
| 11/24/2021 | Price change | $175,000-7.7%$59/sqft |
Source: Realcomp II #2210017377 Report a problem | ||
| 11/3/2021 | Price change | $189,500-9.8%$64/sqft |
Source:  AAABOR #486672547 Report a problem AAABOR #486672547 Report a problem | ||
| 10/18/2021 | Listed for sale | $210,000-12.9%$70/sqft |
Source: Realcomp II #2210017377 Report a problem | ||
| 3/24/2021 | Listing removed | -- |
Source: Realcomp II #2210017377 Report a problem | ||
| 3/21/2021 | Listed for sale | $241,000+21133.5%$81/sqft |
Source: Realcomp II #2210017377 Report a problem | ||
| 6/13/2019 | Sold | $1,135 |
Source: Public Record Report a problem | ||
Public tax history
| Year | Property taxes | Tax assessment |
|---|---|---|
| 2025 | -- | $157,000 +2% |
| 2024 | -- | $153,900 +14.9% |
| 2023 | -- | $133,900 +21.1% |
| 2022 | -- | $110,600 +2.4% |
| 2021 | -- | $108,000 +46.9% |
| 2020 | -- | $73,500 |
| 2019 | -- | $73,500 +22.3% |
| 2018 | -- | $60,100 +36.6% |
| 2015 | $73 | $44,000 +8.4% |
| 2014 | -- | $40,600 -30.8% |
| 2011 | -- | $58,700 -32.9% |
| 2010 | -- | $87,500 |
| 2009 | -- | $87,500 -15.8% |
| 2003 | -- | $103,900 +10.1% |
| 2002 | -- | $94,400 +32.2% |
| 2001 | -- | $71,400 +3.2% |
| 2000 | $3,345 | $69,190 |
Find assessor info on the county website
Monthly payment
Est. payment
Payment breakdown
Explore the cost of this home by adjusting the details. Changes won't be saved.Climate risks
Neighborhood: 48237
Nearby schools
GreatSchools rating
- 4/10Key Elementary SchoolGrades: PK-5Distance: 0.5 mi
- 4/10Oak Park Preparatory AcademyGrades: 6-8Distance: 0.5 mi
- 4/10Oak Park High SchoolGrades: 9-12Distance: 0.6 mi
- $219,0003 bd1 ba1.1k sqft12731 Northfield Blvd, Oak Park, MI 48237Off Market
- $237,2003 bd1 ba1.4k sqft24090 Condon Ave, Oak Park, MI 48237Off Market
- $261,5003 bd2 ba1.3k sqft24111 Scotia Rd, Oak Park, MI 48237Off Market
- $242,1003 bd2 ba1.5k sqft12801 Northfield Blvd, Oak Park, MI 48237Off Market
- $228,1003 bd1 ba1.1k sqft24101 Scotia Rd, Oak Park, MI 48237Off Market
- $242,9003 bd1 ba1.3k sqft24080 Condon Ave, Oak Park, MI 48237Off Market
- $234,6003 bd2 ba1.1k sqft24091 Scotia Rd, Oak Park, MI 48237Off Market
- $349,8004 bd3 ba2k sqft12730 Northfield Blvd, Oak Park, MI 48237Off Market
A local agent can set up tours, give advice and negotiate with sellers.
Similar homes
- $--3 bd2 ba1.8k sqft23630 Parklawn St, Oak Park, MI 48237Auction
 Auction.com 2
 - $--3 bd1 ba1.8k sqft22120 Sussex St, Oak Park, MI 48237Auction
 Auction.com 2
 - $--3 bd2 ba1.6k sqft19758 Sorrento St, Detroit, MI 48235Auction
 Auction.com 2
 - $--3 bd2 ba1.7k sqft18185 New Jersey Dr, Southfield, MI 48075Auction
 Auction.com 2
 - $--3 bd2 ba2.2k sqft29464 Brentwood St, Southfield, MI 48076AuctionXome
- $155,0004 bd3 ba2.3k sqft20791 Mitchelldale Ave, Ferndale, MI 48220For Sale
 MLS ID #20261062474, Rob Duzak, Opul Realty. Realcomp II
 - $149,9003 bd3 ba2.3k sqft18211 Stansbury St, Detroit, MI 48235For Sale
 MLS ID #26030641, Tracy Herron, Unique Urban Real Estate, Inc. MichRIC
 - $--3 bd2 ba1.5k sqft16861 Pinehurst St, Detroit, MI 48221AuctionServiceLink Auction
- $--2 bd2 ba1.7k sqft19900 Robson St, Detroit, MI 48235AuctionServiceLink Auction
- $--3 bd2 ba1.5k sqft28427 Hales St, Madison Heights, MI 48071AuctionAuction.com 2
- $--3 bd2 ba1.6k sqft8412 McKinley Ave, Center Line, MI 48015AuctionXome
- $--3 bd2 ba1.6k sqft16237 Manor St, Detroit, MI 48221AuctionAuction.com 2
- $167,5003 bd2 ba1.9k sqft19953 Evergreen Rd, Detroit, MI 48219For SaleMLS ID #26012572, Tierra Edmondson, eXp Realty, LLC. MichRIC
- $200,0003 bd2 ba2.4k sqft5718 Parkdale Dr, Shelby Township, MI 48317For SaleMLS ID #20261060917, Carlos Kachal, ICON Realty Experts, LLC. Realcomp II
- $--4 bd2 ba1.8k sqft24470 Pilgrim, Redford, MI 48239AuctionAuction.com 1
- $165,9003 bd2 ba1.9k sqft8841 Wormer Ave, Redford, MI 48239For SaleMLS ID #20261059510, Jennifer M Fanning, Mutual Realty, LLC. Realcomp II
- $169,0004 bd2 ba2.4k sqft19983 Lancaster St, Harper Woods, MI 48225For SaleMLS ID #20261059645, Nicole Mashini, Keller Williams Realty-Great Lakes. Realcomp II
- $--4 bd2 ba1.7k sqft14168 Forrer St, Detroit, MI 48227AuctionXome
- $--5 bd1 ba2.9k sqft20285 Huntington Ave, Harper Woods, MI 48225AuctionAuction.com 2
- $--3 bd2 ba1.6k sqft658 Wesbrook St, Pontiac, MI 48340AuctionXome
