Beautiful brick 3 bedrm, home located on Detroit's nw side. Home is located feet of a beautiful community park, bus line, hospital, restaurants & a short drive to freeway.
This beautiful home offers refinished hdwd floors, entire home freshly painted, ceramic tile floors in kit., & bath, newer carpet in family rm. First fl. bth. offers a jetted tub, updated toilet & cabinet. Kit. cabinets have been refinished, stove & refrig. to stay. Half bath in mst. bed & half bath in basement.
Large basement offers, private laundry rm. dry bar, updated circuit breaker box, & some cooper plumbing.
Last but not least this home sits on a double lot, with sprinkler system, alarm system, & a 3 car center block garage that needs a roof but has a good start for the man that's handy with the harmer.
This is truly a great home in a great neighborhood.
Buyers agent to verify all data.
Pending
$149,900
18211 Stansbury St, Detroit, MI 48235
3beds
2,324sqft
Single Family Residence
Built in 1949
8,276 Square Feet Lot
$148,700 Zestimate®
$65/sqft
$-- HOA
What's special
- 120 days
- 107
- 5
Zillow last checked:
Listing updated:
Listed by:
Tracy Herron 313-243-6039,
Unique Urban Real Estate, Inc 313-243-6039
Source: MichRIC,MLS#: 26030641
Facts & features
Interior
Bedrooms & bathrooms
- Bedrooms: 3
- Bathrooms: 3
- Full bathrooms: 1
- 1/2 bathrooms: 2
- Main level bedrooms: 2
Primary bedroom
- Description: Freshly painted
- Level: Upper
- Area: 240
- Dimensions: 20.00 x 12.00
Bedroom 2
- Description: Freshly painted
- Level: Main
- Area: 180
- Dimensions: 15.00 x 12.00
Bedroom 3
- Description: Freshly painted
- Level: Main
- Area: 180
- Dimensions: 15.00 x 12.00
Primary bathroom
- Description: Half bath
- Level: Upper
- Area: 80
- Dimensions: 10.00 x 8.00
Bathroom 1
- Description: Jetted tub/ceramic floors
- Level: Main
- Area: 80
- Dimensions: 10.00 x 8.00
Bathroom 3
- Description: Half bath / fresh paint
- Level: Basement
- Area: 120
- Dimensions: 12.00 x 10.00
Family room
- Description: New carpet
- Level: Main
- Area: 300
- Dimensions: 20.00 x 15.00
Kitchen
- Description: Ceramic floors
- Level: Main
- Area: 180
- Dimensions: 15.00 x 12.00
Laundry
- Description: storage available
- Level: Basement
- Area: 180
- Dimensions: 15.00 x 12.00
Living room
- Description: Refinished hdwd floors
- Level: Main
- Area: 270
- Dimensions: 18.00 x 15.00
Recreation
- Description: fresh paint
- Level: Basement
- Area: 1000
- Dimensions: 50.00 x 20.00
Heating
- Forced Air
Appliances
- Included: Range, Refrigerator
- Laundry: In Basement, Laundry Chute, Laundry Room, Lower Level
Features
- Eat-in Kitchen
- Flooring: Carpet, Ceramic Tile, Wood
- Windows: Screens, Replacement, Insulated Windows
- Basement: Full
- Has fireplace: No
Interior area
- Total structure area: 1,300
- Total interior livable area: 2,324 sqft
- Finished area below ground: 1,012
Property
Parking
- Total spaces: 3
- Parking features: Garage Faces Side, Detached, Carport
- Garage spaces: 3
- Has carport: Yes
Features
- Stories: 2
Lot
- Size: 8,276 Square Feet
- Dimensions: 70 x 120
- Features: Sidewalk, Shrubs/Hedges
Details
- Parcel number: 22033814.002
Construction
Type & style
- Home type: SingleFamily
- Property subtype: Single Family Residence
Materials
- Brick
- Roof: Asphalt
Condition
- New construction: No
- Year built: 1949
Utilities & green energy
- Sewer: Public Sewer, Storm Sewer
- Water: Public
- Utilities for property: Phone Available, Natural Gas Available, Electricity Available, Phone Connected, Natural Gas Connected
Community & HOA
Community
- Security: Security System
Location
- Region: Detroit
Financial & listing details
- Price per square foot: $65/sqft
- Tax assessed value: $17,756
- Annual tax amount: $1,700
- Date on market: 6/21/2026
- Listing terms: Cash,FHA,VA Loan,MSHDA,Conventional
- Electric utility on property: Yes
- Road surface type: Paved
Estimated market value
$148,700
$141,000 - $156,000
$2,032/mo
Price history
| Date | Event | Price |
|---|---|---|
| 10/6/2026 | Pending sale | $149,900$65/sqft |
Source:  MichRIC #26030641 Report a problem MichRIC #26030641 Report a problem | ||
| 9/25/2026 | Contingent | $149,900$65/sqft |
Source: MichRIC #26030641 Report a problem | ||
| 6/21/2026 | Listed for sale | $149,900$65/sqft |
Source: MichRIC #26030641 Report a problem | ||
Public tax history
| Year | Property taxes | Tax assessment |
|---|---|---|
| 2025 | -- | $47,800 +25.8% |
| 2024 | -- | $38,000 +14.5% |
| 2023 | -- | $33,200 +34.4% |
| 2022 | -- | $24,700 +18.8% |
| 2021 | -- | $20,800 |
| 2020 | $715 -41.2% | $20,800 +23.8% |
| 2019 | $1,216 | $16,800 +8.4% |
| 2018 | $1,216 | $15,500 +10.7% |
| 2017 | -- | $14,000 -18.6% |
| 2016 | $1,866 | $17,200 |
| 2015 | $1,866 -26.1% | $17,200 -31.9% |
| 2013 | $2,524 +35.3% | $25,242 -31.8% |
| 2010 | $1,866 | $37,008 -18% |
| 2009 | -- | $45,132 -14% |
| 2008 | -- | $52,479 |
| 2007 | -- | $52,479 +5.5% |
| 2005 | $308 | $49,743 +3% |
| 2004 | -- | $48,294 |
Find assessor info on the county website
Monthly payment
Est. payment
Payment breakdown
Explore the cost of this home by adjusting the details. Changes won't be saved.Climate risks
Neighborhood: Winship


Similar homes
- $--3 bd2 ba1.3k sqft18936 Littlefield St, Detroit, MI 48235Auction
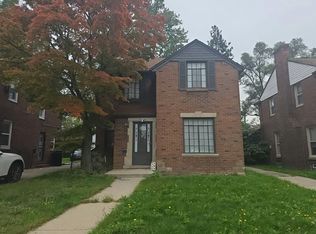 Auction.com 2
 - $--3 bd2 ba1.3k sqft17344 Littlefield St, Detroit, MI 48235Auction
 Auction.com 1
 - $--3 bd1 ba1.8k sqft22120 Sussex St, Oak Park, MI 48237Auction
 Auction.com 2
 - $--3 bd2 ba1.4k sqft16144 Prest St, Detroit, MI 48235Auction
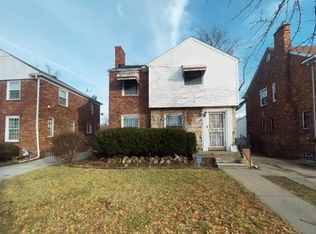 Auction.com 1
 - $145,0003 bd1 ba1.9k sqft15774 Birwood St, Detroit, MI 48238For Sale
 MLS ID #20261077240, Future D Davis, EXP Realty Main. Realcomp II
 - $159,9003 bd2 ba1.5k sqft16802 Monte Vista St, Detroit, MI 48221For Sale
 MLS ID #26053028, Mohammed Khan, Aress Realty, LLC. MichRIC
 - $180,0003 bd2 ba2k sqft16864 Gilchrist St, Detroit, MI 48235For SaleMLS ID #20261063206, Anthony A Adegboyega, Royal Real Estate LLC. Realcomp II
- $179,0003 bd2 ba2.2k sqft23630 Morton St, Oak Park, MI 48237For SaleMLS ID #20261080509, Yevgen Gorditsa, My Realty LLC. Realcomp II
- $215,0003 bd2 ba1.8k sqft18476 Ardmore St, Detroit, MI 48235For Sale
 MLS ID #50219602, Drew Pursley, Gateway Brokerage. MiRealSource
 - $155,0004 bd2 ba1.6k sqft17417 Washburn St, Detroit, MI 48221For SaleMLS ID #20261053055, Benjamin Ness, Clyde Realty LLC. Realcomp II
