This ready-to-move-in condominium is a dream realized! Its open-concept layout welcomes you with a contemporary and expansive ambiance, highlighted by an exquisite granite countertop featuring a stunning waterfall-style breakfast bar. The stainless steel appliances contribute an element of sophistication to the kitchen, achieving a perfect fusion of style and practicality. Abundant natural light bathes the space, creating a cozy and welcoming atmosphere throughout. The master bedroom serves as a private retreat, boasting a full bathroom and a generously sized walk-in closet, providing both opulence and convenience. Parking is effortless with the inclusion of a garage and guest parking, ensuring a hassle-free experience for both residents and visitors. However, the allure doesn't stop there - this condominium surpasses expectations with additional amenities such as a refreshing pool, a well-appointed exercise area, and the added convenience of an elevator. With meticulous attention to detail and a plethora of features, this condominium is more than just a residence; it's a lifestyle upgrade. Seize the opportunity to transform this space into your new sanctuary, offering not only comfort and style but also a range of amenities for a truly elevated living experience.
Closed
$239,000
1275 Baldwin Ln Unit 611, Palatine, IL 60074
2beds
1,200sqft
Condominium, Single Family Residence
Built in 1979
-- sqft lot
$249,800 Zestimate®
$199/sqft
$2,038 Estimated rent
Home value
$249,800
$235,000 - $265,000
$2,038/mo
Zestimate® history
Owner options
List your home for rent
$2,038/mo
Rent Zestimate®
Find your next renter with Zillow Rental Manager. Plus, with online applications, you can quickly screen prospective tenants – for free.
$2,038/mo
Rent Zestimate®
Refinance and save
$2,265/mo
Est. payment
Refinancing to a lower rate could help reduce your monthly payments and save thousands over the life of the loan.
$2,265/mo
Est. payment
Explore your selling options
Work with a Zillow partner agent
Leverage their expertise and Zillow's premium Showcase listings to get your home seen by more buyers.
Get startedList with your own agent
Get your home in front of millions of buyers by listing it on Zillow.
Learn how to do itSell it yourself
Take full control of how buyers see your home on Zillow by listing For Sale by Owner (FSBO).
List your homeWhat's special
Zillow last checked:
Listing updated:
Listed by:
Mykola Syhlianyk 847-868-4605,
KOMAR
Bought with:
Allyson Hohman
Dream Town Real Estate
Source: MRED as distributed by MLS GRID,MLS#: 12001451
Facts & features
Interior
Bedrooms & bathrooms
- Bedrooms: 2
- Bathrooms: 2
- Full bathrooms: 2
Rooms
- Room types: No additional rooms
Primary bedroom
- Features: Bathroom (Full)
- Level: Main
- Area: 300 Square Feet
- Dimensions: 20X15
Bedroom 2
- Level: Main
- Area: 195 Square Feet
- Dimensions: 15X13
Dining room
- Level: Main
- Area: 110 Square Feet
- Dimensions: 11X10
Family room
- Features: Flooring (Vinyl)
Kitchen
- Level: Main
- Area: 110 Square Feet
- Dimensions: 11X10
Living room
- Level: Main
- Area: 266 Square Feet
- Dimensions: 19X14
Heating
- Electric
Cooling
- Central Air
Features
- Basement: None
Interior area
- Total structure area: 0
- Total interior livable area: 1,200 sqft
Property
Parking
- Total spaces: 1
- Parking features: On Site, Attached, Garage
- Attached garage spaces: 1
Accessibility
- Accessibility features: No Disability Access
Details
- Parcel number: 02122000921074
- Special conditions: None
Construction
Type & style
- Home type: Condo
- Property subtype: Condominium, Single Family Residence
Materials
- Brick
Condition
- New construction: No
- Year built: 1979
- Major remodel year: 2022
Utilities & green energy
- Sewer: Public Sewer
- Water: Lake Michigan
Community & HOA
HOA
- Has HOA: Yes
- Services included: Air Conditioning, Water, Gas, Parking
- HOA fee: $477 monthly
Location
- Region: Palatine
Financial & listing details
- Price per square foot: $199/sqft
- Tax assessed value: $143,650
- Annual tax amount: $3,134
- Date on market: 3/11/2024
- Listing terms: Conventional
- Ownership: Condo
Price history
| Date | Event | Price |
|---|---|---|
| 4/9/2024 | Sold | $239,000$199/sqft |
Source:  MRED as distributed by MLS GRID #12001451 Report a problem MRED as distributed by MLS GRID #12001451 Report a problem | ||
| 3/13/2024 | Contingent | $239,000$199/sqft |
Source: MRED as distributed by MLS GRID #12001451 Report a problem | ||
| 3/11/2024 | Listed for sale | $239,000+285.5%$199/sqft |
Source: MRED as distributed by MLS GRID #12001451 Report a problem | ||
| 3/14/2013 | Sold | $62,000-11.3%$52/sqft |
Source: Public Record Report a problem | ||
| 11/9/2012 | Pending sale | $69,900$58/sqft |
Source: Amber Realty, Inc. #08150358 Report a problem | ||
| 11/6/2012 | Listed for sale | $69,900$58/sqft |
Source: Amber Realty, Inc. #08150358 Report a problem | ||
| 9/18/2012 | Pending sale | $69,900$58/sqft |
Source: Amber Realty, Inc. #08150358 Report a problem | ||
| 9/2/2012 | Listed for sale | $69,900-46.4%$58/sqft |
Source: Amber Realty, Inc. #08150358 Report a problem | ||
| 1/23/2003 | Sold | $130,500+65.2%$109/sqft |
Source: Public Record Report a problem | ||
| 7/2/1996 | Sold | $79,000$66/sqft |
Source: Public Record Report a problem | ||
Public tax history
| Year | Property taxes | Tax assessment |
|---|---|---|
| 2024 | $3,451 +5.5% | $14,365 +0% |
| 2023 | $3,271 +4.4% | $14,364 |
| 2022 | $3,134 +69.6% | $14,364 +59.2% |
| 2021 | $1,848 -2.4% | $9,020 |
| 2020 | $1,893 -0.7% | $9,020 -10.5% |
| 2019 | $1,907 +111.9% | $10,078 +59.2% |
| 2018 | $900 -0.1% | $6,331 |
| 2017 | $901 +278% | $6,331 +652.8% |
| 2016 | $238 -85.4% | $841 -89.4% |
| 2015 | $1,629 -32.3% | $7,926 |
| 2014 | $2,406 +53.6% | $7,926 |
| 2013 | $1,567 -24.2% | $7,926 -22.3% |
| 2012 | $2,067 -1.5% | $10,205 |
| 2011 | $2,098 -1.1% | $10,205 |
| 2010 | $2,122 -2.2% | $10,205 -33.5% |
| 2009 | $2,170 +6.7% | $15,352 -5% |
| 2008 | $2,034 +4.2% | $16,160 |
| 2007 | $1,951 -5.3% | $16,160 +26% |
| 2006 | $2,061 +6.8% | $12,821 |
| 2005 | $1,930 +4.7% | $12,821 |
| 2004 | $1,845 -1.4% | $12,821 +24.7% |
| 2003 | $1,870 +3.2% | $10,284 |
| 2002 | $1,812 +24.5% | $10,284 |
| 2001 | $1,455 -22.7% | $10,284 +21.8% |
| 2000 | $1,881 +3% | $8,443 |
| 1999 | $1,826 | $8,443 |
Find assessor info on the county website
Neighborhood: 60074
Nearby homes
- $235,8002 bd2 ba-- sqft1275 Baldwin Ln #900, Palatine, IL 60074Off Market

- $169,1001 bd-- ba115k sqft1275 Baldwin Ln UNIT 101, Palatine, IL 60074Off Market
- $216,7002 bd2 ba115k sqft1275 Baldwin Ln UNIT 102, Palatine, IL 60074Off Market
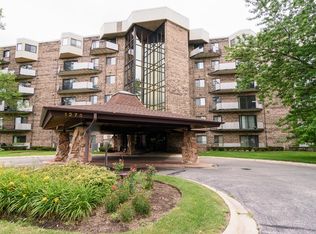
- $191,1002 bd-- ba115k sqft1275 Baldwin Ln #103, Palatine, IL 60074Off Market
- $215,0002 bd2 ba1.1k sqft1275 Baldwin Ln UNIT 104, Palatine, IL 60074For Sale
- $237,1003 bd2 ba1.2k sqft1275 Baldwin Ln #105, Palatine, IL 60074Off Market
- $222,2002 bd2 ba1.1k sqft1275 Baldwin Ln UNIT 106, Palatine, IL 60074Off Market
- $230,0002 bd2 ba1.2k sqft1275 Baldwin Ln UNIT 107, Palatine, IL 60074Off Market
- $192,9002 bd-- ba115k sqft1275 Baldwin Ln UNIT 109, Palatine, IL 60074Off Market
Nearby schools
GreatSchools rating
- 5/10Lake Louise Elementary SchoolGrades: PK-5Distance: 1.2 mi
- 5/10Winston Campus Jr High SchoolGrades: 6-8Distance: 1.8 mi
- 8/10Palatine High SchoolGrades: 9-12Distance: 0.6 mi
Schools provided by the listing agent
- District: 15
Source: MRED as distributed by MLS GRID. This data may not be complete. We recommend contacting the local school district to confirm school assignments for this home.
Get a cash offer in 3 minutes
Find out how much your home could sell for in as little as 3 minutes with a no-obligation cash offer.
Estimated market value
$249,800
Get a cash offer in 3 minutes
Find out how much your home could sell for in as little as 3 minutes with a no-obligation cash offer.
Estimated market value
$249,800
- Illinois
- Cook County
- Palatine
- 60074
- 1275 Baldwin Ln Unit 611
Nearby cities
Nearby zip codes
Other Palatine Topics
