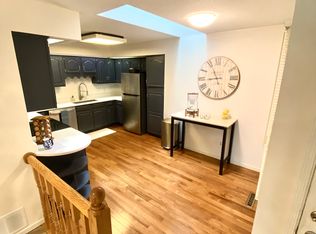
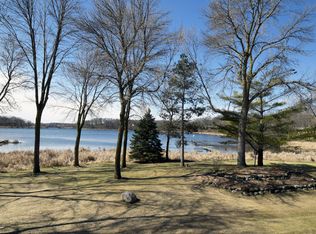
Welcome to this gracious Townhome home set in a quiet neighborhood offering spectacular views of Gleason Lake! This neighborhood has only 14 townhomes providing a quiet and tranquil place to call home! Featuring: spacious open living areas, soaring cathedral ceilings, a spacious Kitchen with abundant cabinetry and counter space plus a full complement of appliances. A main floor Primary Suite with private bath and walk-in closet can be easily configured in the current space adjoining the living area. The amenities also include hardwood flooring on the main level, a luxury Bedroom suite on the lower level, and an oversized finished garage with cabinetry and an epoxy floor! Enjoy the outdoor living areas and fabulous views from the Three Season Porch, the Deck or the Patio or venture out on the beautiful lawn and dock on the lake. This Association has 7 acres of land and 854 feet of lakeshore affording an unparalleled level of serenity! Access to the Luce Line Trail is next to the entry drive. This is the first time this property has been offered for sale since it was built. It has been carefully maintained and gently lived in. It is ready for your updates. If you've been looking for a property with an incomparable setting...This is it!
Closed
$428,000
1275 Black Oaks Ct N, Plymouth, MN 55447
2beds
2,127sqft
Townhouse Side x Side
Built in 1986
1,742 Square Feet Lot
$435,000 Zestimate®
$201/sqft
$2,630 Estimated rent
Home value
$435,000
$405,000 - $470,000
$2,630/mo
Zestimate® history
Owner options
List your home for rent
$2,630/mo
Rent Zestimate®
Find your next renter with Zillow Rental Manager. Plus, with online applications, you can quickly screen prospective tenants – for free.
$2,630/mo
Rent Zestimate®
Refinance and save
$3,151/mo
Est. payment
Refinancing to a lower rate could help reduce your monthly payments and save thousands over the life of the loan.
$3,151/mo
Est. payment
Explore your selling options
Work with a Zillow partner agent
Leverage their expertise and Zillow's premium Showcase listings to get your home seen by more buyers.
Get startedList with your own agent
Get your home in front of millions of buyers by listing it on Zillow.
Learn how to do itSell it yourself
Take full control of how buyers see your home on Zillow by listing For Sale by Owner (FSBO).
List your homeWhat's special
Soaring cathedral ceilingsFull complement of appliancesThree season porch
Zillow last checked:
Listing updated:
Listed by:
Gregg T Roeglin 612-749-1616,
Edina Realty, Inc.
Bought with:
Rebecca A Scadden
Edina Realty, Inc.
Source: NorthstarMLS as distributed by MLS GRID,MLS#: 6755030
Facts & features
Interior
Bedrooms & bathrooms
- Bedrooms: 2
- Bathrooms: 2
- Full bathrooms: 2
Bedroom
- Level: Main
- Area: 187 Square Feet
- Dimensions: 17 x 11
Bedroom 2
- Level: Lower
- Area: 165 Square Feet
- Dimensions: 15 x 11
Bathroom
- Level: Main
- Area: 42 Square Feet
- Dimensions: 7 x 6
Bathroom
- Level: Lower
- Area: 154 Square Feet
- Dimensions: 14 x 11
Deck
- Level: Main
- Area: 88 Square Feet
- Dimensions: 11 x 8
Dining room
- Level: Main
- Area: 216 Square Feet
- Dimensions: 18 x 12
Family room
- Level: Lower
- Area: 286 Square Feet
- Dimensions: 26 x 11
Other
- Level: Lower
- Area: 176 Square Feet
- Dimensions: 16 x 11
Kitchen
- Level: Main
- Area: 192 Square Feet
- Dimensions: 16 x 12
Living room
- Level: Main
- Area: 176 Square Feet
- Dimensions: 16 x 11
Storage
- Level: Lower
- Area: 72 Square Feet
- Dimensions: 12 x 6
Other
- Level: Main
- Area: 88 Square Feet
- Dimensions: 11 x 8
Walk in closet
- Level: Main
- Area: 30 Square Feet
- Dimensions: 6 x 5
Walk in closet
- Level: Lower
- Area: 36 Square Feet
- Dimensions: 6 x 6
Heating
- Forced Air
Cooling
- Central Air
Appliances
- Included: Chandelier, Dishwasher, Disposal, Dryer, Exhaust Fan, Humidifier, Gas Water Heater, Microwave, Range, Refrigerator, Washer, Water Softener Owned
- Laundry: In Basement, Electric Dryer Hookup, Laundry Closet, Lower Level, Laundry Room, Sink, In Unit, Washer Hookup
Features
- Basement: Block,Daylight,Drain Tiled,Finished,Storage Space,Sump Basket,Tile Shower,Walk-Out Access
- Number of fireplaces: 1
- Fireplace features: Family Room, Gas
Interior area
- Total structure area: 2,127
- Total interior livable area: 2,127 sqft
- Finished area above ground: 962
- Finished area below ground: 962
Property
Parking
- Total spaces: 2
- Parking features: Attached, Asphalt, Shared Driveway, Garage, Garage Door Opener, Parking Lot, Paved Lot, Storage
- Attached garage spaces: 2
- Has uncovered spaces: Yes
- Details: Garage Dimensions (24x24), Garage Door Height (7)
Accessibility
- Accessibility features: None
Features
- Levels: One
- Stories: 1
- Patio & porch: Deck, Patio
- Has view: Yes
- View description: South, West, Lake
- Has water view: Yes
- Water view: Lake
- Waterfront features: Association Access, Lake Front, Lake View, Shared, Waterfront Elevation(4-10), Lake Bottom(Reeds, Soft, Wetland)
- Frontage length: Water Frontage: 854
Lot
- Size: 1,742 Square Feet
- Dimensions: 72 x 24
- Features: Accessible Shoreline, Irregular Lot, Property Adjoins Public Land, Tree Coverage - Medium
Details
- Foundation area: 977
- Parcel number: 3211822120103
- Zoning description: Residential-Single Family
Construction
Type & style
- Home type: Townhouse
- Property subtype: Townhouse Side x Side
- Attached to another structure: Yes
Materials
- Block, Frame
- Roof: Age Over 8 Years,Architectural Shingle
Condition
- New construction: No
- Year built: 1986
Utilities & green energy
- Electric: Circuit Breakers, 150 Amp Service, Power Company: Xcel Energy
- Gas: Natural Gas
- Sewer: City Sewer/Connected
- Water: City Water/Connected
- Utilities for property: Underground Utilities
Community & HOA
Community
- Subdivision: Gleason Northshore
HOA
- Has HOA: Yes
- Amenities included: Boat Dock, In-Ground Sprinkler System, Other, Trail(s)
- Services included: Maintenance Structure, Dock, Hazard Insurance, Lawn Care, Maintenance Grounds, Parking, Sanitation, Shared Amenities, Snow Removal
- HOA fee: $400 monthly
- HOA name: Treasurer
- HOA phone: 612-749-1616
Location
- Region: Plymouth
Financial & listing details
- Price per square foot: $201/sqft
- Tax assessed value: $381,200
- Annual tax amount: $4,353
- Date on market: 1/15/2026
- Cumulative days on market: 36 days
- Road surface type: Paved
Price history
| Date | Event | Price |
|---|---|---|
| 3/27/2026 | Sold | $428,000-4.9%$201/sqft |
Source:  NorthstarMLS as distributed by MLS GRID #6755030 Report a problem NorthstarMLS as distributed by MLS GRID #6755030 Report a problem | ||
| 2/23/2026 | Pending sale | $450,000$212/sqft |
Source: NorthstarMLS as distributed by MLS GRID #6755030 Report a problem | ||
| 2/20/2026 | Listing removed | $450,000$212/sqft |
Source: NorthstarMLS as distributed by MLS GRID #6755030 Report a problem | ||
| 1/15/2026 | Listed for sale | $450,000$212/sqft |
Source: NorthstarMLS as distributed by MLS GRID #6755030 Report a problem | ||
Public tax history
| Year | Property taxes | Tax assessment |
|---|---|---|
| 2025 | $4,118 +0.2% | $381,200 +1.4% |
| 2024 | $4,110 +0.1% | $376,000 -2% |
| 2023 | $4,105 +1.9% | $383,700 +1.5% |
| 2022 | $4,028 +4.7% | $378,000 +13.9% |
| 2021 | $3,846 +3.1% | $332,000 +4.1% |
| 2020 | $3,729 -3% | $319,000 +5.6% |
| 2019 | $3,846 +3.1% | $302,000 |
| 2018 | $3,729 +10% | $302,000 +11% |
| 2017 | $3,391 +1.1% | $272,000 |
| 2016 | $3,354 -2.9% | $272,000 0% |
| 2015 | $3,455 -2.5% | $272,100 +1% |
| 2014 | $3,545 +0.1% | $269,300 +0.3% |
| 2013 | $3,542 -1.5% | $268,600 -3.8% |
| 2012 | $3,596 +4.6% | $279,300 -0.3% |
| 2011 | $3,438 +2.4% | $280,200 -4.1% |
| 2010 | $3,358 +0.2% | $292,100 -4.3% |
| 2009 | $3,351 +19.9% | $305,200 +18.3% |
| 2006 | $2,794 +10.3% | $257,900 +7.3% |
| 2005 | $2,533 +11.4% | $240,400 +15% |
| 2004 | $2,274 +8.4% | $209,100 +12% |
| 2002 | $2,099 -34.8% | $186,700 |
| 2001 | $3,221 | -- |
Find assessor info on the county website
Neighborhood: 55447
Nearby homes
- $138,9002 bd2 ba1.8k sqft1277 Black Oaks Ct N, Plymouth, MN 55447Sold
- $393,9001 bd2 ba977 sqft1279 Black Oaks Ct N, Plymouth, MN 55447Off Market
- $414,5001 bd2 ba977 sqft1281 Black Oaks Ct N, Plymouth, MN 55447Off Market
- $429,0002 bd1 ba1.8k sqft1283 Black Oaks Ct N, Plymouth, MN 55447Off Market
- $475,0002 bd2 ba1.8k sqft1285 Black Oaks Ct N, Plymouth, MN 55447Pending
- $---- bd-- ba-- sqft1285 Black Oaks Ct N, Minneapolis, MN 55447Off Market
- $380,2001 bd2 ba977 sqft1287 Black Oaks Ct N, Plymouth, MN 55447Off Market
- $389,6002 bd2 ba1.9k sqft1273 Black Oaks Ct N, Plymouth, MN 55447Off Market
Nearby schools
GreatSchools rating
- 9/10Gleason Lake Elementary SchoolGrades: K-5Distance: 0.9 mi
- 9/10Wayzata West Middle SchoolGrades: 6-8Distance: 1.9 mi
- 10/10Wayzata High SchoolGrades: 9-12Distance: 3.8 mi
Get a cash offer in 3 minutes
Find out how much your home could sell for in as little as 3 minutes with a no-obligation cash offer.
Estimated market value
$435,000
Get a cash offer in 3 minutes
Find out how much your home could sell for in as little as 3 minutes with a no-obligation cash offer.
Estimated market value
$435,000
- Minnesota
- Hennepin County
- Plymouth
- 55447
- 1275 Black Oaks Ct N
Nearby cities
Nearby zip codes
Other Plymouth Topics
