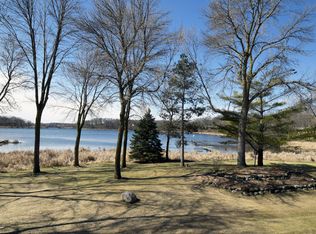
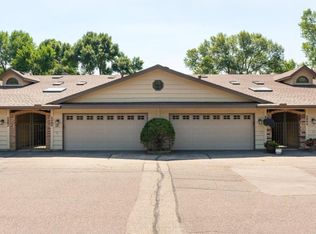
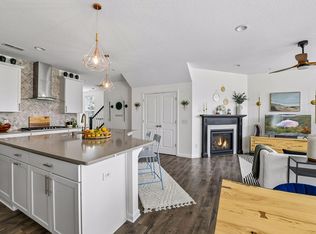
It's rare to find a home that feels this connected to nature while still being just minutes from everything. Located in the secluded Gleason Northshore community on the shores of Gleason Lake, this beautifully refreshed rambler-style townhome offers amazing southern lake views, soaring mature trees, and a peaceful setting that's as beautiful as it is welcoming. Located in the sought-after Wayzata School District and just minutes from downtown Wayzata, you'll enjoy association-maintained grounds, a shared dock, trails connecting directly to the Luce Line, abundant guest parking, and a close-knit neighborhood where homeowners take pride in planting seasonal flowers and helping maintain the stunning landscape. A charming courtyard-style entrance leads inside to a light-filled main level where vaulted ceilings, skylights, expansive windows, picture molding, artwork lighting, and an open floor plan create an inviting space with the lake as the focal point. Sliding glass doors seamlessly connect the living area to the deck, while the screened porch off the primary suite offers a quiet place to enjoy morning coffee or unwind after a long day. The stylishly updated kitchen features quartz waterfall countertops with breakfast bar seating, subway tile backsplash, and Samsung Bespoke appliances with customizable interchangeable front panels. The spacious primary suite includes double closets and an ensuite bath, while the finished walkout lower level offers a cozy family room with a gas fireplace, wet bar, game area, second bedroom with ensuite bath, laundry, storage, and direct access to the patio. Improvements include popcorn ceiling removal, fresh paint, luxury vinyl plank flooring, carpet, lighting, hardware, stair railing, Levolor blinds, kitchen sink and faucet, appliances, and a custom paneled primary bedroom slider. Additional features include a finished 2-car garage with epoxy flooring and enclosed storage, water softener, reverse osmosis system, and furnace humidifier. This is more than a beautifully updated home—it's a place where every season brings a new view, and lake living becomes part of everyday life.
Pending
$475,000
1285 Black Oaks Ct N, Plymouth, MN 55447
2beds
1,824sqft
(TH) Side x Side
Built in 1984
1,742 Square Feet Lot
$478,500 Zestimate®
$260/sqft
$400/mo HOA
What's special
- 29 days |
- 361 |
- 20 |
Zillow last checked:
Listing updated:
Listed by:
Kerby & Cristina Real Estate Experts 612-268-1637,
RE/MAX Results,
Nikki McCain 612-747-2421
Source: NorthstarMLS as distributed by MLS GRID,MLS#: 7096549
Facts & features
Interior
Bedrooms & bathrooms
- Bedrooms: 2
- Bathrooms: 2
- Full bathrooms: 1
- 3/4 bathrooms: 1
Bedroom
- Level: Main
- Area: 176 Square Feet
- Dimensions: 11x16
Bedroom 2
- Level: Lower
- Area: 132 Square Feet
- Dimensions: 11x12
Deck
- Level: Main
- Area: 96 Square Feet
- Dimensions: 8x12
Dining room
- Level: Main
- Area: 154 Square Feet
- Dimensions: 11x14
Family room
- Level: Lower
- Area: 299 Square Feet
- Dimensions: 13x23
Game room
- Level: Lower
- Area: 160 Square Feet
- Dimensions: 8x20
Kitchen
- Level: Main
- Area: 176 Square Feet
- Dimensions: 11x16
Living room
- Level: Main
- Area: 176 Square Feet
- Dimensions: 11x16
Patio
- Level: Lower
- Area: 184 Square Feet
- Dimensions: 8x23
Screened porch
- Level: Main
- Area: 88 Square Feet
- Dimensions: 8x11
Heating
- Forced Air, Humidifier
Cooling
- Central Air
Appliances
- Included: Dishwasher, Disposal, Dryer, Humidifier, Gas Water Heater, Water Osmosis System, Microwave, Range, Refrigerator, Washer, Water Softener Owned
- Laundry: Gas Dryer Hookup, Lower Level, Laundry Room, Sink, Washer Hookup
Features
- Basement: Block,Daylight,Finished,Full,Storage Space,Tile Shower,Walk-Out Access
- Number of fireplaces: 1
- Fireplace features: Family Room, Gas
Interior area
- Total structure area: 1,975
- Total interior livable area: 1,824 sqft
- Finished area above ground: 998
- Finished area below ground: 826
Property
Parking
- Total spaces: 2
- Parking features: Attached, Asphalt, Garage, Garage Door Opener, Guest
- Attached garage spaces: 2
- Has uncovered spaces: Yes
- Details: Garage Dimensions (18x21)
Accessibility
- Accessibility features: None
Features
- Levels: One
- Stories: 1
- Patio & porch: Deck, Patio, Porch, Screened
- Pool features: None
- Fencing: None
- Has view: Yes
- View description: Lake, Panoramic, South
- Has water view: Yes
- Water view: Lake
- Waterfront features: Dock, Lake Front
Lot
- Size: 1,742 Square Feet
- Dimensions: 24 x 72
- Features: Accessible Shoreline, Near Public Transit, Tree Coverage - Medium
Details
- Foundation area: 977
- Parcel number: 3211822120098
- Zoning description: Residential-Single Family
Construction
Type & style
- Home type: Townhouse
- Property subtype: (TH) Side x Side
- Attached to another structure: Yes
Materials
- Roof: Age Over 8 Years,Asphalt,Pitched
Condition
- New construction: No
- Year built: 1984
Utilities & green energy
- Electric: 100 Amp Service
- Gas: Natural Gas
- Sewer: City Sewer/Connected
- Water: City Water/Connected
Community & HOA
Community
- Subdivision: Gleason Northshore
HOA
- Has HOA: Yes
- Amenities included: Boat Dock, In-Ground Sprinkler System
- Services included: Maintenance Structure, Dock, Hazard Insurance, Lawn Care, Maintenance Grounds, Sanitation, Shared Amenities, Snow Removal
- HOA fee: $400 monthly
- HOA name: Gary Molnau
- HOA phone: 612-270-4719
Location
- Region: Plymouth
Financial & listing details
- Price per square foot: $260/sqft
- Tax assessed value: $382,700
- Annual tax amount: $4,376
- Date on market: 7/21/2026
- Cumulative days on market: 24 days
- Road surface type: Paved
Estimated market value
$478,500
$455,000 - $502,000
$2,375/mo
Price history
| Date | Event | Price |
|---|---|---|
| 7/24/2026 | Pending sale | $475,000$260/sqft |
Source:  NorthstarMLS as distributed by MLS GRID #7096549 Report a problem NorthstarMLS as distributed by MLS GRID #7096549 Report a problem | ||
| 7/23/2026 | Listed for sale | $475,000+26.7%$260/sqft |
Source: NorthstarMLS as distributed by MLS GRID #7096549 Report a problem | ||
| 3/1/2023 | Sold | $375,000-3.8%$206/sqft |
Source: NorthstarMLS as distributed by MLS GRID #6307533 Report a problem | ||
| 2/14/2023 | Pending sale | $389,900$214/sqft |
Source: NorthstarMLS as distributed by MLS GRID #6307533 Report a problem | ||
| 12/10/2022 | Price change | $389,900-2.5%$214/sqft |
Source: NorthstarMLS as distributed by MLS GRID #6307533 Report a problem | ||
| 11/9/2022 | Listed for sale | $399,900$219/sqft |
Source: NorthstarMLS as distributed by MLS GRID #6307533 Report a problem | ||
Public tax history
| Year | Property taxes | Tax assessment |
|---|---|---|
| 2025 | $4,079 -1% | $382,700 +2.7% |
| 2024 | $4,122 +0.7% | $372,800 -3.1% |
| 2023 | $4,093 0% | $384,700 +2% |
| 2022 | $4,095 +5.4% | $377,000 +11.9% |
| 2021 | $3,885 +4.5% | $337,000 +4.7% |
| 2020 | $3,717 -4.3% | $322,000 +7% |
| 2019 | $3,885 +4.5% | $301,000 |
| 2018 | $3,717 +10% | $301,000 +11.1% |
| 2017 | $3,378 +1.1% | $271,000 |
| 2016 | $3,341 -2.9% | $271,000 +0.1% |
| 2015 | $3,442 -2.4% | $270,800 +0.8% |
| 2014 | $3,526 -0.3% | $268,700 +0.1% |
| 2013 | $3,538 -1.5% | $268,300 -3.8% |
| 2012 | $3,591 +4.6% | $278,900 -0.4% |
| 2011 | $3,434 +2.4% | $279,900 -4% |
| 2010 | $3,353 +0.2% | $291,700 -4.3% |
| 2009 | $3,347 +19.6% | $304,900 +18% |
| 2006 | $2,799 +8.7% | $258,400 +6% |
| 2005 | $2,574 +11.4% | $243,800 +15% |
| 2004 | $2,310 +8.3% | $212,000 +12% |
| 2002 | $2,133 -34.9% | $189,300 |
| 2001 | $3,275 | -- |
Find assessor info on the county website
Monthly payment
Est. payment
Payment breakdown
Explore the cost of this home by adjusting the details. Changes won't be saved.Climate risks
Neighborhood: 55447
Nearby schools
GreatSchools rating
- 9/10Gleason Lake Elementary SchoolGrades: K-5Distance: 0.9 mi
- 9/10Wayzata West Middle SchoolGrades: 6-8Distance: 1.9 mi
- 10/10Wayzata High SchoolGrades: 9-12Distance: 3.8 mi
- $---- bd-- ba-- sqft1285 Black Oaks Ct N, Minneapolis, MN 55447Off Market
- $429,0002 bd1 ba1.8k sqft1283 Black Oaks Ct N, Plymouth, MN 55447Off Market
- $380,2001 bd2 ba977 sqft1287 Black Oaks Ct N, Plymouth, MN 55447Off Market
- $418,3002 bd2 ba2k sqft1289 Black Oaks Ct N, Plymouth, MN 55447Off Market
- $417,2001 bd2 ba977 sqft1281 Black Oaks Ct N, Plymouth, MN 55447Off Market
- $395,2001 bd2 ba977 sqft1279 Black Oaks Ct N, Plymouth, MN 55447Off Market
- $426,8001 bd1 ba977 sqft1291 Black Oaks Ct N, Plymouth, MN 55447Off Market
- $138,9002 bd2 ba1.8k sqft1277 Black Oaks Ct N, Plymouth, MN 55447Sold
A local agent can set up tours, give advice and negotiate with sellers.
Similar homes
- $525,0003 bd2 ba2.1k sqft15720 17th Pl N, Plymouth, MN 55447For Sale

 MLS ID #7111553, Sue E Busch, Edina Realty, Inc.. NorthstarMLS as distributed by MLS GRID
 - $499,9994 bd2 ba2.1k sqft1610 Garland Ln N, Plymouth, MN 55447For Sale
 MLS ID #7066983, Luke Thomas Peterson, Compass. NorthstarMLS as distributed by MLS GRID
 - $539,9003 bd3 ba2.1k sqft805 Kingsview Ln N, Plymouth, MN 55447For Sale
 MLS ID #7103987, Leonid Merman, eXp Realty. NorthstarMLS as distributed by MLS GRID
 - $485,0003 bd3 ba1.8k sqft5981 Walnut Grove Ln N, Plymouth, MN 55446For Sale
 MLS ID #7104263, Matthew Austinson, Keller Williams Premier Realty. NorthstarMLS as distributed by MLS GRID
 - $475,0003 bd2 ba2.1k sqft6060 Hemlock Ln N, Plymouth, MN 55442For SaleMLS ID #7060816, Shane Korn, Keller Williams Preferred Rlty. NorthstarMLS as distributed by MLS GRID
- $469,9004 bd3 ba2.4k sqft3240 Lilac Dr N, Golden Valley, MN 55422For SaleMLS ID #7126874, Rebecca A Scadden, Edina Realty, Inc.. NorthstarMLS as distributed by MLS GRID
- $475,0004 bd3 ba1.7k sqft6108 Whited Ave, Minnetonka, MN 55345For SaleMLS ID #7125794, Karen Xiao, Longhouse Realty. NorthstarMLS as distributed by MLS GRID
- $500,0004 bd3 ba2.6k sqft14835 39th Ave N, Plymouth, MN 55446For SaleMLS ID #7077848, Polina Kilpela, National Realty Guild. NorthstarMLS as distributed by MLS GRID
- $350,0002 bd2 ba1.7k sqft14917 45th Ave N, Plymouth, MN 55446For SaleMLS ID #7082133, Jonathan Brenny, Edina Realty, Inc.. NorthstarMLS as distributed by MLS GRID
- $425,0004 bd2 ba2.4k sqft7712 N College Park Dr, Brooklyn Park, MN 55445For SaleMLS ID #7088723, Ana-Maria Vogler, Coldwell Banker Realty - Lakes. NorthstarMLS as distributed by MLS GRID
- $459,9994 bd2 ba2k sqft17462 Logans Dr, Eden Prairie, MN 55346For SaleMLS ID #7104005, Kerby & Cristina Real Estate Experts, RE/MAX Results. NorthstarMLS as distributed by MLS GRID
- $269,9002 bd2 ba1.4k sqft3972 Orchid Ln N, Plymouth, MN 55446For SaleMLS ID #7122326, Cristy Elizabeth Oldman, HOMESTEAD ROAD. NorthstarMLS as distributed by MLS GRID
- $535,0003 bd3 ba2k sqft271 Heather Ln, Long Lake, MN 55356For SaleMLS ID #7126002, Jill Amundson, Lakes Sotheby's International Realty. NorthstarMLS as distributed by MLS GRID
- $440,0004 bd3 ba1.9k sqft5536 Holiday Rd, Minnetonka, MN 55345For SaleMLS ID #7126605, Mary Pat Nydahl, Edina Realty, Inc.. NorthstarMLS as distributed by MLS GRID
- $559,9004 bd3 ba2.5k sqft11825 44th Ave N, Plymouth, MN 55442For SaleMLS ID #7105825, Matt Parrington, RE/MAX Results. NorthstarMLS as distributed by MLS GRID
- $500,0003 bd2 ba1.8k sqft508 3rd Ave NE, Minneapolis, MN 55413For SaleMLS ID #7118745, Robert S McEachren, Pemberton RE. NorthstarMLS as distributed by MLS GRID
- $499,0003 bd2 ba2.2k sqft5221 Olson Memorial Hwy, Golden Valley, MN 55422For SaleMLS ID #7102094, Richard E Newman, DRG. NorthstarMLS as distributed by MLS GRID
- $525,0002 bd2 ba1.7k sqft11460 Fairfield Rd W Unit 103, Hopkins, MN 55305For SaleMLS ID #7114746, Jack Dickinson, Re/Max Advantage Plus. NorthstarMLS as distributed by MLS GRID
- $400,0002 bd2 ba1.8k sqft6051 Laurel Ave APT 112, Golden Valley, MN 55416For SaleMLS ID #7085832, Tracy D Gazett, Edina Realty, Inc.. NorthstarMLS as distributed by MLS GRID
- $680,0002 bd2 ba1.9k sqft408 Parkers Lake Rd APT 206, Wayzata, MN 55391For SaleMLS ID #7087887, Julie A Trones, RE/MAX Results. NorthstarMLS as distributed by MLS GRID
