Skip main navigation
Off market
Street View
  • $1,214,200

    1275 Bridle Estates Dr, Yardley, PA 19067

    4beds
    3,599sqft
    SingleFamily
    Built in 1998
    0.4 Acres Lot
    $1,214,200 Zestimate®
    $337/sqft
    $6,037 Estimated rent

    Home value

    $1,214,200

    $1.15M - $1.29M

    $6,037/mo

    Zestimate® history
    Loading
    Loading...

    Owner options

    List your home for rent

    $6,037/mo

    Rent Zestimate®

    Find your next renter with Zillow Rental Manager. Plus, with online applications, you can quickly screen prospective tenants – for free.

    Learn more

    $6,037/mo

    Rent Zestimate®

    Refinance and save

    $7,728/mo

    Est. payment

    Refinancing to a lower rate could help reduce your monthly payments and save thousands over the life of the loan.

    See today's rates

    $7,728/mo

    Est. payment

    Explore your selling options

    Work with a Zillow partner agent

    Leverage their expertise and Zillow's premium Showcase listings to get your home seen by more buyers.

    Get started

    List with your own agent

    Get your home in front of millions of buyers by listing it on Zillow.

    Learn how to do it

    Sell it yourself

    Take full control of how buyers see your home on Zillow by listing For Sale by Owner (FSBO).

    List your home

    What's special

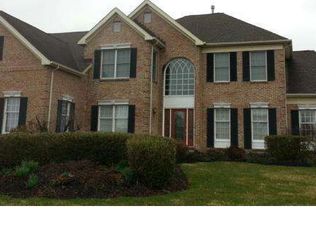
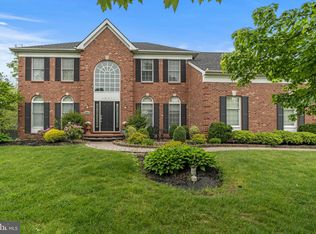
    Wow! This is a 10! Pristine home with a walkout finished basement in a premium setting backing to preserved woodlands. From the welcoming entry of the grand 2 story foyer you'll find an open flow and 9' ceilings in the first floor. The home chef will appreciate the remodeled and redesigned, expanded kitchen allowing for smart working space an open flow for entertaining and views of the wooded yard. Wood floors with custom inlays, 48 maple cabinetry, granite counters, gas range top with hood, builtin wall oven and microwave and a very functional center island.. High-end SS appliances with designer custom touches thru-out. Kitchen is open to the skylit, vaulted ceiling Family room showcasing the customized gas fireplace surround with marble mantle and back stairway to 2nd flr. You'll love the formal living and dining rooms also with wood floors, heavy trim and molding and designer window treatments. Besides the main level private office there is also a sunroom addition off the living room with separate access to the wrap around deck. Upstairs the large master suite with sitting area features a HUGE 11'x 18' walkin closet with more custom built-ins and closet organizers. Vaulted ceiling master bath with skylight, jetted soaking tub and private toilet room. Did I mention the amazing finished walkout basement? Lots of real living space here, playroom, 2 bedrooms, game room area and full bath make this a very versatile and usable living space that doesn't feel like a basement with ground level windows, rear yard access and lots of natural light. Enjoy your private rear yard on the paver patio patio or the expanded raised trex deck. Don't miss the under decking storage as well. All this plus a 3 Car side entry garage, Economical 2 zone, gas heat system, replaced water heater (2011), upgraded lighting including the lighted walkway. Awesome location near the elementary school, many local parks, shopping and easy access to I-95.

    This property is off market, which means it's not currently listed for sale or rent on Zillow. This may be different from what's available on other websites or public sources.
    Facts & features

    Interior

    Bedrooms & bathrooms
    • Bedrooms: 4
    • Bathrooms: 4
    • Full bathrooms: 3
    • 1/2 bathrooms: 1
    Heating
    • Forced air
    Cooling
    • Central
    Features
    • Has fireplace: Yes
    • Fireplace features: wood stove
    Interior area
    • Total interior livable area: 3,599 sqft

    Property

    Features
    • Exterior features: Wood
    Lot
    • Size: 0.4 Acres
    Details
    • Parcel number: 20068111

    Construction

    Type & style
    • Home type: SingleFamily
    Materials
    • Frame
    Condition
    • Year built: 1998

    Community & HOA

    Location
    • Region: Yardley

    Financial & listing details

    • Price per square foot: $337/sqft
    • Tax assessed value: $716,143
    • Annual tax amount: $14,774

    Price history

    DateEventPrice
    6/20/2017Sold$715,000-0.7%$199/sqft
    Source: Public Record Report a problem
    4/22/2017Pending sale$719,900$200/sqft
    Source: Coldwell Banker Hearthside, Realtors #6961298 Report a problem
    4/12/2017Listed for sale$719,900-7.7%$200/sqft
    Source: Coldwell Banker Hearthside, Realtors #6961298 Report a problem
    8/24/2006Sold$780,000+102.9%$217/sqft
    Source: Public Record Report a problem
    11/27/1998Sold$384,516$107/sqft
    Source: Public Record Report a problem

    Public tax history

    YearProperty taxesTax assessment
    2025$14,774 +0.8%$59,440
    2024$14,661 +9.7%$59,440
    2023$13,368 +2.2%$59,440
    2022$13,079 +1.6%$59,440
    2021$12,871 $59,440
    2020$12,871 +3.8%$59,440
    2018$12,394 +4.4%$59,440
    2017$11,871 $59,440
    2016$11,871 $59,440
    2015-- $59,440
    2014-- $59,440
    2013-- $59,440
    2012-- $59,440
    2011-- $59,440
    2010-- $59,440 -17.7%
    2009-- $72,240
    2008-- $72,240
    2007-- $72,240
    2006-- $72,240
    2005-- $72,240 +300%
    2004-- $18,060
    2003-- $18,060
    2002-- $18,060
    2000-- $18,060
    Find assessor info on the county website

    Neighborhood: 19067

    Nearby schools

    GreatSchools rating
    Get a cash offer in 3 minutes
    Find out how much your home could sell for in as little as 3 minutes with a no-obligation cash offer.
    Estimated market value
    $1,214,200
    Get a cash offer in 3 minutes
    Find out how much your home could sell for in as little as 3 minutes with a no-obligation cash offer.
    Estimated market value
    $1,214,200