Skip main navigation
Closed
  • $419,990

    1275 Daphne Dr Lot 27, Ashland City, TN 37015

    4beds
    2,570sqft
    Single Family Residence, Residential
    Built in 2025
    0.5 Acres Lot
    $433,000 Zestimate®
    $163/sqft
    $2,691 Estimated rent

    Home value

    $433,000

    $372,000 - $502,000

    $2,691/mo

    Zestimate® history
    Loading
    Loading...

    Owner options

    List your home for rent

    $2,691/mo

    Rent Zestimate®

    Find your next renter with Zillow Rental Manager. Plus, with online applications, you can quickly screen prospective tenants – for free.

    Learn more

    $2,691/mo

    Rent Zestimate®

    Refinance and save

    $2,552/mo

    Est. payment

    Refinancing to a lower rate could help reduce your monthly payments and save thousands over the life of the loan.

    See today's rates

    $2,552/mo

    Est. payment

    Explore your selling options

    Work with a Zillow partner agent

    Leverage their expertise and Zillow's premium Showcase listings to get your home seen by more buyers.

    Get started

    List with your own agent

    Get your home in front of millions of buyers by listing it on Zillow.

    Learn how to do it

    Sell it yourself

    Take full control of how buyers see your home on Zillow by listing For Sale by Owner (FSBO).

    List your home

    What's special

    Spacious great roomMature treesDedicated studyCovered patioTranquil retreatStorage closetWell-appointed bedrooms
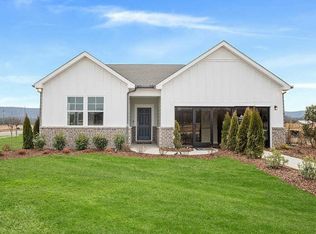
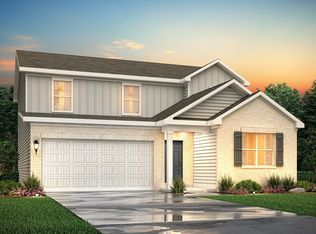
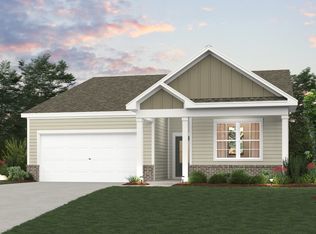
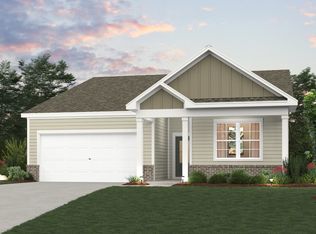
    Step into the Harding plan at Morgan’s Place, a thoughtfully designed two-story home offering space, style, and functionality. At the entrance, a dedicated study provides the perfect spot for a home office or reading nook. Beyond the foyer, the open-concept main living area invites gatherings, with a spacious great room flowing seamlessly into the kitchen—complete with white cabinets and a built-in valet for extra storage and organization. Step outside to the covered patio, where you can relax and enjoy the peaceful backdrop of mature trees—a rare find that enhances privacy. Upstairs, iron railing adds a stylish touch, leading to well-appointed bedrooms designed for comfort. The primary suite offers a tranquil retreat, while additional bedrooms provide plenty of space for family or guests. With a storage closet tucked under the stairs and smart layout details throughout, this home makes daily living effortless.

    Zillow last checked:

    Listing updated:

    Listed by:

    Todd F Reynolds 615-234-6099,

    Century Communities

    Bought with:

    Rachel Bellamy, 347747

    First Class Realty, LLC

    Source: RealTracs MLS as distributed by MLS GRID,MLS#: 2828290MLS Logo

    Facts & features

    Interior

    Bedrooms & bathrooms
    • Bedrooms: 4
    • Bathrooms: 3
    • Full bathrooms: 3
    • Main level bedrooms: 1
    Bedroom 1
    • Features: Full Bath
    • Level: Full Bath
    • Area: 210 Square Feet
    • Dimensions: 15x14
    Bedroom 2
    • Area: 154 Square Feet
    • Dimensions: 14x11
    Bedroom 3
    • Area: 156 Square Feet
    • Dimensions: 13x12
    Bedroom 4
    • Area: 154 Square Feet
    • Dimensions: 14x11
    Dining room
    • Area: 150 Square Feet
    • Dimensions: 10x15
    Kitchen
    • Area: 156 Square Feet
    • Dimensions: 12x13
    Living room
    • Area: 256 Square Feet
    • Dimensions: 16x16
    Heating
    • Electric
    Cooling
    • Electric
    Appliances
    • Included: Dishwasher, Disposal, Microwave, Electric Oven, Electric Range
    • Laundry: Electric Dryer Hookup
    Features
    • Flooring: Carpet, Tile, Vinyl
    • Number of fireplaces: 1
    • Fireplace features: Electric
    Interior area
    • Total structure area: 2,570
    • Total interior livable area: 2,570 sqft
    • Finished area above ground: 2,570

    Property

    Parking
    • Total spaces: 2
    • Parking features: Garage Faces Front
    • Attached garage spaces: 2
    Features
    • Levels: Two
    • Stories: 2
    • Patio & porch: Patio
    Lot
    • Size: 0.5 Acres
    Details
    • Special conditions: Standard

    Construction

    Type & style
    • Home type: SingleFamily
    • Property subtype: Single Family Residence, Residential
    Materials
    • Brick
    • Roof: Shingle
    Condition
    • New construction: Yes
    • Year built: 2025

    Utilities & green energy

    • Sewer: STEP System
    • Water: Public
    • Utilities for property: Water Available
    Green energy
    • Energy efficient items: Thermostat
    • Water conservation: Low-Flow Fixtures

    Community & HOA

    Community
    • Security: Carbon Monoxide Detector(s), Fire Sprinkler System, Smoke Detector(s)
    • Subdivision: Morgan's Place
    HOA
    • Has HOA: Yes
    • Services included: Trash
    • HOA fee: $58 monthly
    • Second HOA fee: $750 one time
    Location
    • Region: Ashland City

    Financial & listing details

    • Price per square foot: $163/sqft
    • Date on market: 5/1/2025

    Price history

    DateEventPrice
    6/12/2025Sold$419,990$163/sqft
    Source: RealTracs MLS as distributed by MLS GRID #2828290 Report a problem
    5/9/2025Pending sale$419,990$163/sqft
    Source: RealTracs MLS as distributed by MLS GRID #2828290 Report a problem
    5/1/2025Listed for sale$419,990$163/sqft
    Source: RealTracs MLS as distributed by MLS GRID #2828290 Report a problem
    5/1/2025Listing removed$419,990$163/sqft
    Source: RealTracs MLS as distributed by MLS GRID #2813765 Report a problem
    4/4/2025Listed for sale$419,990$163/sqft
    Source: RealTracs MLS as distributed by MLS GRID #2813765 Report a problem
    3/28/2025Listing removed$419,990$163/sqft
    Source: RealTracs MLS as distributed by MLS GRID #2797226 Report a problem
    2/28/2025Listed for sale$419,990-4.5%$163/sqft
    Source: RealTracs MLS as distributed by MLS GRID #2797226 Report a problem
    2/28/2025Listing removed$439,990$171/sqft
    Source: RealTracs MLS as distributed by MLS GRID #2791683 Report a problem
    2/14/2025Listed for sale$439,990$171/sqft
    Source: RealTracs MLS as distributed by MLS GRID #2791683 Report a problem

    Public tax history

    Tax history is unavailable.

    Neighborhood: 37015

    Nearby schools

    GreatSchools rating
    Schools provided by the listing agent
    • Elementary: Pleasant View Elementary
    • Middle: Sycamore Middle School
    • High: Sycamore High School

    Source: RealTracs MLS as distributed by MLS GRID. This data may not be complete. We recommend contacting the local school district to confirm school assignments for this home.

    Get a cash offer in 3 minutes
    Find out how much your home could sell for in as little as 3 minutes with a no-obligation cash offer.
    Estimated market value
    $433,000
    Get a cash offer in 3 minutes
    Find out how much your home could sell for in as little as 3 minutes with a no-obligation cash offer.
    Estimated market value
    $433,000