This Chadwick Flats Condominium offers ideal, modern mountain living all on one level with a great location and walking distance to the ski area’s base. This remarkable home on the top floor offers beautiful high-end finishes, spacious and open living areas, and large floor-to ceiling windows showcasing the expansive views of the entire Yampa Valley. With 3,709 square feet of penthouse living space occupying the entire top floor, this 5-bedroom, 5-bathroom home is a one-of-a-kind, green-certified property with abundant natural light. You’ll immediately appreciate the generously sized rooms and the ambiance of high 10 ft+ wood beam vaulted ceilings. The heart of this home is the designer kitchen, featuring stainless steel appliances, an eat-in center island, and a wine bar. Beautiful wood floors and custom cabinetry seamlessly unite the open-concept living space. This residence boasts two options for a primary suite, both of which offer luxurious 5-piece bathrooms. Each bathroom is adorned with tall glass showers, sleek design, soaking tubs, and large walk-in closets. There are two oversized covered decks, one offering a built-in BBQ and spacious dining area, the other offering views of the ski area and perfect for a hot tub or taking in the fresh mountain air. The home includes two more guest rooms with full en-suite bathrooms, making it ideal for hosting visitors. The at-home office will allow you to embrace the work-from-home lifestyle. A two-car garage has plenty of room to keep vehicles dry and storage for all the mountain gear. This property is located in the GREEN zone, offering the potential to generate rental income and is a small homeowners association with just three homes. Plus, the convenience of being near the free city bus stop makes it easy to access all the activities and amenities downtown or at the base area. Chadwick Flats is Steamboat’s first multi-family complex certified by the Steamboat Green Building Program and ENERGY STAR rated.
Sold for $3,875,000
$3,875,000
1275 Eagle Glen Drive UNIT 300, Steamboat Springs, CO 80487
5beds
3,709sqft
Condominium
Built in 2015
-- sqft lot
$4,391,200 Zestimate®
$1,045/sqft
$7,070 Estimated rent
Home value
$4,391,200
$4.00M - $4.83M
$7,070/mo
Zestimate® history
Owner options
List your home for rent
$7,070/mo
Rent Zestimate®
Find your next renter with Zillow Rental Manager. Plus, with online applications, you can quickly screen prospective tenants – for free.
$7,070/mo
Rent Zestimate®
Refinance and save
$29,388/mo
Est. payment
Refinancing to a lower rate could help reduce your monthly payments and save thousands over the life of the loan.
$29,388/mo
Est. payment
Explore your selling options
Work with a Zillow partner agent
Leverage their expertise and Zillow's premium Showcase listings to get your home seen by more buyers.
Get startedList with your own agent
Get your home in front of millions of buyers by listing it on Zillow.
Learn how to do itSell it yourself
Take full control of how buyers see your home on Zillow by listing For Sale by Owner (FSBO).
List your homeWhat's special
Zillow last checked:
Listing updated:
Listed by:
The Boyd & Berend Group 970-879-8100,
Steamboat Sotheby's International Realty
Bought with:
The Paoli Group
The Group Real Estate, LLC
Source: Altitude Realtors,MLS#: SS4690697 Originating MLS: Steamboat Springs Board of Realtors
Originating MLS: Steamboat Springs Board of RealtorsFacts & features
Interior
Bedrooms & bathrooms
- Bedrooms: 5
- Bathrooms: 5
- Full bathrooms: 5
Primary bedroom
- Level: Main
Primary bedroom
- Level: Main
Bedroom
- Description: Another option for a primary bedroom
- Level: Main
Bedroom
- Level: Main
Bedroom
- Level: Main
Bedroom
- Level: Main
Bedroom
- Description: Another option for a primary bedroom
- Level: Main
Bedroom
- Level: Main
Bedroom
- Level: Main
Bedroom
- Level: Main
Other
- Level: Main
Other
- Level: Main
Other
- Level: Main
Other
- Level: Main
Other
- Level: Main
Other
- Level: Main
Other
- Level: Main
Other
- Level: Main
Other
- Level: Main
Other
- Level: Main
Heating
- Forced Air
Cooling
- Central Air
Appliances
- Included: Bar Fridge, Dishwasher, Freezer, Disposal, Microwave, Oven, Range, Refrigerator, Range Hood
- Laundry: In Unit
Features
- Flooring: Carpet, Wood
- Number of fireplaces: 1
Interior area
- Total interior livable area: 3,709 sqft
Property
Parking
- Total spaces: 2
- Parking features: Assigned, Attached, Garage, Two Spaces
- Garage spaces: 2
Features
- Patio & porch: Covered, Deck
- Has view: Yes
- View description: Mountain(s), Ski Area, Valley
Details
- Parcel number: R8179587
- Zoning description: See Remarks
Construction
Type & style
- Home type: Condo
- Architectural style: Contemporary,Mountain
- Property subtype: Condominium
Materials
- Stone, Wood Siding
- Roof: Composition
Condition
- Year built: 2015
Utilities & green energy
- Sewer: Public Sewer
- Water: Public
- Utilities for property: Cable Available, Electricity Available, Natural Gas Available, Natural Gas Not Available, High Speed Internet Available
Community & HOA
Community
- Subdivision: Chadwick-Flats
HOA
- Has HOA: Yes
- Services included: Insurance, Maintenance Grounds, Maintenance Structure, Recycling, Road Maintenance, Snow Removal, Trash
- HOA fee: $11,940 annually
- HOA name: Commercial Property Group
Location
- Region: Steamboat Springs
Financial & listing details
- Price per square foot: $1,045/sqft
- Tax assessed value: $3,462,540
- Annual tax amount: $7,345
- Date on market: 2/12/2024
- Cumulative days on market: 8 days
- Exclusions: No, Unfurnished
- Road surface type: Paved
Price history
| Date | Event | Price |
|---|---|---|
| 11/30/2023 | Sold | $3,875,000+115.3%$1,045/sqft |
Source:  Altitude Realtors #SS4690697 Report a problem Altitude Realtors #SS4690697 Report a problem | ||
| 2/3/2016 | Sold | $1,800,000$485/sqft |
Source: Public Record Report a problem | ||
Public tax history
| Year | Property taxes | Tax assessment |
|---|---|---|
| 2024 | $9,725 +3.4% | $231,990 |
| 2023 | $9,409 +28.1% | $231,990 +74.3% |
| 2022 | $7,345 -1.8% | $133,080 -2.8% |
| 2021 | $7,478 +18.8% | $136,910 +18% |
| 2020 | $6,294 +2.5% | $116,050 |
| 2019 | $6,139 +9.2% | $116,050 -5.2% |
| 2017 | $5,619 -6.9% | $122,480 -0.9% |
| 2016 | $6,036 | $123,560 |
Find assessor info on the county website
Neighborhood: 80487
Nearby homes
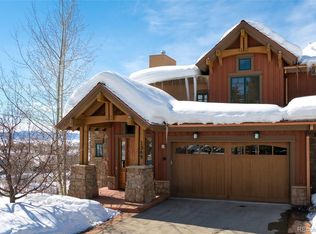
- $3,613,9004 bd5 ba3.2k sqft1365 Eagle Glen Dr, Steamboat Springs, CO 80487Off Market
- $3,334,0004 bd4 ba3.2k sqft1345 Eagle Glen Dr, Steamboat Springs, CO 80487Off Market
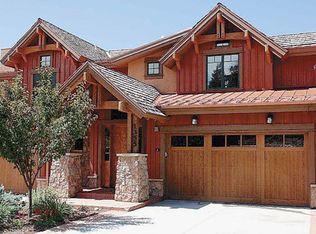
- $3,395,1004 bd5 ba3.5k sqft1355 Eagle Glen Dr, Steamboat Springs, CO 80487Off Market
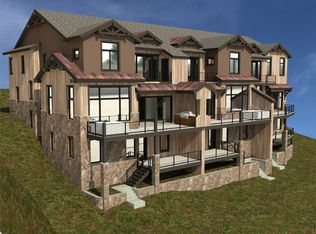
- $2,400,0000.32 acres1301 Eagle Glen Dr, Steamboat Springs, CO 80487Sold
- $2,584,2003 bd4 ba4k sqft2600 Eagleridge Dr #24, Steamboat Springs, CO 80487Off Market
- $2,833,6004 bd3 ba3.5k sqft2600 Eagleridge Dr #25, Steamboat Springs, CO 80487Off Market
- $2,074,2003 bd3 ba2.8k sqft2600 Eagleridge Dr #27, Steamboat Springs, CO 80487Off Market
- $2,567,8003 bd3 ba2.9k sqft2600 Eagleridge Dr UNIT 28, Steamboat Springs, CO 80487Off Market
Nearby schools
GreatSchools rating
- 9/10Strawberry Park Elementary SchoolGrades: PK-5Distance: 3.1 mi
- 8/10Steamboat Springs Middle SchoolGrades: 6-8Distance: 2.9 mi
- 7/10Steamboat Springs High SchoolGrades: 9-12Distance: 2.4 mi
Schools provided by the listing agent
- Elementary: Strawberry Park
- Middle: Steamboat Springs
- High: Steamboat Springs
Source: Altitude Realtors. This data may not be complete. We recommend contacting the local school district to confirm school assignments for this home.
- Colorado
- Routt County
- Steamboat Springs
- 80487
- 1275 Eagle Glen Drive Unit 300
Nearby cities
Nearby zip codes
Other Steamboat Springs Topics
- Apartments for Rent in 80487
- Houses for Sale in 80487
- Houses for Rent in 80487
- 80487 Real Estate
- Steamboat Springs Condos
- Houses for Sale in Steamboat Springs
- Newest Listings in Steamboat Springs
- Steamboat Springs Home Values
- Steamboat Springs Real Estate Agents
- Steamboat Springs Refinance
- Steamboat Springs Mortgage Rates
