Skip main navigation
Off market
  • $3,618,200

    1365 Eagle Glen Dr, Steamboat Springs, CO 80487

    4beds
    3,230sqft
    Townhouse
    Built in 2009
    -- sqft lot
    $3,618,200 Zestimate®
    $1,120/sqft
    $7,875 Estimated rent

    Home value

    $3,618,200

    $3.26M - $4.02M

    $7,875/mo

    Zestimate® history
    Loading
    Loading...

    Owner options

    List your home for rent

    $7,875/mo

    Rent Zestimate®

    Find your next renter with Zillow Rental Manager. Plus, with online applications, you can quickly screen prospective tenants – for free.

    Learn more

    $7,875/mo

    Rent Zestimate®

    Refinance and save

    $21,632/mo

    Est. payment

    Refinancing to a lower rate could help reduce your monthly payments and save thousands over the life of the loan.

    See today's rates

    $21,632/mo

    Est. payment

    Explore your selling options

    Work with a Zillow partner agent

    Leverage their expertise and Zillow's premium Showcase listings to get your home seen by more buyers.

    Get started

    List with your own agent

    Get your home in front of millions of buyers by listing it on Zillow.

    Learn how to do it

    Sell it yourself

    Take full control of how buyers see your home on Zillow by listing For Sale by Owner (FSBO).

    List your home

    What's special

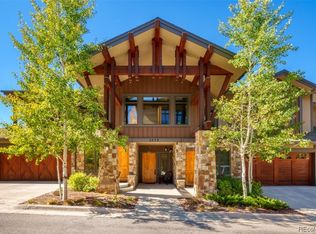
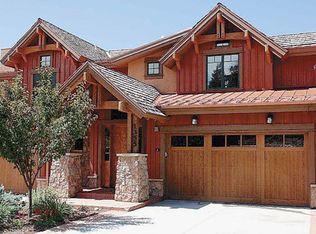
    Nestled near the base of the Ski Mountain, this like-new 4-bedroom townhome blends mountain architecture with a modern design and drop-dead views of the entire Yampa Valley. One of the best locations at the Chadwick, this south-facing, end-unit offers privacy along with some of the best unobstructed views in the valley. This unit was partially damaged by fire and the interior has been totally reconstructed so all the finishes are brand new. The main level is centered around the beautifully appointed great room with tall, beamed ceilings, stone fireplace, gourmet kitchen with stunning finishes, and dining area. Outside, you'll find the large deck and patio area for gatherings and evening BBQ's overlooking the valley. The luxurious master suite includes a stone fireplace, walk-in closet, and a heavenly 5-piece master bathroom equipped with a soaking tub and steam shower. All bedrooms are en-suite with the bathrooms professionally designed with beautiful tile and fixtures. An additional theatre room is the perfect space for cozying up to watch a movie or can be used for an overflow guest room. An elevator services each level and the large 2 car garage offers additional storage The property also has access to the exclusive amenity building with a fitness area, heated pool, hot tub, and sauna. If you dream of living a luxury mountain lifestyle, this masterfully renovated Estate Villa is not to be missed!

    This property is not currently displayed as for sale or rent on Zillow. This may be different from what's on other websites or public sources.

    Facts & features

    Interior

    Bedrooms & bathrooms
    • Bedrooms: 4
    • Bathrooms: 5
    • Full bathrooms: 4
    • 1/2 bathrooms: 1
    Heating
    • Forced air, Other, Other
    Features
    • Ceiling Fan(s), Vaulted Ceiling(s), Walk-In Closet(s), Master Suite, Kitchen Island, Open Floorplan, Eat-in Kitchen, Granite Counters, Built-in Features, Five Piece Bath, Elevator, High Ceilings
    • Flooring: Hardwood
    • Windows: Double Pane Windows, Window Coverings
    • Basement: Walk-Out Access
    • Has fireplace: Yes
    • Fireplace features: Gas, Gas Log, Master Bedroom, Great Room
    • Common walls with other units/homes: End Unit
    Interior area
    • Total interior livable area: 3,230 sqft

    Property

    Parking
    • Total spaces: 2
    • Parking features: Garage - Attached
    Features
    • Entry location: Ground
    • Patio & porch: Covered, Deck, Patio
    • Has view: Yes
    • View description: Mountain
    Lot
    • Features: Near Ski Area, Corner Lot
    Details
    • Parcel number: 288801001

    Construction

    Type & style
    • Home type: Townhouse
    Materials
    • Foundation: Concrete
    • Roof: Other
    Condition
    • Year built: 2009

    Utilities & green energy

    • Sewer: Public Sewer
    • Water: Public

    Community & HOA

    Community
    • Security: Smoke Detector(s), Carbon Monoxide Detector(s)
    HOA
    • Has HOA: Yes
    • Amenities included: Clubhouse, Fitness Center, Pool, Spa/Hot Tub
    • Services included: Road Maintenance, Maintenance Grounds, Snow Removal, Trash, Insurance, Maintenance Structure
    • HOA fee: $1,125 monthly
    Location
    • Region: Steamboat Springs

    Financial & listing details

    • Price per square foot: $1,120/sqft
    • Tax assessed value: $3,207,300
    • Annual tax amount: $9,008
    • Road surface type: Paved

    Price history

    DateEventPrice
    2/3/2021Sold$2,075,000$642/sqft
    Source: Altitude Realtors #SS4271160 Report a problem
    1/2/2021Pending sale$2,075,000$642/sqft
    Source: Steamboat Sotheby's International Realty #4271160 Report a problem
    12/18/2020Listed for sale$2,075,000+17.9%$642/sqft
    Source: Steamboat Sotheby's International Realty #4271160 Report a problem
    7/1/2014Listing removed$1,760,000$545/sqft
    Source: Coldwell Banker Distinctive Properties #135636 Report a problem
    11/8/2013Price change$1,760,000-1.1%$545/sqft
    Source: Coldwell Banker Distinctive Properties #135636 Report a problem
    10/25/2013Listed for sale$1,780,000-17.2%$551/sqft
    Source: Coldwell Banker Distinctive Properties #135636 Report a problem
    11/9/2010Listing removed$2,150,000$666/sqft
    Source: Coldwell Banker Silver Oak, Ltd. #129435 Report a problem
    8/15/2010Listed for sale$2,150,000$666/sqft
    Source: Coldwell Banker Silver Oak, Ltd. #129435 Report a problem

    Public tax history

    YearProperty taxesTax assessment
    2024$9,008 +3.4%$214,890
    2023$8,715 +58.1%$214,890 +115.1%
    2022$5,514 -1.8%$99,900 -2.8%
    2021$5,613 +8%$102,770 +7.2%
    2020$5,198 +2.5%$95,840
    2019$5,070 +37.6%$95,840 +7%
    2017$3,683 -16.5%$89,540 +10.6%
    2016$4,413 +22.5%$80,990
    2015$3,603 -17.5%$80,990 -13.7%
    2014$4,365 +2.1%$93,840 -28.4%
    2012$4,276 $131,130 -15%
    2010-- $154,260
    Find assessor info on the county website

    Neighborhood: 80487

    Nearby schools

    GreatSchools rating
    Schools provided by the listing agent
    • Elementary: Soda Creek
    • Middle: Steamboat Springs
    • High: Steamboat Springs
    • District: Steamboat Springs RE-2

    Source: The MLS. This data may not be complete. We recommend contacting the local school district to confirm school assignments for this home.