Skip main navigation
Closed
  • $726,800

    1275 Lake Holiday Dr, Sandwich, IL 60548

    4beds
    2,183sqft
    Single Family Residence
    Built in 1978
    0.48 Acres Lot
    $726,800 Zestimate®
    $333/sqft
    $2,311 Estimated rent

    Home value

    $726,800

    $669,000 - $799,000

    $2,311/mo

    Zestimate® history
    Loading
    Loading...

    Owner options

    List your home for rent

    $2,311/mo

    Rent Zestimate®

    Find your next renter with Zillow Rental Manager. Plus, with online applications, you can quickly screen prospective tenants – for free.

    Learn more

    $2,311/mo

    Rent Zestimate®

    Refinance and save

    $5,351/mo

    Est. payment

    Refinancing to a lower rate could help reduce your monthly payments and save thousands over the life of the loan.

    See today's rates

    $5,351/mo

    Est. payment

    Explore your selling options

    Work with a Zillow partner agent

    Leverage their expertise and Zillow's premium Showcase listings to get your home seen by more buyers.

    Get started

    List with your own agent

    Get your home in front of millions of buyers by listing it on Zillow.

    Learn how to do it

    Sell it yourself

    Take full control of how buyers see your home on Zillow by listing For Sale by Owner (FSBO).

    List your home

    What's special

    New appliancesBeautiful hardwood floorBrand new laundry roomChic kitchenWhite quartz countertopsVaulted ceilingHardwood floors

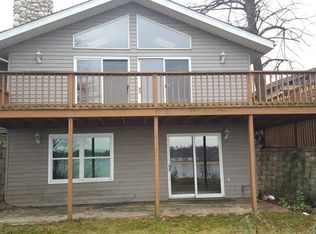
    Completely renovated from top to bottom lakefront property with spectacular views. You'll love the farmhouse, chic kitchen with white quartz countertops and new appliances. There's room for all your storage needs in the new pantry. Through the kitchen you can see into the living room and dining room and enjoy the lake view too! The living room has a stunning two story stone fireplace, vaulted ceiling and beautiful hardwood floor through the dining room. Get togethers will be fun with this open floor plan! From the living room and dining room feature two double sliding doors heading out to large wooden deck. There are also two bedrooms on the first level and a new modern full bath. Head up the stairs to the second floor loft. This is the perfect cozy spot to enjoy moonlight lake views, curling up with a good book or space for extra friends and family. Double doors from the loft lead to the primary suite with hardwood floors and a large walk-in closet with second laundry facility. You'll feel like you are at a spa when you walk into the all new, spacious, on-suite primary bath. There are double sinks, a gorgeous, large shower and a freestanding tub to relax in after a day at the lake. In the lower level you will find more space for entertaining in the family room with another wood burning fireplace. There's also a brand new laundry room on the lower level, a full bath, a workshop and even space for extra sleeping. The lower level is low maintenance with the new luxury vinyl floor throughout. Head outside to your dock stairs where you will see your private landing. It's a great spot for more outdoor entertaining. Walk a few steps to your attached private pier which is great for a boat or just fishing. Lake Holiday is a private, family friendly residential community with a 328 acre man-made lake. It's about 1 hour from Naperville, Wheaton or Hinsdale and about 90 minutes from Chicago. Lake Holiday has many amenities to offer. Check out the best kept secret for yourself! This one won't last long! Make this the best summer with a quick closing!

    This property is off market, which means it's not currently listed for sale or rent on Zillow. This may be different from what's available on other websites or public sources.

    Zillow last checked:

    Listing updated:

    Listed by:

    Fred Jasinski 630-677-6699,

    Coldwell Banker Realty,

    Gary Leavenworth 630-885-1565,

    Coldwell Banker Realty

    Bought with:

    Michelle Dockendorf

    Lake Holiday Homes, Inc

    Laurie Despot

    Lake Holiday Homes, Inc

    Source: MRED as distributed by MLS GRID,MLS#: 11470489MLS Logo

    Facts & features

    Interior

    Bedrooms & bathrooms
    • Bedrooms: 4
    • Bathrooms: 3
    • Full bathrooms: 3
    Rooms
    • Room types: Loft, Storage, Utility Room-Lower Level
    Primary bedroom
    • Features: Flooring (Carpet), Window Treatments (Double Pane Windows, Screens), Bathroom (Double Sink, Tub & Separate Shwr)
    • Level: Second
    • Area: 315 Square Feet
    • Dimensions: 21X15
    Bedroom 2
    • Features: Flooring (Carpet), Window Treatments (Double Pane Windows, Screens)
    • Level: Main
    • Area: 169 Square Feet
    • Dimensions: 13X13
    Bedroom 3
    • Features: Flooring (Carpet), Window Treatments (Double Pane Windows, Screens)
    • Level: Main
    • Area: 110 Square Feet
    • Dimensions: 11X10
    Bedroom 4
    • Features: Flooring (Carpet)
    • Level: Basement
    • Area: 169 Square Feet
    • Dimensions: 13X13
    Dining room
    • Features: Flooring (Hardwood), Window Treatments (Double Pane Windows, Screens)
    • Level: Main
    • Area: 165 Square Feet
    • Dimensions: 15X11
    Family room
    • Features: Flooring (Wood Laminate)
    • Level: Basement
    • Area: 576 Square Feet
    • Dimensions: 24X24
    Kitchen
    • Features: Kitchen (Eating Area-Table Space), Flooring (Hardwood), Window Treatments (Double Pane Windows, Screens)
    • Level: Main
    • Area: 187 Square Feet
    • Dimensions: 17X11
    Laundry
    • Features: Flooring (Other)
    • Level: Second
    • Area: 64 Square Feet
    • Dimensions: 8X8
    Living room
    • Features: Flooring (Hardwood), Window Treatments (Double Pane Windows, Screens)
    • Level: Main
    • Area: 374 Square Feet
    • Dimensions: 22X17
    Loft
    • Features: Flooring (Carpet), Window Treatments (Double Pane Windows, Screens)
    • Level: Second
    • Area: 225 Square Feet
    • Dimensions: 15X15
    Storage
    • Features: Flooring (Other)
    • Level: Basement
    • Area: 216 Square Feet
    • Dimensions: 18X12
    Other
    • Features: Flooring (Wood Laminate)
    • Level: Basement
    • Area: 120 Square Feet
    • Dimensions: 8X15
    Heating
    • Natural Gas, Forced Air
    Cooling
    • Central Air
    Appliances
    • Included: Range, Microwave, Dishwasher, Refrigerator, Washer, Dryer, Disposal, Cooktop, Oven, Humidifier, Gas Water Heater
    • Laundry: Upper Level, Laundry Closet
    Features
    • Cathedral Ceiling(s), 1st Floor Bedroom, 1st Floor Full Bath, Walk-In Closet(s), Bookcases, Beamed Ceilings, Special Millwork, Pantry, Workshop
    • Flooring: Hardwood, Carpet, Wood
    • Basement: Finished,Storage Space,Full
    • Attic: Unfinished
    • Number of fireplaces: 2
    • Fireplace features: Wood Burning, Masonry, Family Room, Basement
    Interior area
    • Total structure area: 3,670
    • Total interior livable area: 2,183 sqft
    • Finished area below ground: 1,287

    Property

    Parking
    • Total spaces: 2.5
    • Parking features: On Site, Garage Owned, Attached, Garage
    • Attached garage spaces: 2.5
    Accessibility
    • Accessibility features: No Disability Access
    Features
    • Stories: 2
    • On waterfront: Yes
    Lot
    • Size: 0.48 Acres
    • Dimensions: 314 X 43
    Details
    • Parcel number: 0508208012
    • Special conditions: None
    • Other equipment: Ceiling Fan(s), Sump Pump

    Construction

    Type & style
    • Home type: SingleFamily
    • Architectural style: Traditional
    • Property subtype: Single Family Residence
    Materials
    • Brick, Cedar
    Condition
    • New construction: No
    • Year built: 1978

    Utilities & green energy

    • Electric: Circuit Breakers
    • Sewer: Septic Tank
    • Water: Public, Private

    Community & HOA

    Community
    • Features: Clubhouse, Park, Lake, Water Rights, Street Lights, Street Paved, Other
    • Subdivision: Lake Holiday
    HOA
    • Has HOA: Yes
    • Services included: Security, Clubhouse, Lake Rights
    • HOA fee: $910 annually
    Location
    • Region: Sandwich

    Financial & listing details

    • Price per square foot: $333/sqft
    • Annual tax amount: $10,616
    • Date on market: 3/17/2023
    • Listing terms: Conventional
    • Ownership: Fee Simple w/ HO Assn.
    • Has irrigation water rights: Yes

    Price history

    DateEventPrice
    7/12/2023Sold$570,000-4.7%$261/sqft
    Source: MRED as distributed by MLS GRID #11470489 Report a problem
    6/15/2023Contingent$598,000$274/sqft
    Source: MRED as distributed by MLS GRID #11470489 Report a problem
    5/25/2023Price change$598,000-2.8%$274/sqft
    Source: MRED as distributed by MLS GRID #11470489 Report a problem
    5/16/2023Price change$615,000-3.1%$282/sqft
    Source: MRED as distributed by MLS GRID #11470489 Report a problem
    4/19/2023Price change$635,000-3.6%$291/sqft
    Source: MRED as distributed by MLS GRID #11470489 Report a problem
    3/17/2023Listed for sale$659,000+19.8%$302/sqft
    Source: MRED as distributed by MLS GRID #11470489 Report a problem
    11/8/2022Listing removed$549,900$252/sqft
    Source: MRED as distributed by MLS GRID #11470489 Report a problem
    8/19/2022Price change$549,900-3.5%$252/sqft
    Source: MRED as distributed by MLS GRID #11470489 Report a problem
    8/12/2022Price change$569,900-0.9%$261/sqft
    Source: MRED as distributed by MLS GRID #11470489 Report a problem
    8/2/2022Price change$574,900-4%$263/sqft
    Source: MRED as distributed by MLS GRID #11470489 Report a problem
    7/22/2022Listed for sale$599,000$274/sqft
    Source: MRED as distributed by MLS GRID #11470489 Report a problem

    Public tax history

    Tax history is unavailable.

    Neighborhood: 60548

    Nearby schools

    GreatSchools rating
    Schools provided by the listing agent
    • District: 430

    Source: MRED as distributed by MLS GRID. This data may not be complete. We recommend contacting the local school district to confirm school assignments for this home.

    Get a cash offer in 3 minutes
    Find out how much your home could sell for in as little as 3 minutes with a no-obligation cash offer.
    Estimated market value
    $726,800
    Get a cash offer in 3 minutes
    Find out how much your home could sell for in as little as 3 minutes with a no-obligation cash offer.
    Estimated market value
    $726,800