Welcome to lakefront living. This one of a kind Lake Holiday home is designed for entertaining. The large flat lot is great for all your outdoor games and activities. Just steps away from your wide shoreline, beach area and large dock with ample space for 2 boats. Throw in a fishing pole or kick back and enjoy the sunset. Once inside you will find an open concept main floor. 4 bedrooms with plenty of additional sleeping areas. Fully finished walkout basement with a wet bar, game area, family room and hot tub. Upper deck off the living space is newer composite decking for the ease of maintenance. Easy access to the beach, park, pavilion and zipline. Bring your pickleball gear. New courts just opened. Roof and skylights replaced in 2017. Furnace 2022. A/C 2018. Too much to list! Come take a look at this lake house retreat and see what it is like to ~ Be On Vacation Every Day Of The Year~
Closed
$628,500
1287 Lake Holiday Dr, Sandwich, IL 60548
4beds
3,176sqft
Single Family Residence
Built in 1997
0.49 Acres Lot
$773,100 Zestimate®
$198/sqft
$2,464 Estimated rent
Home value
$773,100
$719,000 - $843,000
$2,464/mo
Zestimate® history
Owner options
List your home for rent
$2,464/mo
Rent Zestimate®
Find your next renter with Zillow Rental Manager. Plus, with online applications, you can quickly screen prospective tenants – for free.
$2,464/mo
Rent Zestimate®
Refinance and save
$5,511/mo
Est. payment
Refinancing to a lower rate could help reduce your monthly payments and save thousands over the life of the loan.
$5,511/mo
Est. payment
Explore your selling options
Work with a Zillow partner agent
Leverage their expertise and Zillow's premium Showcase listings to get your home seen by more buyers.
Get startedList with your own agent
Get your home in front of millions of buyers by listing it on Zillow.
Learn how to do itSell it yourself
Take full control of how buyers see your home on Zillow by listing For Sale by Owner (FSBO).
List your homeWhat's special
Hot tubBeach areaFully finished walkout basementWet barNewer composite deckingLarge dockGame area
Zillow last checked:
Listing updated:
Listed by:
Michelle Dockendorf 815-378-3615,
Lake Holiday Homes, Inc
Bought with:
Michelle Dockendorf
Lake Holiday Homes, Inc
Source: MRED as distributed by MLS GRID,MLS#: 11768747
Facts & features
Interior
Bedrooms & bathrooms
- Bedrooms: 4
- Bathrooms: 4
- Full bathrooms: 2
- 1/2 bathrooms: 2
Rooms
- Room types: Bonus Room, Sun Room, Recreation Room
Primary bedroom
- Features: Flooring (Carpet), Window Treatments (Blinds), Bathroom (Full)
- Level: Main
- Area: 357 Square Feet
- Dimensions: 21X17
Bedroom 2
- Features: Flooring (Carpet), Window Treatments (Blinds)
- Level: Second
- Area: 160 Square Feet
- Dimensions: 10X16
Bedroom 3
- Features: Flooring (Carpet), Window Treatments (Blinds)
- Level: Second
- Area: 143 Square Feet
- Dimensions: 11X13
Bedroom 4
- Features: Flooring (Ceramic Tile), Window Treatments (Blinds)
- Level: Basement
- Area: 360 Square Feet
- Dimensions: 20X18
Bonus room
- Features: Flooring (Carpet)
- Level: Main
- Area: 483 Square Feet
- Dimensions: 23X21
Family room
- Features: Flooring (Ceramic Tile)
- Level: Basement
- Area: 320 Square Feet
- Dimensions: 20X16
Kitchen
- Features: Flooring (Hardwood)
- Level: Main
- Area: 300 Square Feet
- Dimensions: 20X15
Living room
- Features: Flooring (Hardwood)
- Level: Main
- Area: 320 Square Feet
- Dimensions: 20X16
Recreation room
- Features: Flooring (Ceramic Tile)
- Level: Basement
- Area: 208 Square Feet
- Dimensions: 13X16
Sun room
- Level: Basement
- Area: 225 Square Feet
- Dimensions: 15X15
Heating
- Natural Gas, Forced Air, Sep Heating Systems - 2+
Cooling
- Central Air
Appliances
- Included: Range, Microwave, Dishwasher, Refrigerator, Bar Fridge, Washer, Dryer, Wine Refrigerator
Features
- Wet Bar
- Flooring: Hardwood
- Windows: Skylight(s)
- Basement: Finished,Full,Walk-Out Access
- Number of fireplaces: 3
- Fireplace features: Gas Log, Family Room, Living Room, Master Bedroom
Interior area
- Total structure area: 0
- Total interior livable area: 3,176 sqft
Property
Parking
- Total spaces: 3
- Parking features: Garage Door Opener, On Site, Garage Owned, Attached, Garage
- Attached garage spaces: 3
- Has uncovered spaces: Yes
Accessibility
- Accessibility features: No Disability Access
Features
- Stories: 3
- Patio & porch: Deck, Patio
- Has spa: Yes
- Spa features: Indoor Hot Tub
- On waterfront: Yes
- Waterfront features: Beach Access, Lake Front
Lot
- Size: 0.49 Acres
- Dimensions: 85X250
Details
- Parcel number: 0508406002
- Special conditions: None
Construction
Type & style
- Home type: SingleFamily
- Property subtype: Single Family Residence
Materials
- Cedar
- Roof: Asphalt
Condition
- New construction: No
- Year built: 1997
Utilities & green energy
- Sewer: Septic Tank
- Water: Public, Private
Community & HOA
Community
- Features: Clubhouse, Park, Lake, Water Rights
HOA
- Has HOA: Yes
- Services included: Security, Scavenger, Lake Rights
- HOA fee: $910 annually
Location
- Region: Sandwich
Financial & listing details
- Price per square foot: $198/sqft
- Annual tax amount: $14,210
- Date on market: 4/27/2023
- Listing terms: Conventional
- Ownership: Fee Simple w/ HO Assn.
- Has irrigation water rights: Yes
Price history
| Date | Event | Price |
|---|---|---|
| 8/18/2023 | Sold | $628,500-3.3%$198/sqft |
Source:  MRED as distributed by MLS GRID #11768747 Report a problem MRED as distributed by MLS GRID #11768747 Report a problem | ||
| 7/9/2023 | Contingent | $649,900$205/sqft |
Source: MRED as distributed by MLS GRID #11768747 Report a problem | ||
| 4/27/2023 | Listed for sale | $649,900-3.7%$205/sqft |
Source: MRED as distributed by MLS GRID #11768747 Report a problem | ||
| 4/27/2023 | Listing removed | -- |
Source: MRED as distributed by MLS GRID #11389605 Report a problem | ||
| 1/13/2023 | Price change | $674,900-3.4%$213/sqft |
Source: MRED as distributed by MLS GRID #11389605 Report a problem | ||
| 8/1/2022 | Price change | $699,000-1.4%$220/sqft |
Source: MRED as distributed by MLS GRID #11389605 Report a problem | ||
| 5/5/2022 | Listed for sale | $709,000$223/sqft |
Source: MRED as distributed by MLS GRID #11389605 Report a problem | ||
Public tax history
Tax history is unavailable.
Neighborhood: 60548
Nearby homes
- $395,0000.54 Acres1285 Lake Holiday Dr, Sandwich, IL 60548Lot/Land
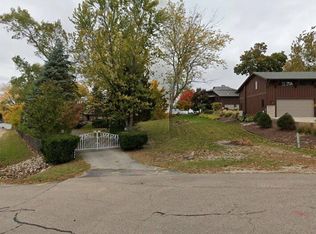
- $731,500-- bd-- ba2k sqft1283 Holiday Dr, Sandwich, IL 60548Off Market
- $---- bd-- ba-- sqft1283 Lake Holiday Dr, Sandwich, IL 60548Off Market
- $775,0004 bd3 ba2.5k sqft1293 Holiday Dr, Sandwich, IL 60548Sold
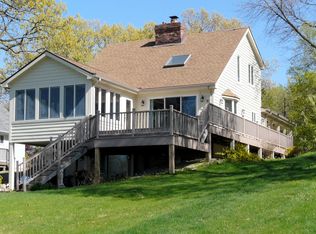
- $775,0004 bd3 ba2.5k sqft1293 Lake Holiday Dr, Sandwich, IL 60548Sold
- $517,1004 bd2 ba1.3k sqft1281 Holiday Dr, Sandwich, IL 60548Off Market
- $---- bd-- ba-- sqft1281 Lake Holiday Dr, Sandwich, IL 60548Off Market
- $---- bd-- ba-- sqft1297 Lake Holiday Dr, Sandwich, IL 60548Off Market
Nearby schools
GreatSchools rating
- 10/10Lynn G Haskin Elementary SchoolGrades: PK-3Distance: 2.9 mi
- 5/10Sandwich Middle SchoolGrades: 6-8Distance: 2.9 mi
- 5/10Sandwich Community High SchoolGrades: 9-12Distance: 3.1 mi
Schools provided by the listing agent
- District: 432
Source: MRED as distributed by MLS GRID. This data may not be complete. We recommend contacting the local school district to confirm school assignments for this home.
Get a cash offer in 3 minutes
Find out how much your home could sell for in as little as 3 minutes with a no-obligation cash offer.
Estimated market value
$773,100
Get a cash offer in 3 minutes
Find out how much your home could sell for in as little as 3 minutes with a no-obligation cash offer.
Estimated market value
$773,100
- Illinois
- La Salle County
- Sandwich
- 60548
- 1287 Lake Holiday Dr
Nearby cities
Nearby zip codes
Other Sandwich Topics
